

2219 Central Street, Evanston, Illinois 60201


$370,000
|
For Sale
|
|
| Status: | Active |
| Sqft: | 1,360 |
| Cost/Sqft: | $272 |
| Beds: | 3 |
| Baths: | 2 |
| Year Built: | 1950 |
| Property Taxes: | $5,984 |
| Days On Market: | 7 |
| Lot Size: | 0,00 |
Description
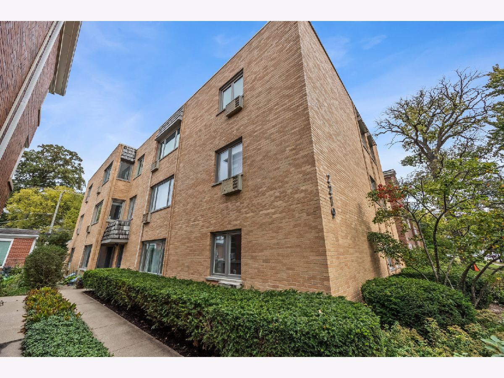
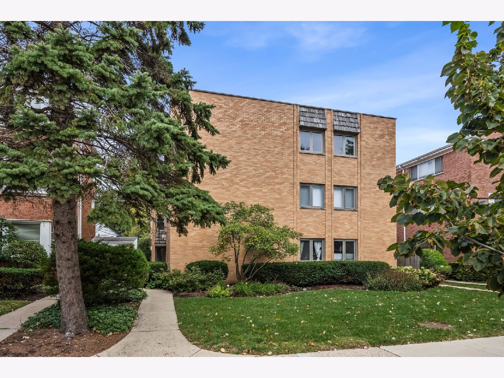
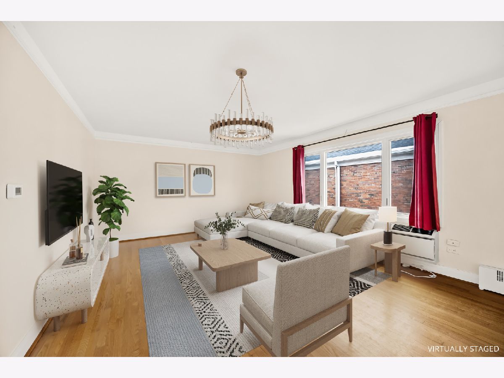
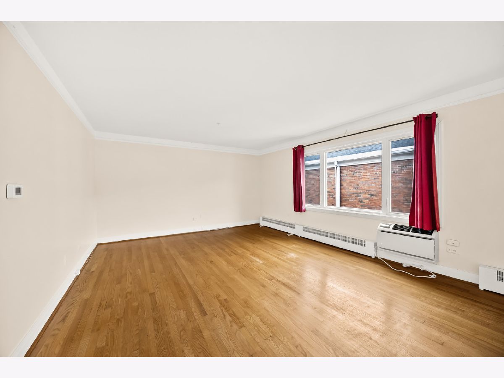
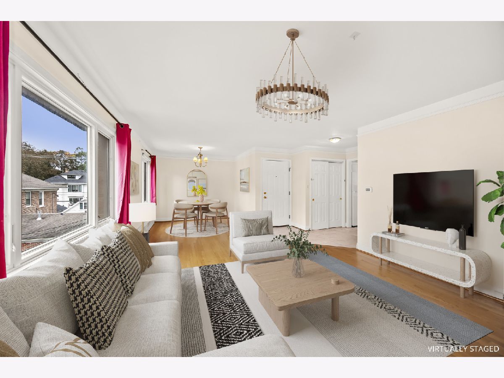
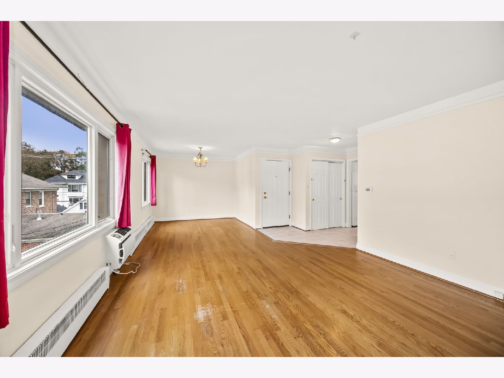
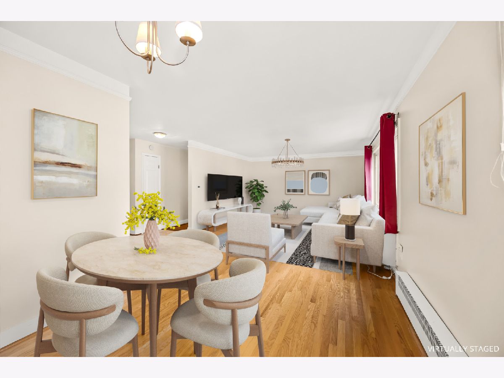
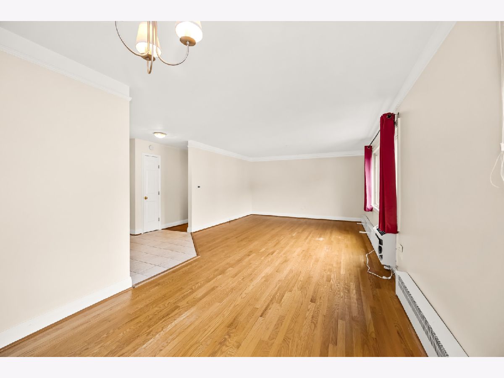
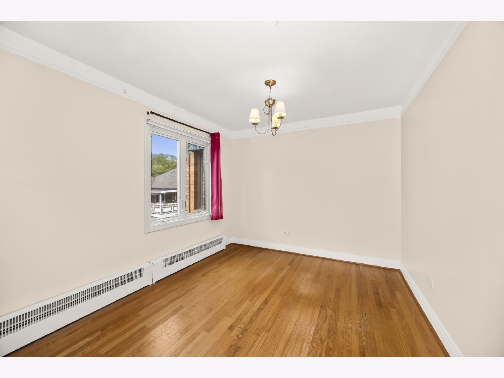
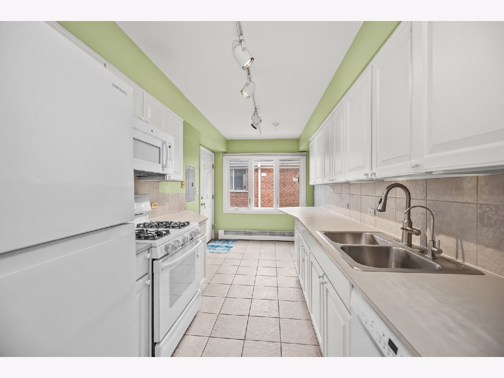
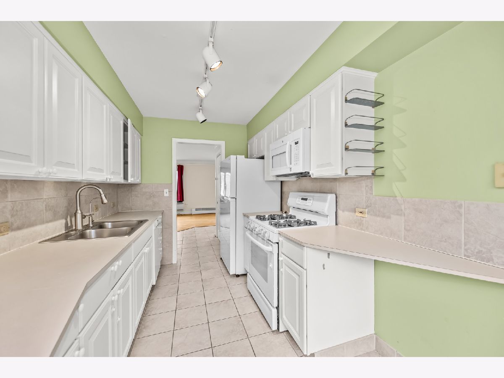
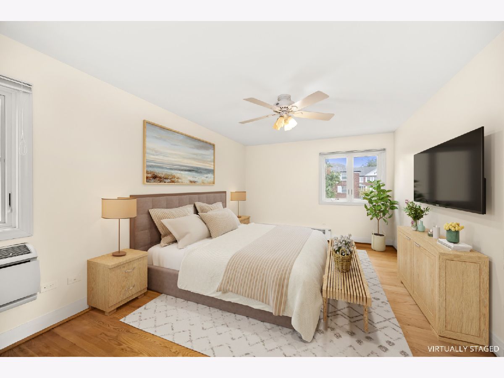
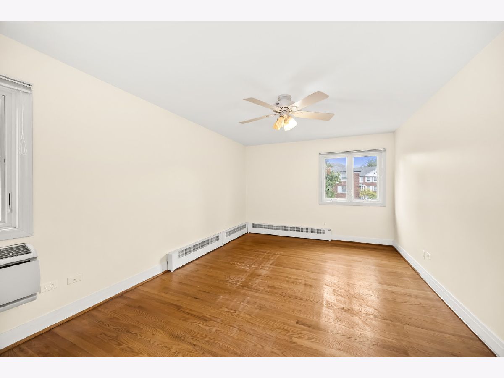
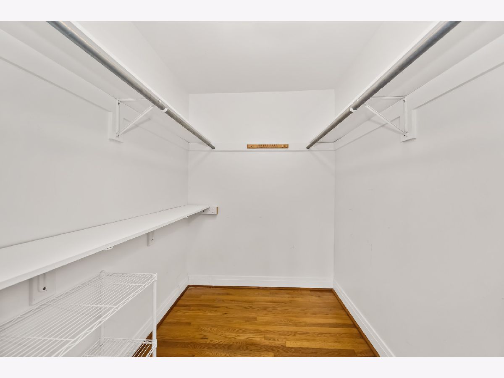
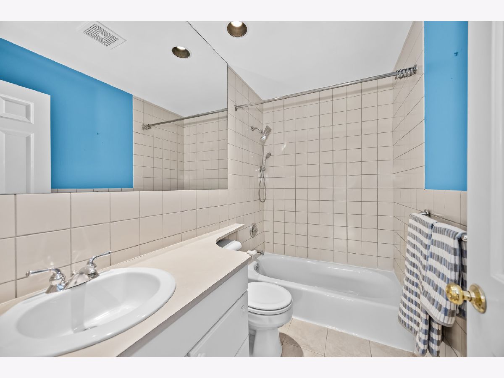
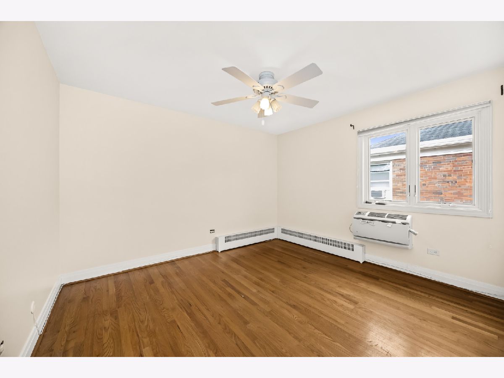
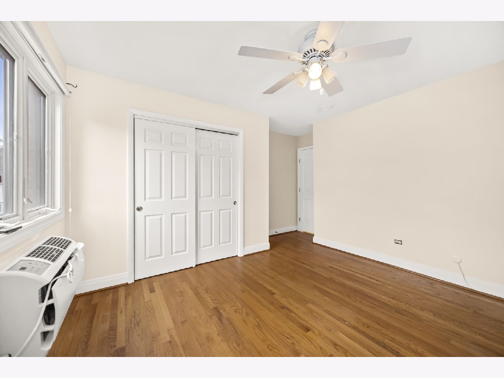
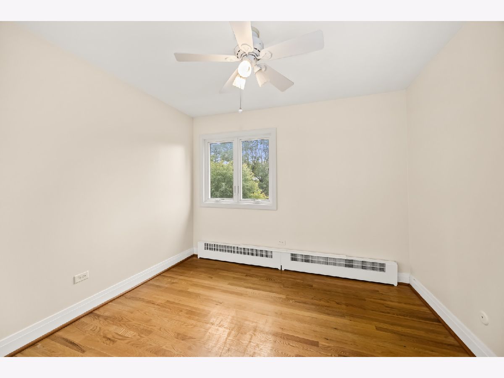
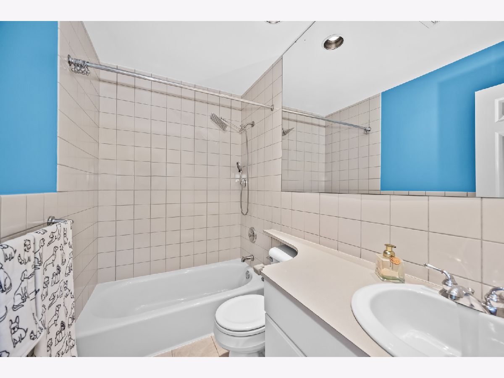
Bright top floor 3-bed room condo in an intimate six-unit building close to shopping, restaurants, parks, and the Central St. METRA station. Entire building was gut-renovated in 2000. Kitchen with generous cabinetry includes a breakfast bar. Primary bedroom/bath suite with large walk-in closet. Hardwood floors throughout except for kitchen and baths. RENEWAL by Andersen windows throughout the unit are only three years old. Built-in wall unit air conditioners keep this condo cool all summer and into the fall as needed! Deeded parking space off the alley is included in the sale. Pets are welcome. No smoking is allowed in the building-including inside the units. Freshly painted and ready for new owners!
Property Specifics
| Condos/Townhomes | |
| 3 | |
| — | |
| 1950 | |
| 2000 | |
| Partially Finished, Partial | |
| Brick | |
| — | |
| — | |
| No | |
| — |
| Cook | |
| — | |
| 493 / Monthly | |
| Heat, Water, Gas, Parking, Insurance, Exterior Maintenance, Lawn Care, Scavenger, Snow Removal | |
| Lake Michigan, Public | |
| Public Sewer | |
| Wall Unit(s) | |
| Gas | |
| 12789444 | |
| 05343250231005 |
Nearby Schools
| NAME: | DISTRICT: | DISTANCE: | |
|---|---|---|---|
|
Grade School
Willard Elementary School |
65 | — | |
|
Middle School
Haven Middle School |
65 | Not in DB | |
|
High School
Evanston Twp High School |
202 | Not in DB | |
Property History
| DATE: | EVENT: | PRICE: | SOURCE: |
|---|---|---|---|
| 20 Dec, 2013 | Sold | $229,000 | MRED MLS |
| 13 Oct, 2013 | Under contract | $229,000 | MRED MLS |
| 8 Oct, 2013 | Listed for sale | $229,000 | MRED MLS |
| 22 Oct, 2026 | Listed for sale | $370,000 | MRED MLS |
Some photos of this home have been virtually staged.
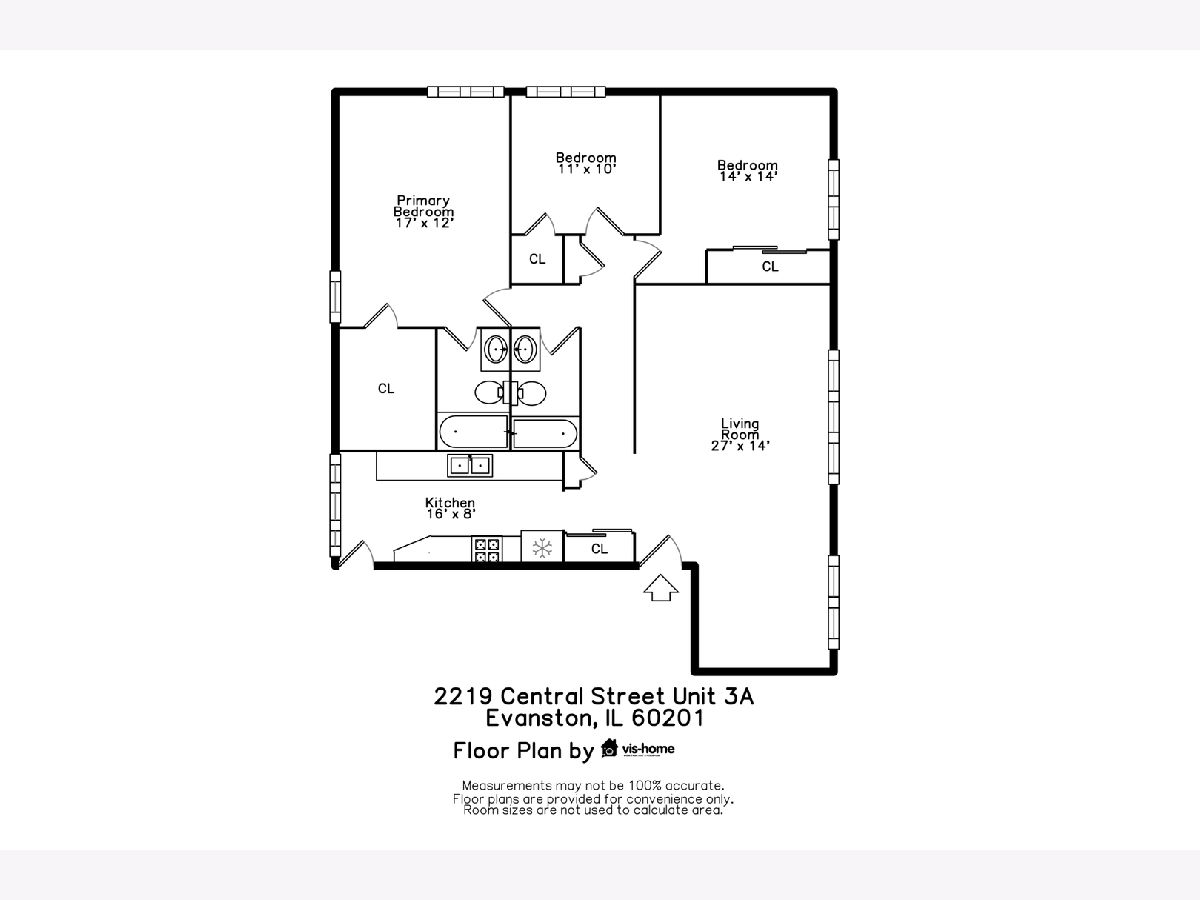
Room Specifics
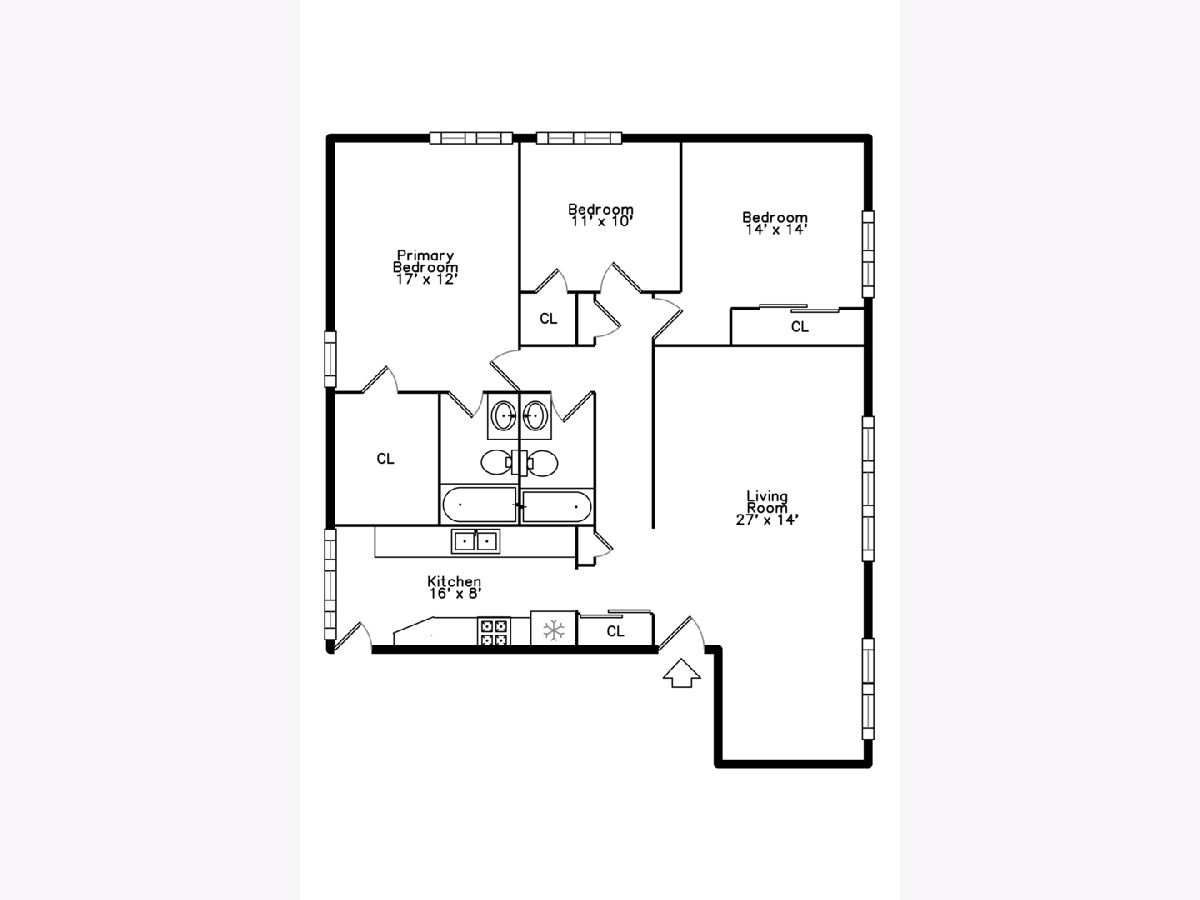
Total Bedrooms: 3
Bedrooms Above Ground: 3
Bedrooms Below Ground: 0
Dimensions: 12X17
Floor Type: Hardwood
Dimensions: 11X12
Floor Type: Hardwood
Dimensions: 10X11
Floor Type: Hardwood
Full Bathrooms: 2
Bathroom Amenities: —
Bathroom in Basement: 0
Dimensions: 10X12
Floor Type: Hardwood
Dimensions: 8X16
Floor Type: Tile
Features: Eating Area-Table Space
Dimensions: 14X17
Floor Type: Hardwood
Rooms: No additional rooms
Other Specifics
| — | |
| — | |
| Off Alley, Owned | |
| Common Area | |
| Hardwood | |
| — | |
| — | |
| — | |
| COMMON | |
| — | |
| Full | |
| Storage, Walk-In Closet(s) | |
| Range, Microwave, Dishwasher, Refrigerator, Disposal | |
| Not in DB | |
| — | |
| Coin Laundry, Storage | |
| — |
Tax History
| Year | Property Taxes |
|---|---|
| 2013 | $5,348 |
| 2026 | $5,984 |
Contact Agent
Nearby Similar Homes
Nearby Sold Comparables

Contact Agent
Listing Provided By
Jameson Sotheby's International Realty
