

1905 Osprey Lane, Libertyville, Illinois 60048
Subdivision > Regency Woods
Sorry, we are updating photos, please update this page in 15 minutes
$325,000
|
Sold
|
|
| Status: | Closed |
| Sqft: | 0 |
| Cost/Sqft: | — |
| Beds: | 3 |
| Baths: | 3 |
| Year Built: | 1998 |
| Property Taxes: | $12,389 |
| Days On Market: | 6711 |
| Lot Size: | 0,00 |
Description
Exceptional opportunity in Regency Woods! Dramatic 2-story foyer & LR/DR. Spacious kitchen with center island opens to family room with fireplace. 1st floor den. Master suite with extra large walk-in, Loft. Home has been totally redone including mechanicals. Private backyard looks out to woods and wetlands. New IDOT soundproof wall under construction. Don't pass this one up!!
Property Specifics
| Single Family | |
| — | |
| Colonial | |
| 1998 | |
| None | |
| Aluminum/Vinyl/Steel Siding, Brick | |
| Asphalt | |
| BROOKFIELD | |
| No | |
| — |
| Lake | |
| Regency Woods | |
| 270 / Annual | |
| Other | |
| Lake Michigan | |
| Public Sewer | |
| Central Air | |
| Natural Gas, Forced Air | |
| 06925414 | |
| 11022011060000 |
Property History
| DATE: | EVENT: | PRICE: | SOURCE: |
|---|---|---|---|
| 12 Nov, 2009 | Sold | $325,000 | MRED MLS |
| 3 Oct, 2009 | Under contract | $400,000 | MRED MLS |
| — | Last price change | $425,000 | MRED MLS |
| 11 Jun, 2008 | Listed for sale | $499,900 | MRED MLS |
| 10 Jan, 2025 | Sold | $557,500 | MRED MLS |
| 20 Nov, 2024 | Under contract | $565,000 | MRED MLS |
| 4 Nov, 2024 | Listed for sale | $565,000 | MRED MLS |
| 24 Jul, 2026 | Sold | $775,000 | MRED MLS |
| 21 Jun, 2026 | Under contract | $829,000 | MRED MLS |
| 21 May, 2026 | Listed for sale | $829,000 | MRED MLS |
Sorry, we are updating photos, please update this page in 15 minutes
Room Specifics
All Bedroom Info:
Total Bedrooms: 3
Bedrooms Above Ground: 3
Bedrooms Below Ground: 0
Total Bedrooms: 3
Bedrooms Above Ground: 3
Bedrooms Below Ground: 0
Second Bedroom Info:
Dimensions: —
Location: —Dimensions: —
Floor Type: Carpet
Third Bedroom Info:
Dimensions: —
Location: —Dimensions: —
Floor Type: Carpet
Bathroom Info:
Full Bathrooms: 3
Partial Bathrooms: 1Full Bathrooms: 3
Bathroom Amenities: Double Sink
Bathroom in Basement: 0
Dining Room Info:
Dimensions: —
Location: —Dimensions: —
Floor Type: Carpet
Kitchen Info:
Dimensions: —
Location: —Dimensions: —
Floor Type: Hardwood
Features: Eating Area-Table Space, Island
Living Room Info:
Dimensions: —
Location: —Dimensions: —
Floor Type: Carpet
Family Room Info:
Dimensions: —
Location: —Dimensions: —
Floor Type: Carpet
Additional Rooms Info:
Rooms: Den, Loft, Utility Room-1st Floor
Basement: NoneRooms: Den, Loft, Utility Room-1st Floor
Other Specifics
| 3 | |
| Concrete Perimeter | |
| Garage | |
| — | |
| — | |
| — | |
| — | |
| Irregular Lot, Pond(s), Wooded | |
| 140X48X133X125 | |
| — | |
| Full | |
| Vaulted/Cathedral Ceilings | |
| Range, Dishwasher, Refrigerator, Disposal | |
| Not in DB | |
| Sidewalks, Street Lights, Street Paved | |
| — | |
| Wood Burning, Attached Fireplace Doors/Screen, Gas Starter |
Tax History
| Year | Property Taxes |
|---|---|
| 2009 | $12,389 |
| 2025 | $17,067 |
Contact Agent
Nearby Similar Homes
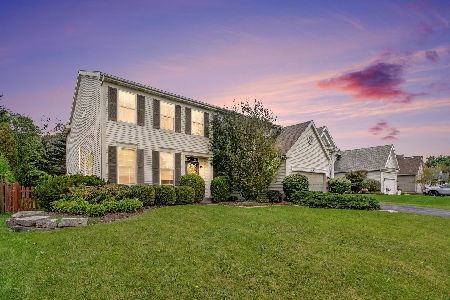
1965 Finch Court, Libertyville, Illinois 60048

For Sale
$695,000
4 beds / 3.1 baths / 2,464 ft2
Single Family / Built: 1998
131
4541 Westchester Lane, Libertyville, Illinois 60048

For Sale
$850,000
4 beds / 4.1 baths / 3,864 ft2
Single Family / Built: 2000
56
Nearby Sold Comparables
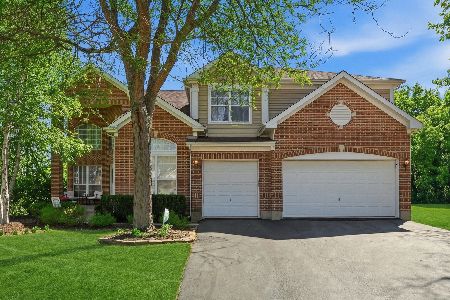
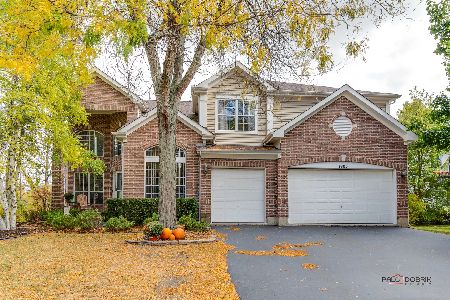
1925 Osprey Lane, Libertyville, Illinois 60048
Sold
$540,000
5 beds / 4.1 baths / 3,432 ft2
Single Family / Built: 1998
2114
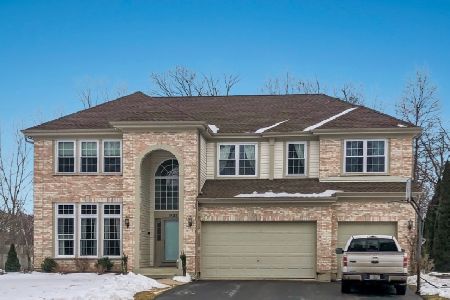
1916 Osprey Lane, Libertyville, Illinois 60048

Sold
$509,000
4 beds / 2.1 baths / 3,047 ft2
Single Family / Built: 1998
4938
Contact Agent
Listing Provided By
Baird & Warner
