

1905 Sadler Dr, Champaign, Illinois 61821
$159,000
|
Sold
|
|
| Status: | Closed |
| Sqft: | 1,899 |
| Cost/Sqft: | $84 |
| Beds: | 4 |
| Baths: | 2 |
| Year Built: | 1975 |
| Property Taxes: | $4,126 |
| Days On Market: | 3865 |
| Lot Size: | 0,00 |
Description
JUST INSTALLED BRAND NEW FURNACE! Located on a quiet cul-de-sac in desirable Stratford Park this well designed home is tailored for family comfort. Relaxing living room with the wood burning fireplace is a real focal point. The kitchen make over is very impressive with warm maple cabinets, newer counter tops, newer appliances & timeless hardwood floors that grace the kitchen, dining room, hallway & master bedroom. There is a private master retreat on the first floor & three nice sized bedrooms on the upper level. Updated & charming first floor bathroom. Upper level family room/loft is a favorite gathering place for entertaining. Two car garage & plenty of storage throughout the house. Step out your back door onto the oversized deck. Close to Robeson Park & shopping. WHERE HOME BEGINS!
Property Specifics
| Single Family | |
| — | |
| — | |
| 1975 | |
| None | |
| — | |
| No | |
| — |
| Champaign | |
| Stratford Park | |
| — / — | |
| — | |
| Public | |
| Public Sewer | |
| 09439399 | |
| 452022155023 |
Nearby Schools
| NAME: | DISTRICT: | DISTANCE: | |
|---|---|---|---|
|
Grade School
Soc |
— | ||
|
Middle School
Call Unt 4 351-3701 |
Not in DB | ||
|
High School
Centennial High School |
Not in DB | ||
Property History
| DATE: | EVENT: | PRICE: | SOURCE: |
|---|---|---|---|
| 12 Dec, 2016 | Sold | $159,000 | MRED MLS |
| 12 Dec, 2016 | Under contract | $159,000 | MRED MLS |
| — | Last price change | $162,000 | MRED MLS |
| 2 Mar, 2016 | Listed for sale | $169,000 | MRED MLS |
Room Specifics
Total Bedrooms: 4
Bedrooms Above Ground: 4
Bedrooms Below Ground: 0
Dimensions: —
Floor Type: Carpet
Dimensions: —
Floor Type: Carpet
Dimensions: —
Floor Type: Carpet
Full Bathrooms: 2
Bathroom Amenities: —
Bathroom in Basement: —
Rooms: Walk In Closet
Basement Description: Crawl
Other Specifics
| 2 | |
| — | |
| — | |
| Deck, Porch | |
| Cul-De-Sac | |
| 77.9X111X135X100 | |
| — | |
| Full | |
| First Floor Bedroom, Vaulted/Cathedral Ceilings | |
| Dishwasher, Disposal, Microwave, Range, Refrigerator | |
| Not in DB | |
| Sidewalks | |
| — | |
| — | |
| Wood Burning |
Tax History
| Year | Property Taxes |
|---|---|
| 2016 | $4,126 |
Contact Agent
Nearby Similar Homes
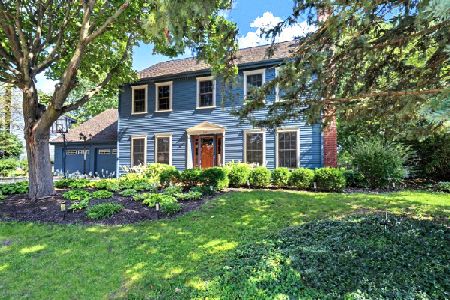
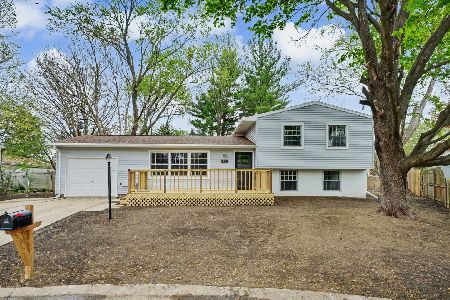
Nearby Sold Comparables


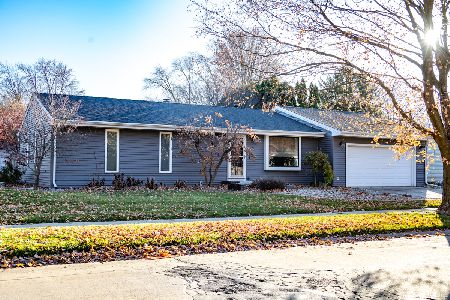
Contact Agent
Listing Provided By
Coldwell Banker The R.E. Group
