

2705 Southwood, Champaign, Illinois 61821
Subdivision > Stratford Park
Sorry, we are updating photos, please update this page in 15 minutes
$145,000
|
Sold
|
|
| Status: | Closed |
| Sqft: | 1,452 |
| Cost/Sqft: | $103 |
| Beds: | 3 |
| Baths: | 2 |
| Year Built: | 1979 |
| Property Taxes: | $2,958 |
| Days On Market: | 5466 |
| Lot Size: | 0,00 |
Description
-Move right in to this inviting ranch located in estabilshed Southwood neighborhood. Enter on the blue stone walk way to this comfortable home with new carpet & fresh paint throughout! Relax in the large living room with natural light. Enjoy cooking holiday meals in the updated kitchen with stainless steel appliances, granite countertops & pergo flooring. Sliding door provides access to the private fenced backyard with patio. Family room is perfect for gatherings around the fireplace with raised tile hearth & skylights. Convenient to shopping, parks, schools &transportation. PRICED TO MOVE YOU!
Property Specifics
| Single Family | |
| — | |
| Ranch | |
| 1979 | |
| None | |
| — | |
| No | |
| — |
| Champaign | |
| Stratford Park | |
| — / — | |
| — | |
| Public | |
| Public Sewer | |
| 09436215 | |
| 452022155021 |
Nearby Schools
| NAME: | DISTRICT: | DISTANCE: | |
|---|---|---|---|
|
Grade School
Soc |
— | ||
|
Middle School
Call Unt 4 351-3701 |
Not in DB | ||
|
High School
Centennial High School |
Not in DB | ||
Property History
| DATE: | EVENT: | PRICE: | SOURCE: |
|---|---|---|---|
| 26 Jan, 2012 | Sold | $145,000 | MRED MLS |
| 25 Nov, 2011 | Under contract | $149,000 | MRED MLS |
| 14 Oct, 2011 | Listed for sale | $0 | MRED MLS |
| 30 Jul, 2014 | Sold | $145,000 | MRED MLS |
| 26 Jun, 2014 | Under contract | $149,900 | MRED MLS |
| 15 May, 2014 | Listed for sale | $149,900 | MRED MLS |
| 28 Jul, 2021 | Sold | $217,500 | MRED MLS |
| 6 Jun, 2021 | Under contract | $195,000 | MRED MLS |
| 4 Jun, 2021 | Listed for sale | $195,000 | MRED MLS |
| 8 Feb, 2024 | Sold | $252,000 | MRED MLS |
| 2 Jan, 2024 | Under contract | $257,500 | MRED MLS |
| — | Last price change | $267,500 | MRED MLS |
| 20 Nov, 2023 | Listed for sale | $267,500 | MRED MLS |
Sorry, we are updating photos, please update this page in 15 minutes
Room Specifics
All Bedroom Info:
Total Bedrooms: 3
Bedrooms Above Ground: 3
Bedrooms Below Ground: 0
Total Bedrooms: 3
Bedrooms Above Ground: 3
Bedrooms Below Ground: 0
Second Bedroom Info:
Dimensions: —
Location: —Dimensions: —
Floor Type: Carpet
Third Bedroom Info:
Dimensions: —
Location: —Dimensions: —
Floor Type: Carpet
Bathroom Info:
Full Bathrooms: 2
Partial Bathrooms: 0Full Bathrooms: 2
Bathroom Amenities: —
Bathroom in Basement: —
Additional Rooms Info:
Rooms: —
Basement: NoneRooms: —
Basement Description: Crawl
Other Specifics
| 2 | |
| — | |
| — | |
| Patio | |
| Fenced Yard | |
| 75 X 100 | |
| — | |
| Full | |
| First Floor Bedroom, Skylight(s) | |
| Dishwasher, Disposal, Dryer, Microwave, Range, Refrigerator, Washer | |
| Not in DB | |
| — | |
| — | |
| — | |
| Gas Log |
Tax History
| Year | Property Taxes |
|---|---|
| 2012 | $2,958 |
| 2014 | $3,114 |
| 2021 | $3,736 |
| 2024 | $4,009 |
Contact Agent
Nearby Similar Homes
2918 Robeson Park Drive, Champaign, Illinois 61822
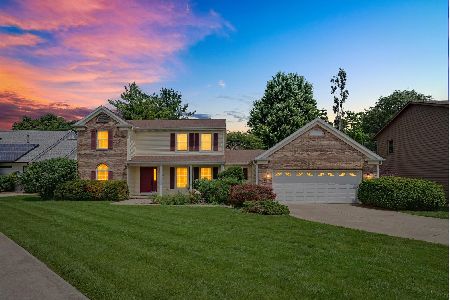
For Sale
$395,000
5 beds / 3.0 baths / 2,605 ft2
Single Family / Built: 1990
38
2612 Kirby Avenue, Champaign, Illinois 61821
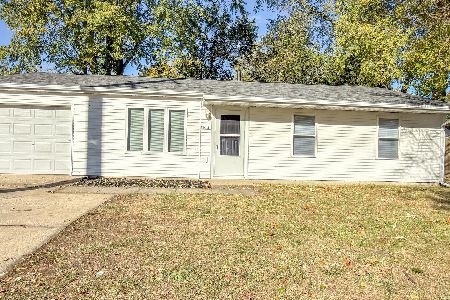
For Sale
$163,800
4 beds / 1.0 baths / 1,225 ft2
Single Family / Built: 1960
273
1913 Moraine Drive, Champaign, Illinois 61822
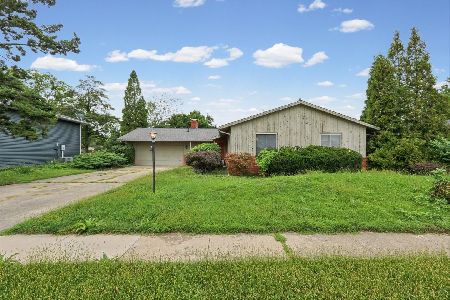
For Sale
$439,900
3 beds / 2.0 baths / 1,868 ft2
Single Family / Built: —
6
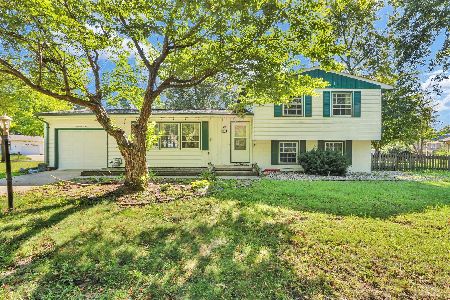
2801 Valley Brook Drive, Champaign, Illinois 61822
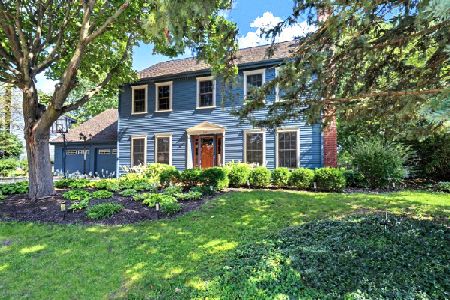
For Sale
$472,500
5 beds / 3.0 baths / 3,007 ft2
Single Family / Built: 1990
26
2402 Kirby Avenue, Champaign, Illinois 61821
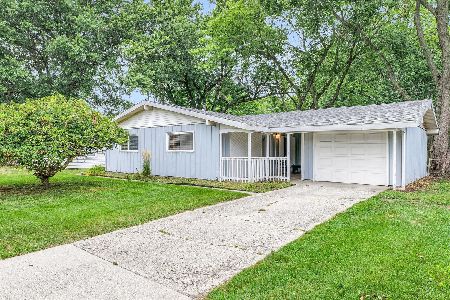
For Sale
$175,000
3 beds / 1.0 baths / 1,073 ft2
Single Family / Built: 1959
51
Nearby Sold Comparables

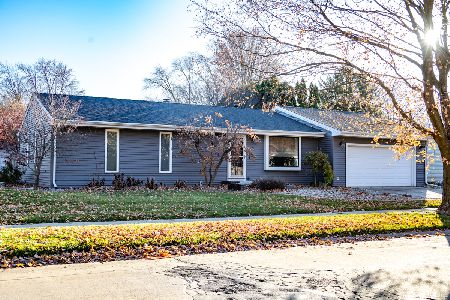
2705 Southwood Drive, Champaign, Illinois 61821

Sold
$195,000
3 beds / 2.0 baths / 1,490 ft2
Single Family / Built: 1978
1945
Contact Agent
Listing Provided By
KELLER WILLIAMS-TREC
