

1905 Salem Road, Elgin, Illinois 60123


$502,000
|
Sold
|
|
| Status: | Closed |
| Sqft: | 2,780 |
| Cost/Sqft: | $171 |
| Beds: | 5 |
| Baths: | 3 |
| Year Built: | 1981 |
| Property Taxes: | $10,166 |
| Days On Market: | 142 |
| Lot Size: | 0,30 |
Description
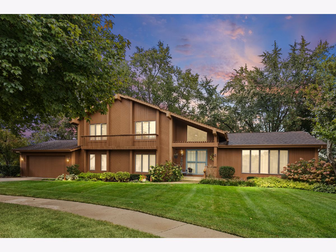
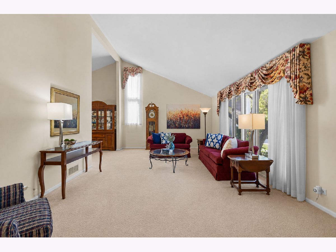
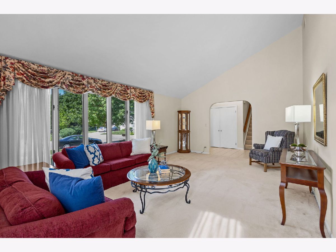
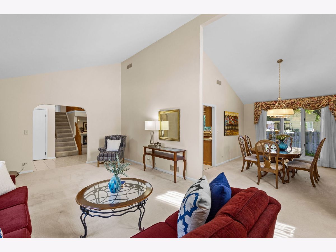
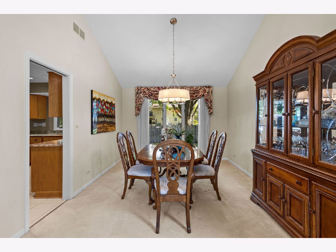
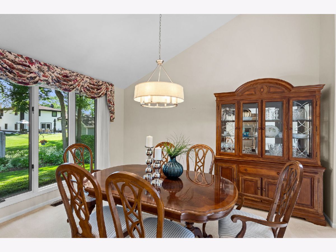
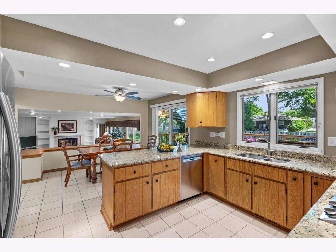
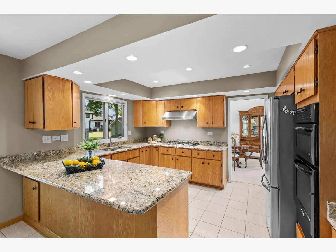
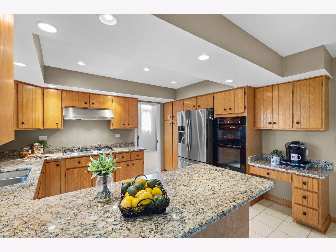
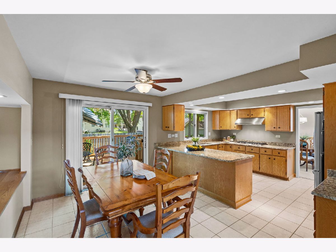
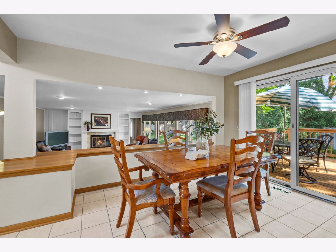
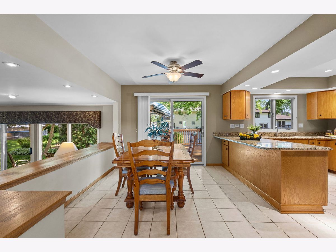
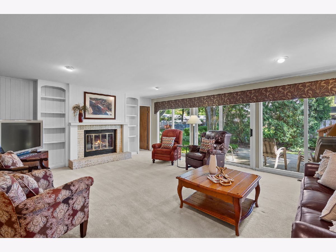
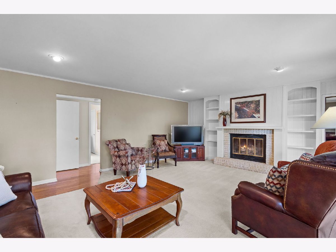
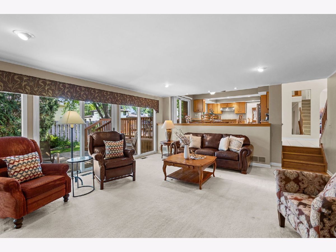
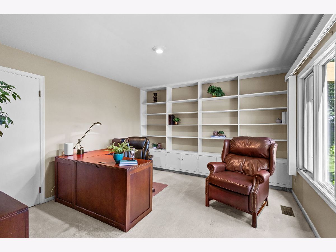
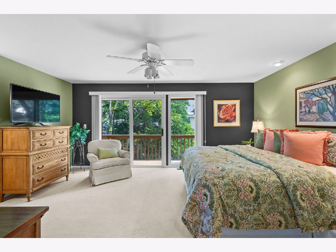
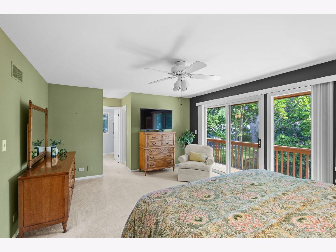
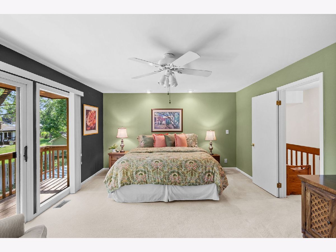
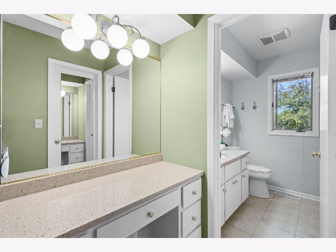
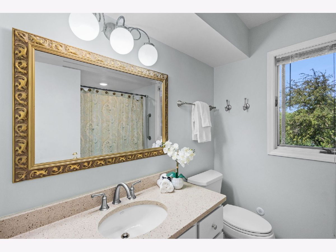
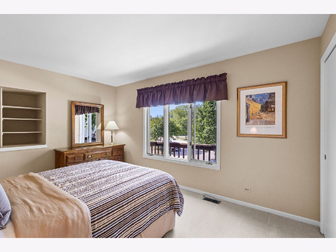
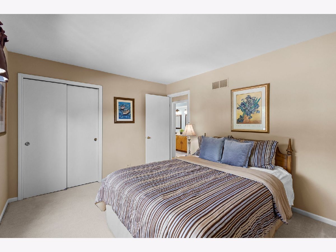
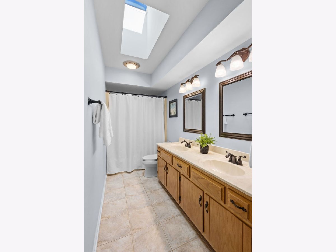
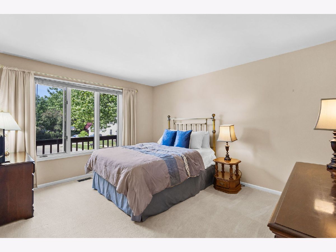
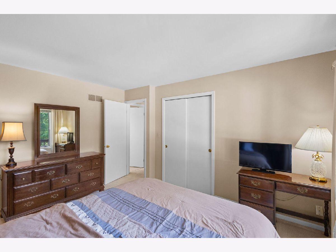
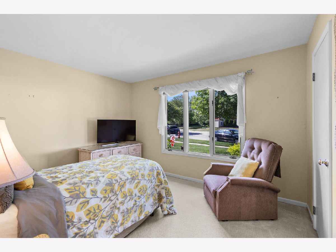
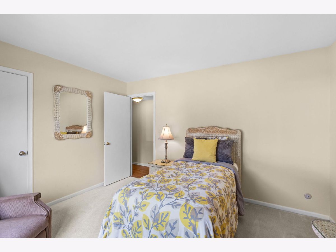
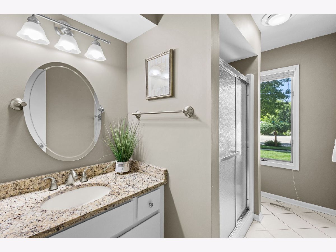
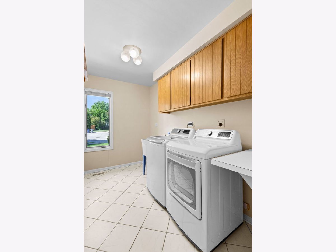
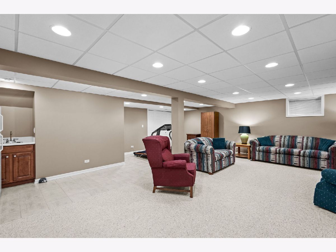
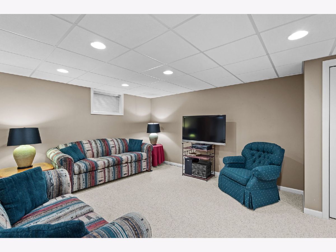
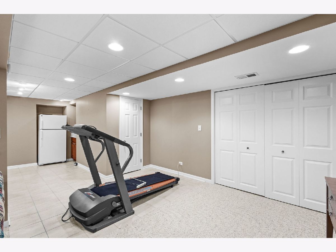
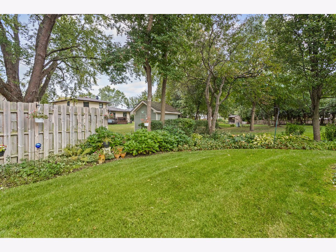
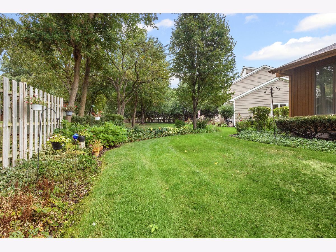
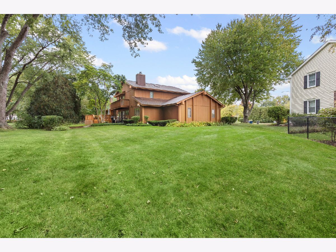
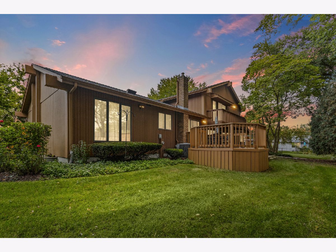
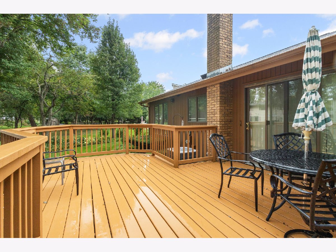
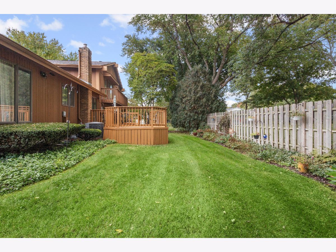
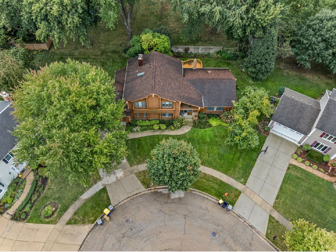
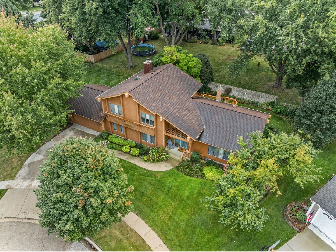
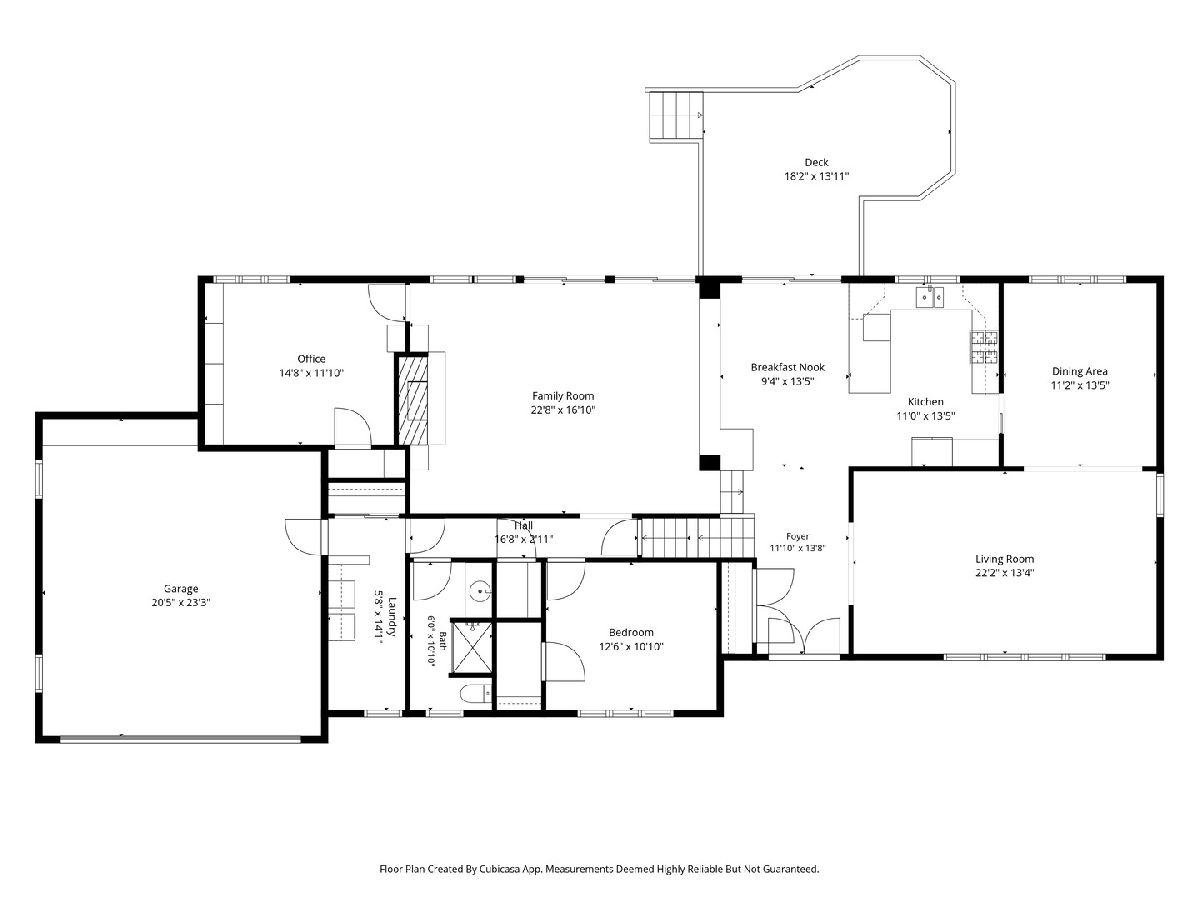
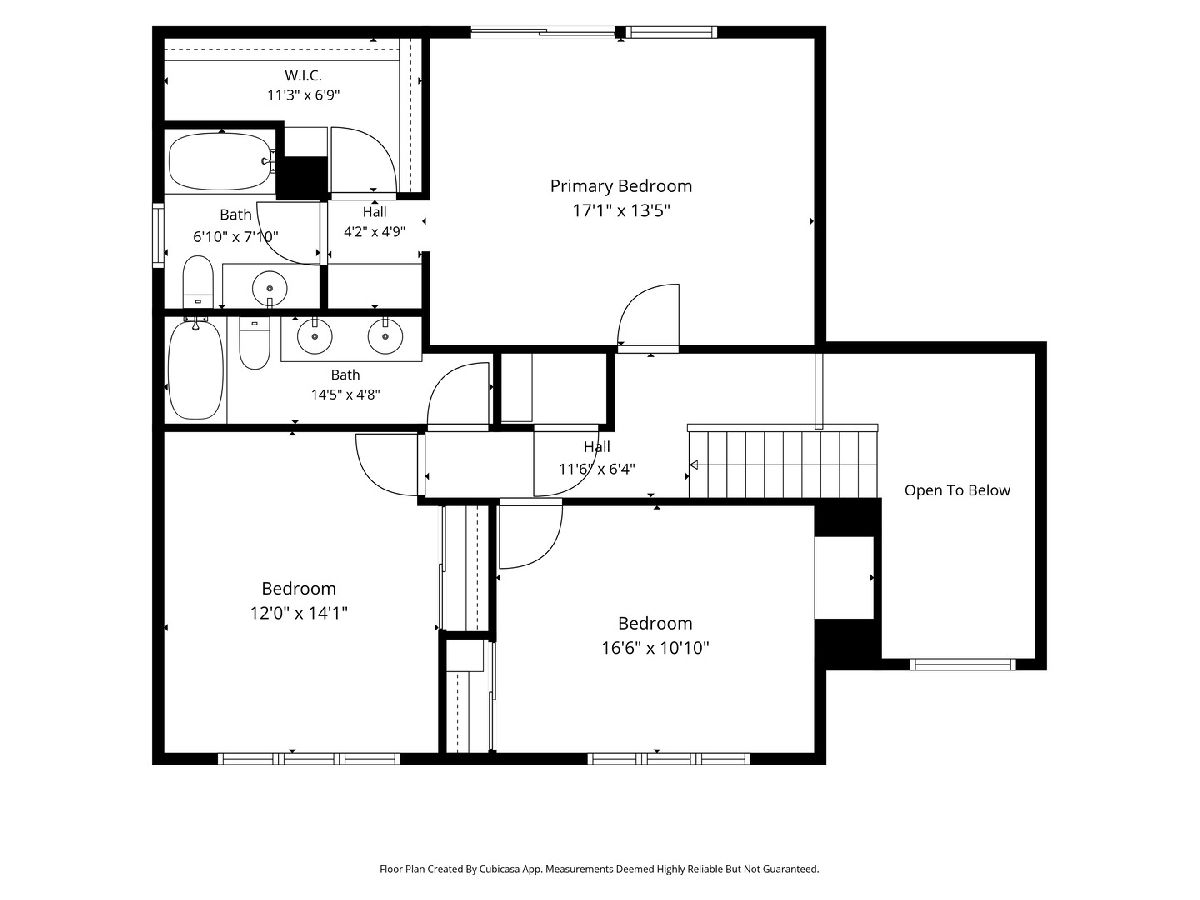
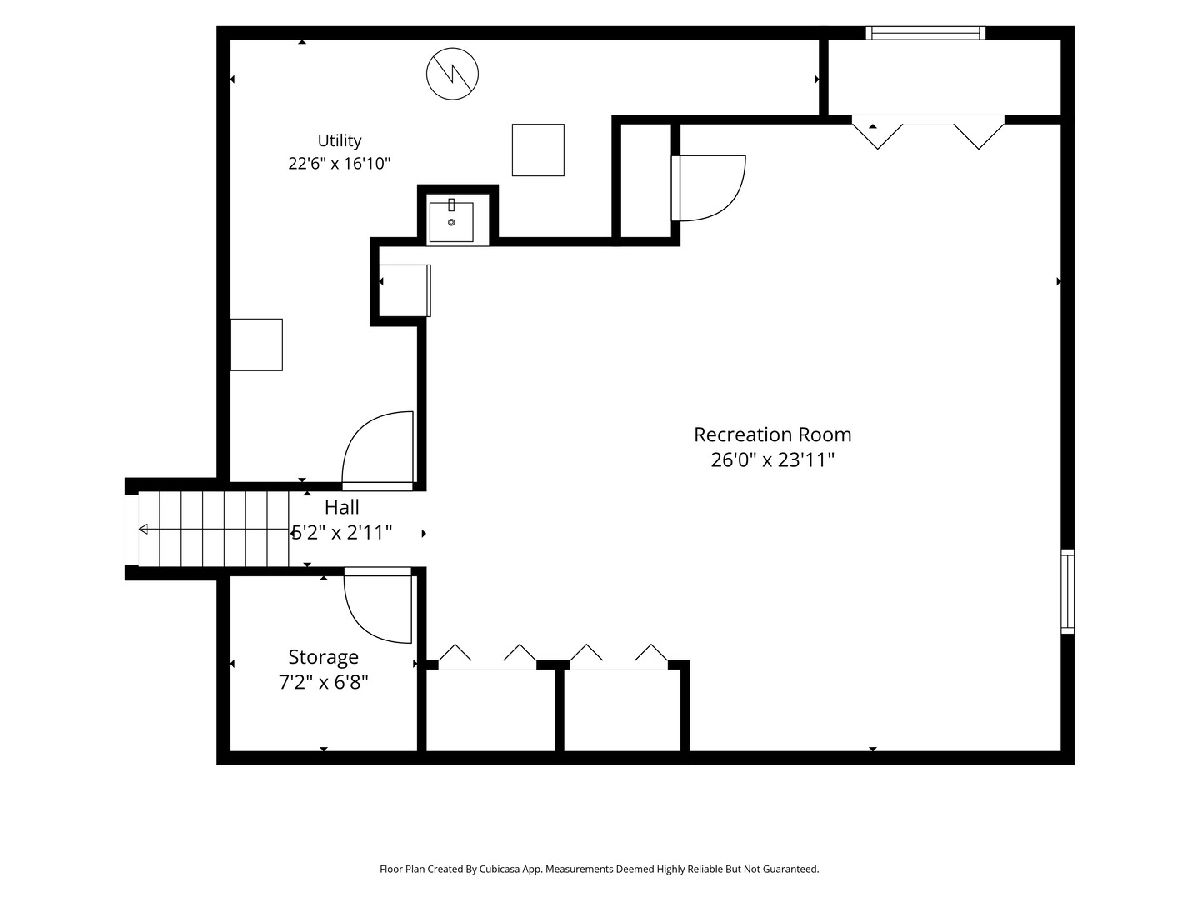
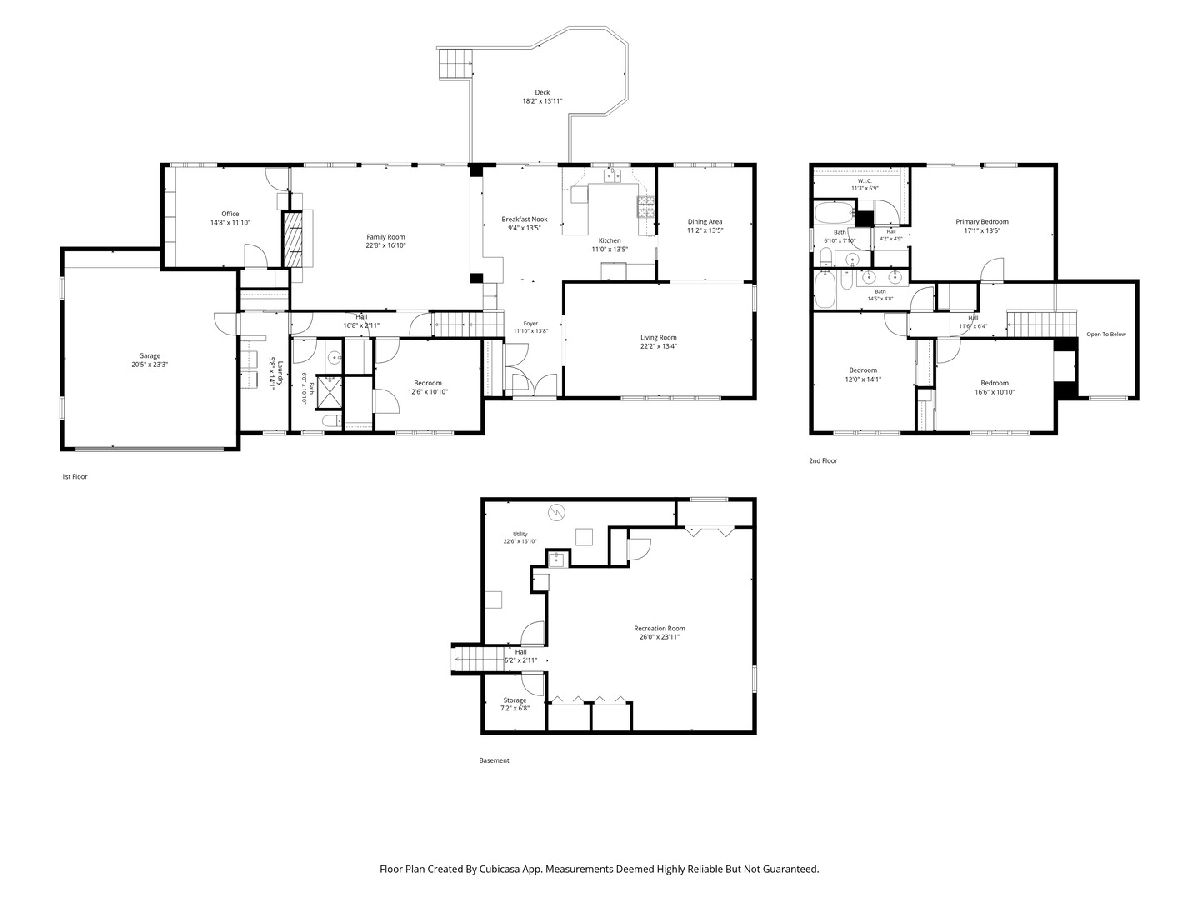
Custom-built and meticulously maintained split-level home offering an exceptional blend of space, comfort, and quality craftsmanship. This spacious residence features 5 bedrooms, 3 full baths, and a fully finished basement with ample storage space, providing versatile living areas throughout. The impressive kitchen offers granite countertops, custom cabinetry, a double oven, Dacor gas cooktop, and an immense amount of counter space-ideal for everyday use and entertaining. The living room and dining area showcase beautiful vaulted ceilings, with charming large windows bringing natural light into the living room. On the same level as the spacious family room with gas fireplace, you'll find the fourth and fifth bedroom and full bath conveniently located off the hallway. Upstairs, the second level features 3 additional bedrooms, including a primary suite with private bath, walk-in closets, and balcony. Pride of ownership is evident throughout this move-in ready home. Enjoy outdoor living on the deck and concrete patio overlooking the professionally landscaped .3-acre property. A rare opportunity to own a well-cared-for custom home in a desirable location close to parks, schools, shopping, and dining.
Property Specifics
| Single Family | |
| — | |
| — | |
| 1981 | |
| — | |
| — | |
| — | |
| — | |
| No | |
| 0.3 |
| Kane | |
| — | |
| 0 / Not Applicable | |
| — | |
| — | |
| — | |
| — | |
| — | |
| 12663071 | |
| 0616276025 |
Nearby Schools
| NAME: | DISTRICT: | DISTANCE: | |
|---|---|---|---|
|
Grade School
Hillcrest Elementary School |
46 | — | |
|
Middle School
Kimball Middle School |
46 | Not in DB | |
|
High School
Larkin High School |
46 | Not in DB | |
Property History
| DATE: | EVENT: | PRICE: | SOURCE: |
|---|---|---|---|
| 17 Jul, 2026 | Sold | $502,000 | MRED MLS |
| 8 Jun, 2026 | Under contract | $475,000 | MRED MLS |
| 5 Jun, 2026 | Listed for sale | $475,000 | MRED MLS |
Room Specifics
Total Bedrooms: 5
Bedrooms Above Ground: 5
Bedrooms Below Ground: 0
Full Bathrooms: 3
Bathroom Amenities: Double Sink
Bathroom in Basement: 0
Rooms: —
Other Specifics
| 2 | |
| — | |
| — | |
| — | |
| — | |
| — | |
| — | |
| — | |
| 0.3 | |
| Unfinished | |
| — | |
| — | |
| — | |
| Not in DB | |
| — | |
| — | |
| — |
Tax History
| Year | Property Taxes |
|---|---|
| 2026 | $10,166 |
Contact Agent
Nearby Similar Homes





Nearby Sold Comparables


Contact Agent
Listing Provided By
@properties Christie's International Real Estate
