

1907 Apple Valley Drive, Wauconda, Illinois 60084


$335,000
|
Sold
|
|
| Status: | Closed |
| Sqft: | 2,980 |
| Cost/Sqft: | $115 |
| Beds: | 4 |
| Baths: | 3 |
| Year Built: | 2004 |
| Property Taxes: | $10,150 |
| Days On Market: | 2407 |
| Lot Size: | 0,31 |
Description
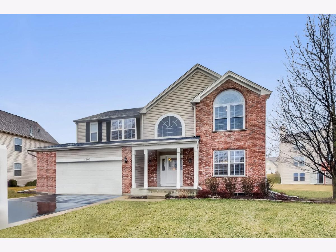
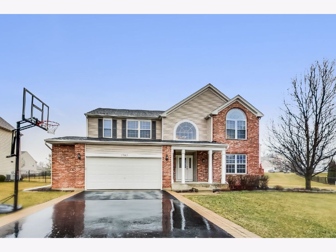
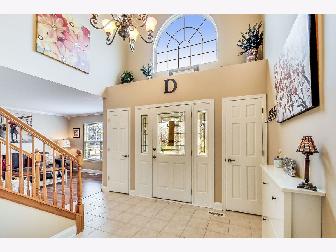
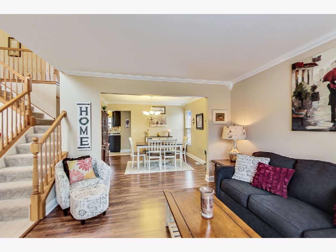
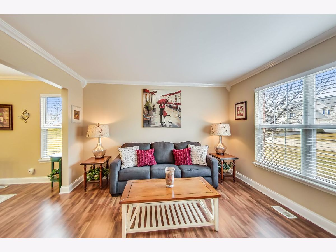
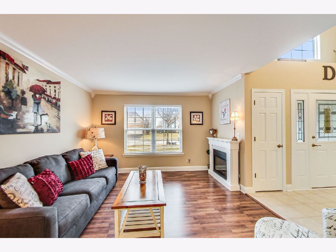
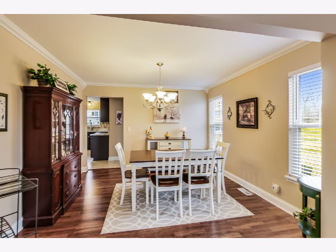
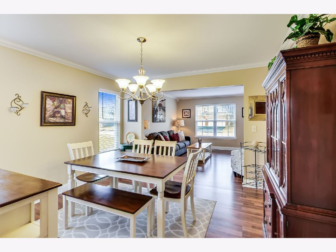
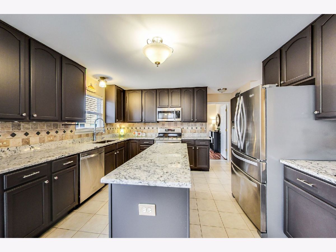
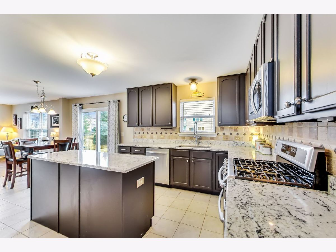
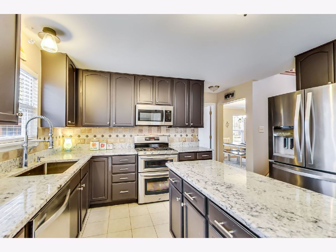
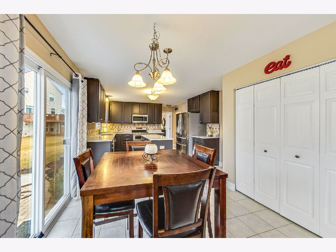
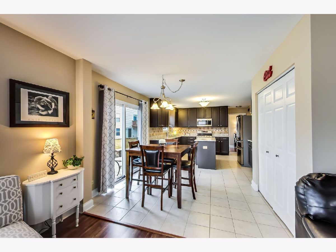
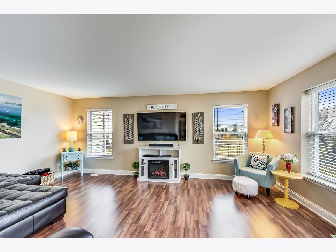
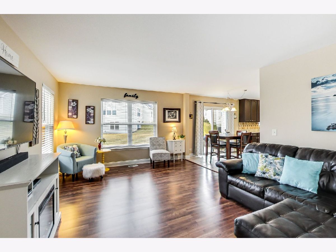
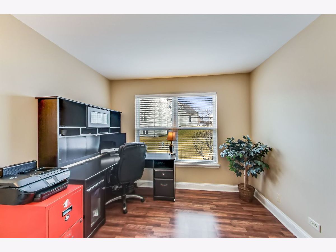
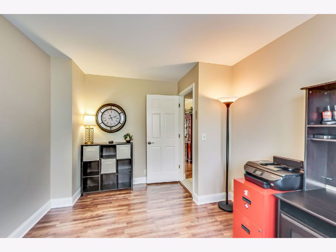
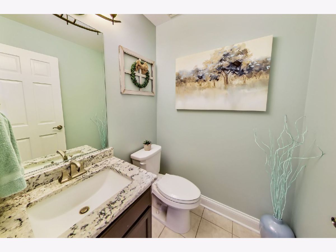
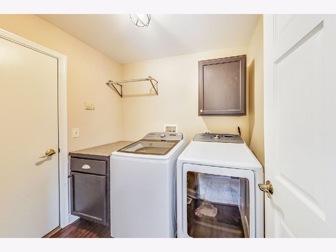
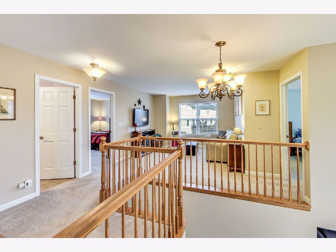
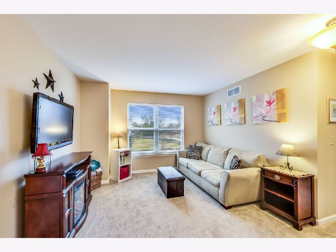
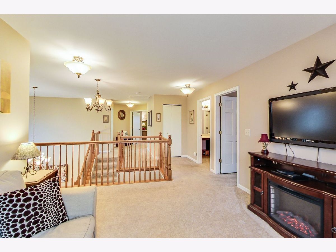
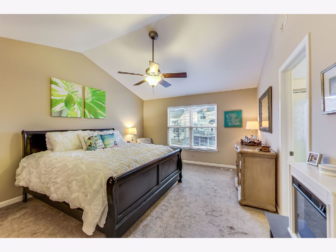
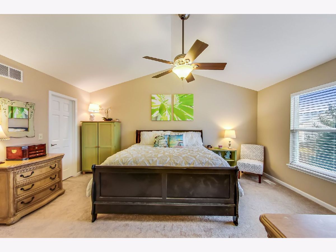
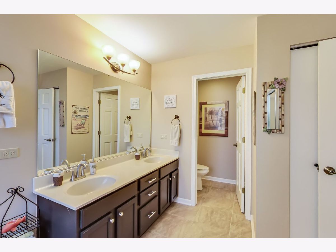
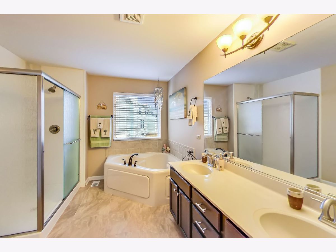
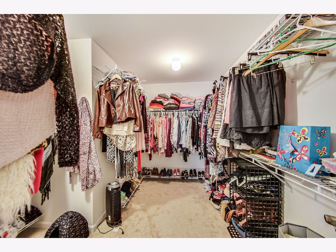
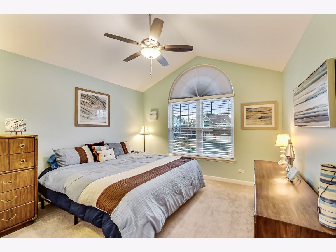
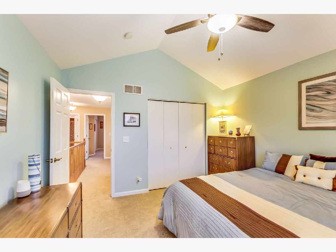
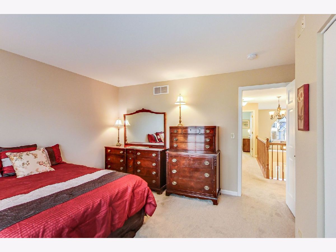
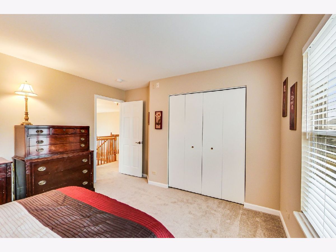
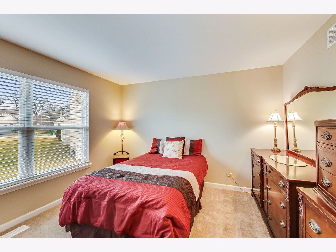
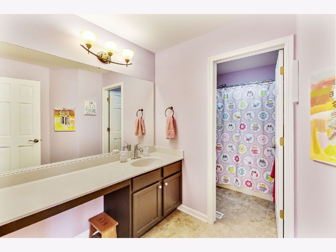
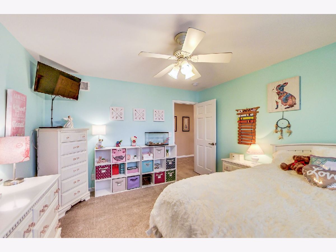
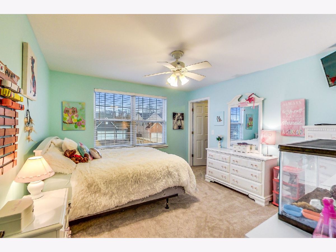
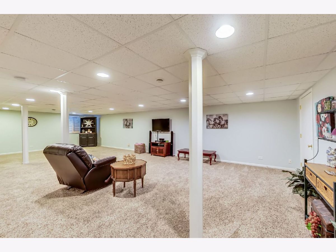
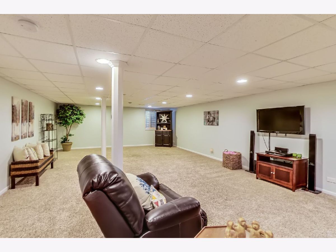
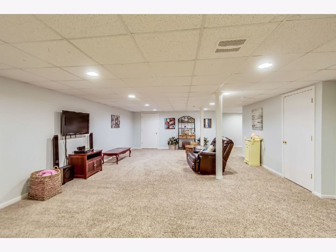
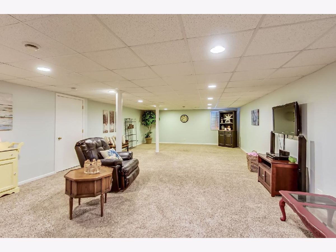
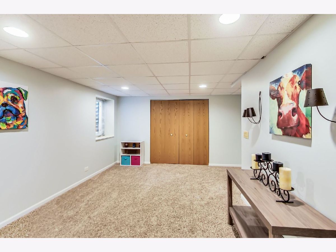
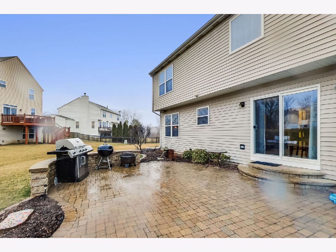
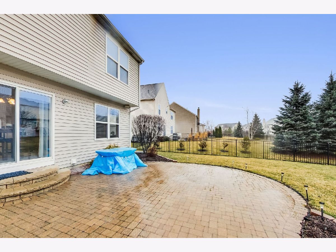
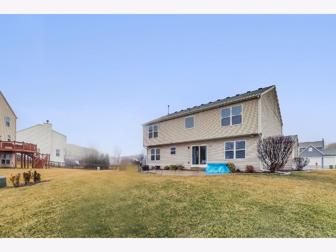
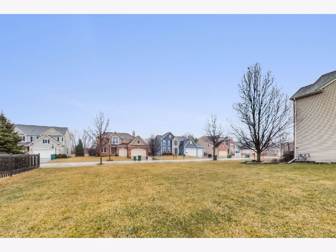
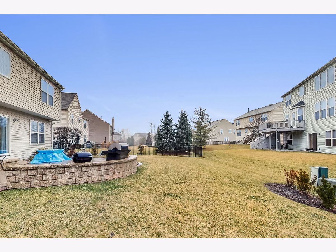
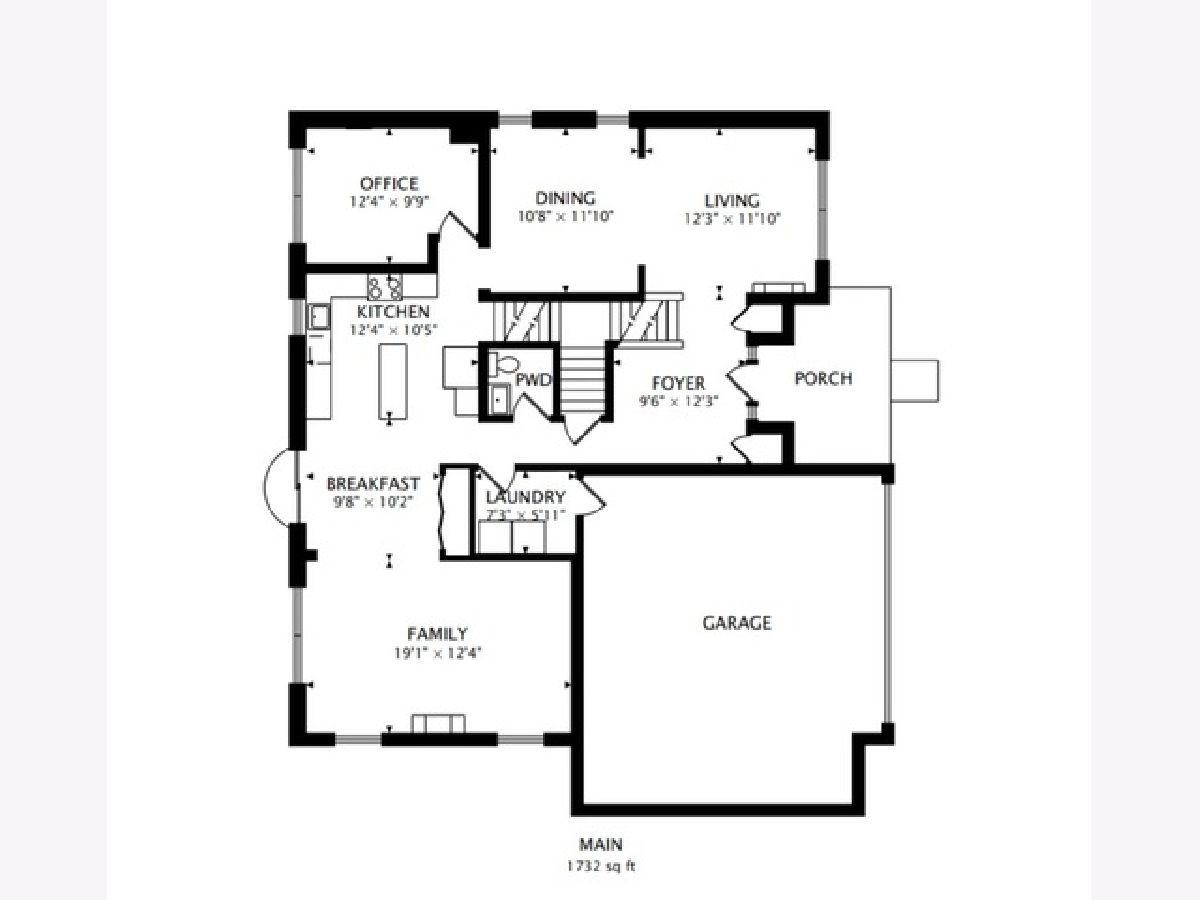
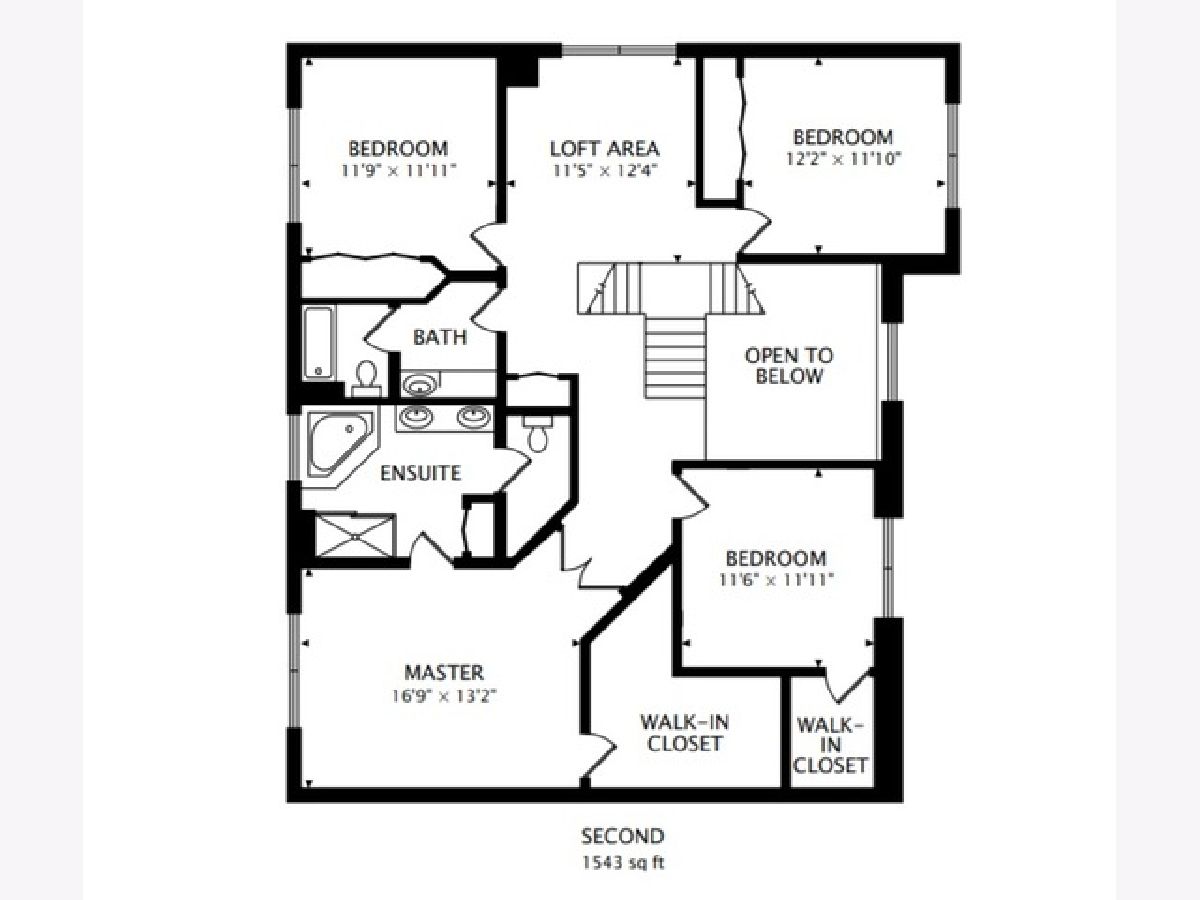
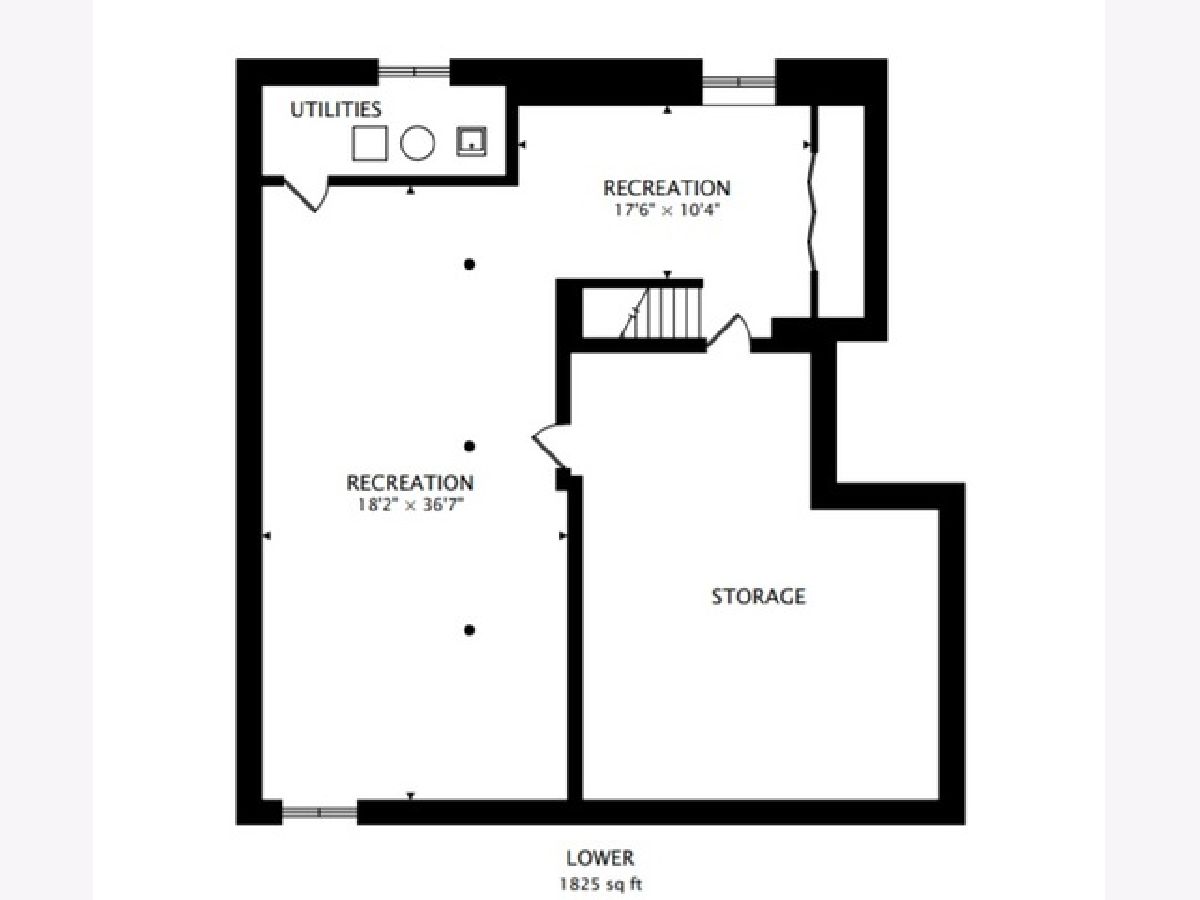
New 2019 Lowered Taxes!!! Amazing !! Looks like a model home! This 4 BD, 2.5 BH-two story large single family home boasts almost 3000 sq ft and almost 1000sq feet in the finished basement! This very well maintained and move in ready home located in the sought after Orchard Hills neighborhood in Wauconda. Enter thru a vaulted ceiling foyer that features a freshly painted home with crisp white wood work thru out. Open concept kitchen that flows right to the family room with plenty windows that allow for natural light. Updated kitchen with brand new granite counter tops, rich espresso color cabinets, SS appliances, closet pantry and island. Spacious first floor laundry/mud room. Main level also features an office/den. 2-way staircase leading to 4 bedrooms,loft and 2 baths. Master suite with large walk in closet. Gorgeous master bedroom with vaulted ceilings includes an en suite with corner soaking bathtub, double sink vanity, brand new separate shower and private lavatory room and linen storage. Plus 3 additional large bedrooms ( one bedroom features a walk in closet) and a loft that can be used as another area to relax and unwind! Full finished basement that will WOW you and also includes plenty of storage space too! School bus service, close to parks, Millennium Trail and Wauconda award winning dog park. Minutes to downtown Wauconda, shopping and dining and Bangs Lake. Wauconda schools and Lake Michigan water (2019) All that is left to do is move in and enjoy! A must see!
Property Specifics
| Single Family | |
| — | |
| — | |
| 2004 | |
| — | |
| Vinyl Siding, Brick | |
| — | |
| RIVERTON | |
| No | |
| 0.31 |
| Lake | |
| Orchard Hills | |
| 480 / Annual | |
| — | |
| — | |
| — | |
| — | |
| — | |
| 10662262 | |
| 09134070100000 |
Property History
| DATE: | EVENT: | PRICE: | SOURCE: |
|---|---|---|---|
| 23 Jul, 2015 | Under contract | $0 | MRED MLS |
| 16 Jul, 2015 | Listed for sale | $0 | MRED MLS |
| 27 Jan, 2017 | Sold | $316,000 | MRED MLS |
| 7 Dec, 2016 | Under contract | $325,000 | MRED MLS |
| 8 Nov, 2016 | Listed for sale | $325,000 | MRED MLS |
| 29 Jun, 2020 | Sold | $335,000 | MRED MLS |
| 15 May, 2020 | Under contract | $343,000 | MRED MLS |
| — | Last price change | $347,000 | MRED MLS |
| 25 Mar, 2020 | Listed for sale | $347,000 | MRED MLS |
Room Specifics
Total Bedrooms: 4
Bedrooms Above Ground: 4
Bedrooms Below Ground: 0
Full Bathrooms: 3
Bathroom Amenities: Separate Shower, Double Sink, Soaking Tub
Bathroom in Basement: 0
Rooms: —
Other Specifics
| 2.5 | |
| — | |
| Garage | |
| — | |
| — | |
| — | |
| — | |
| — | |
| 127X126X48X96X62 | |
| — | |
| — | |
| — | |
| — | |
| Not in DB | |
| — | |
| — | |
| — |
Tax History
| Year | Property Taxes |
|---|---|
| 2017 | $11,495 |
| 2020 | $10,150 |
Contact Agent
Nearby Similar Homes

Nearby Sold Comparables



Contact Agent
Listing Provided By
@properties Christie's International Real Estate
