

1907 Lincoln Street, Evanston, Illinois 60201


$285,000
|
Sold
|
|
| Status: | Closed |
| Sqft: | 1,500 |
| Cost/Sqft: | $200 |
| Beds: | 3 |
| Baths: | 2 |
| Year Built: | 1920 |
| Property Taxes: | $6,178 |
| Days On Market: | 2241 |
| Lot Size: | 0,00 |
Description
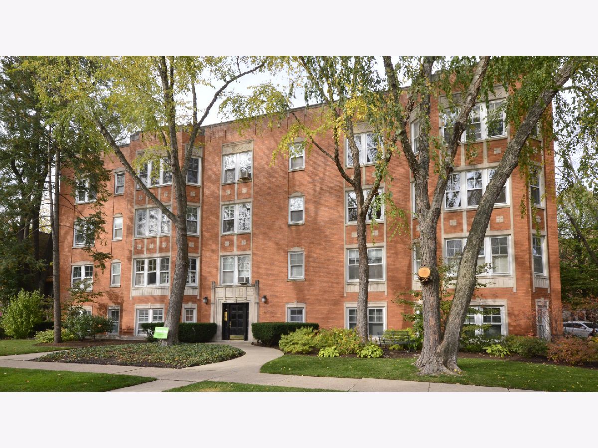
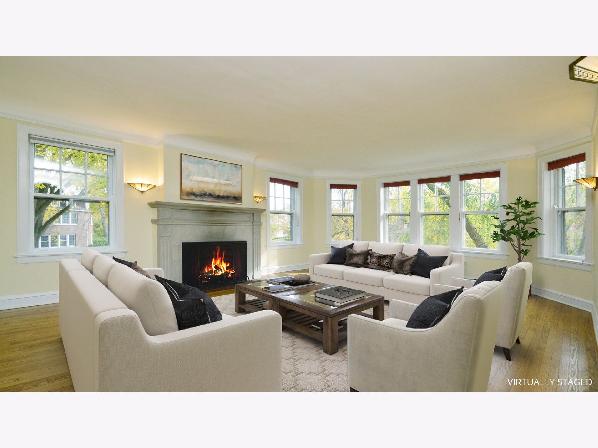
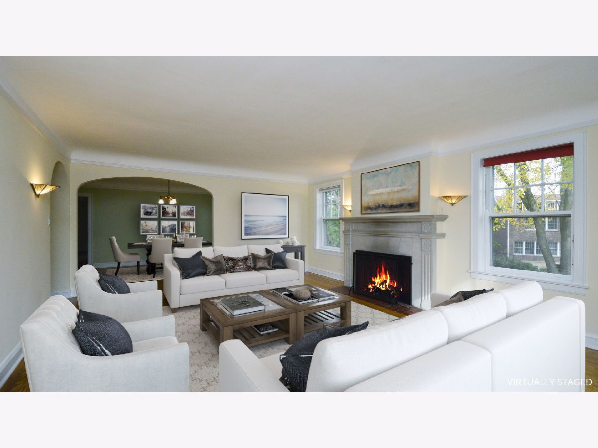
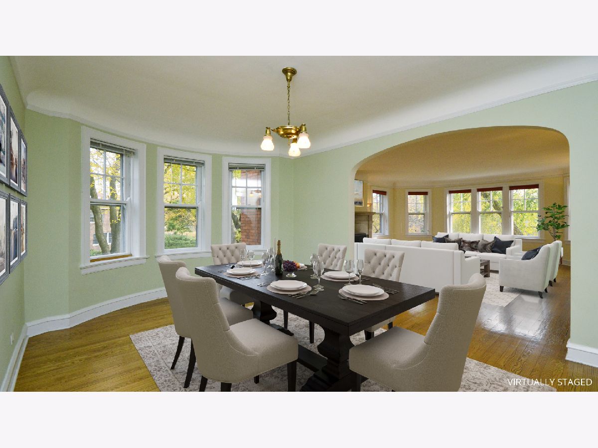
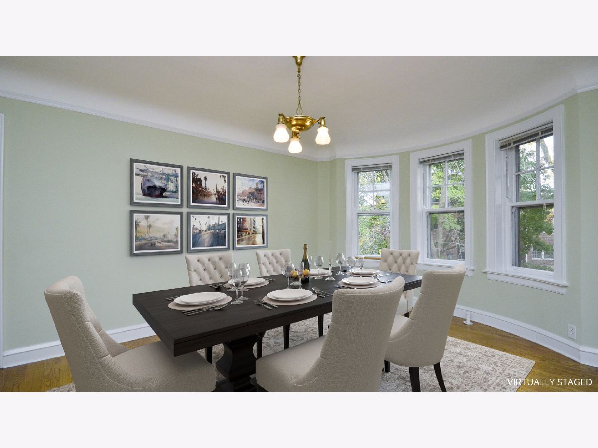
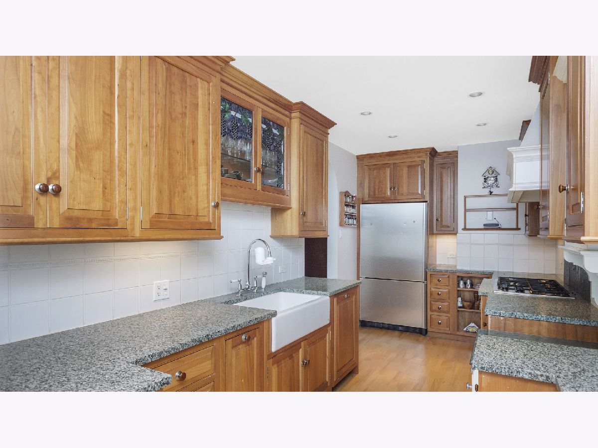
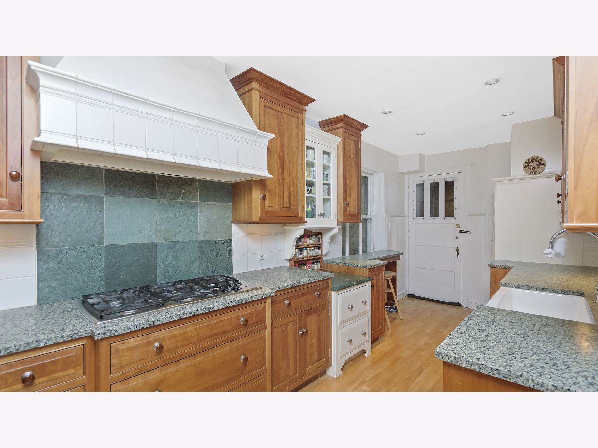
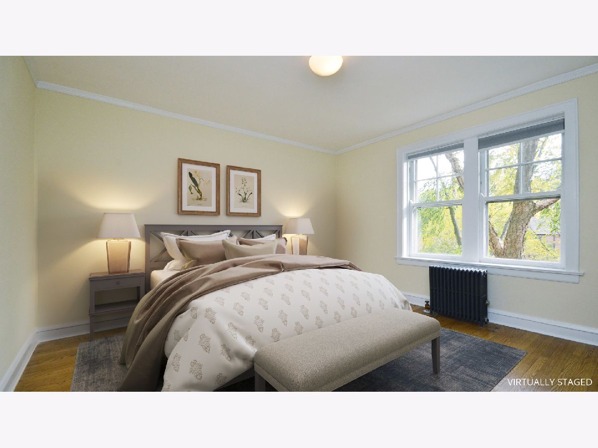
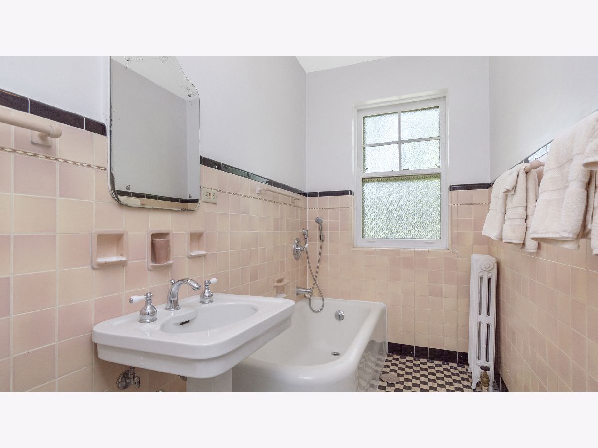
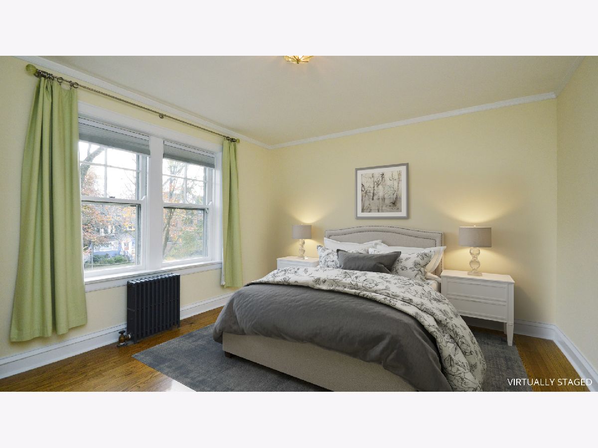
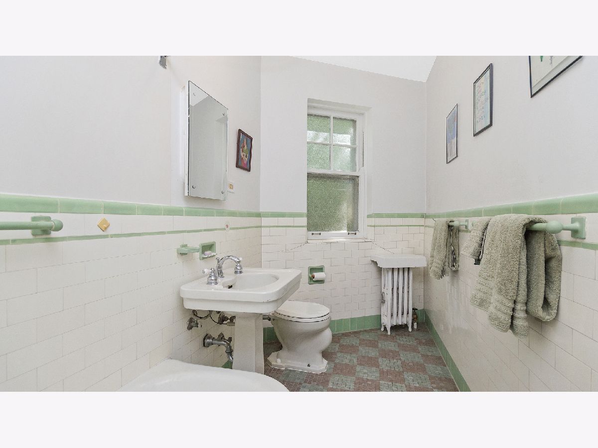
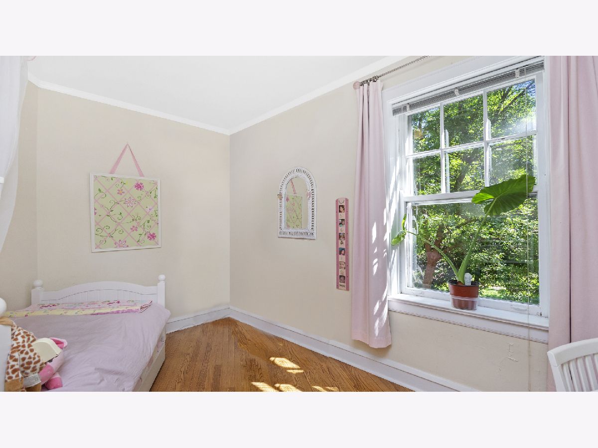
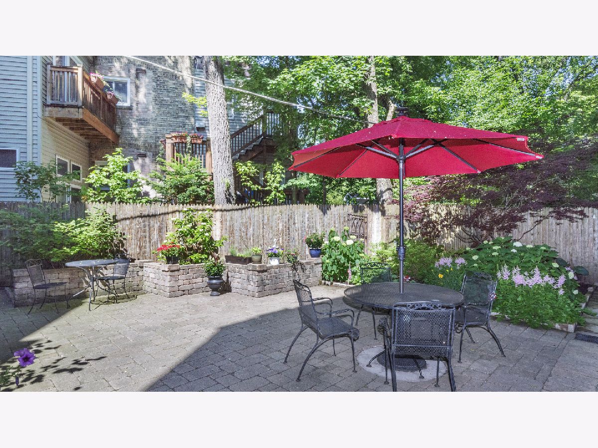
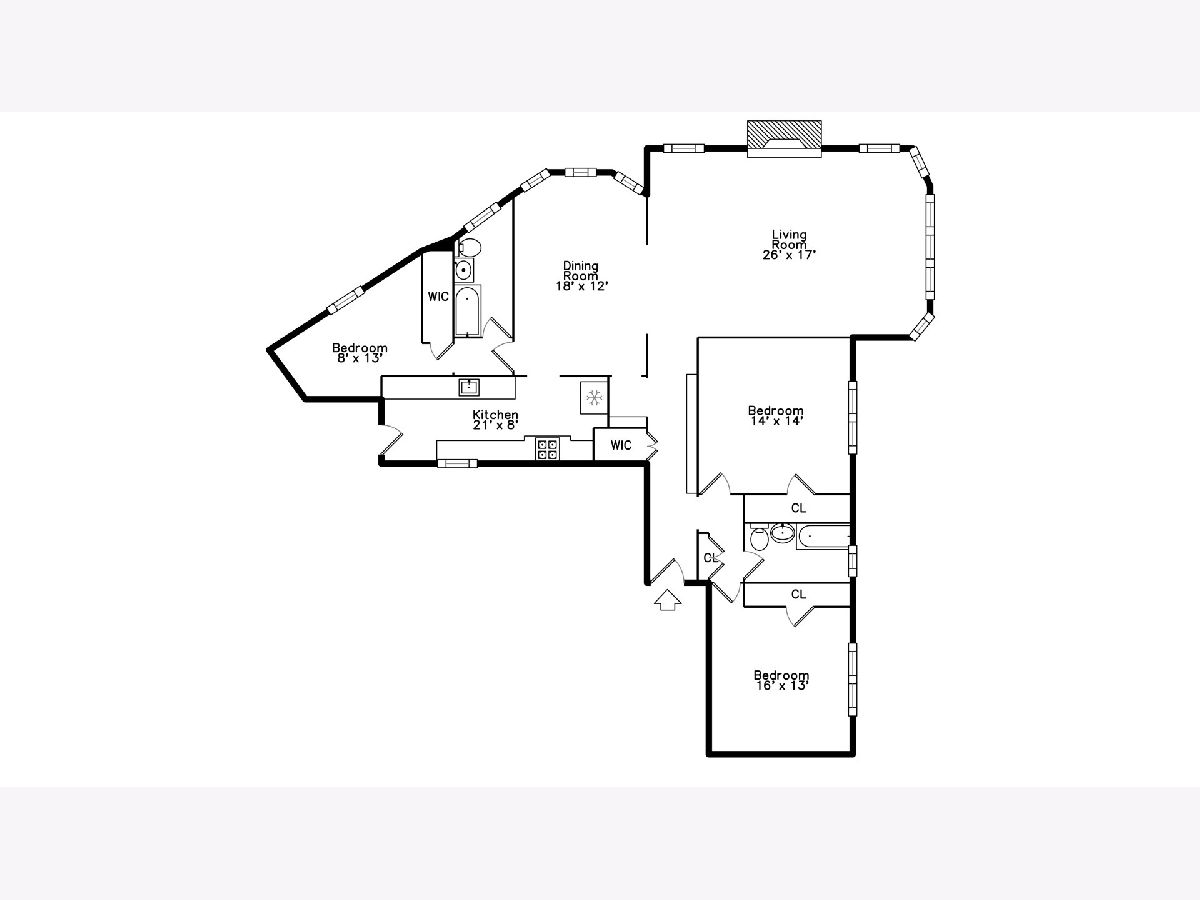
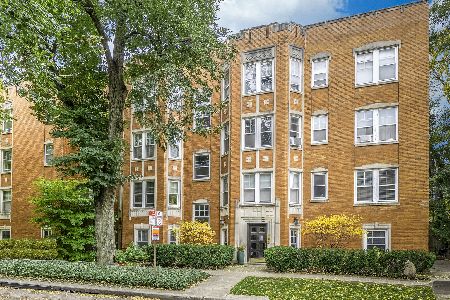
In unit washer and dryer is allowed in this inviting corner unit with amazing natural light! Welcoming foyer with built in bookcase leads to the gracious living room with south and east facing windows plus a real wood burning fireplace! Spacious dining room adjoins the living room and the custom kitchen that maximizes storage and prep space! Two generous sized bedrooms with a fantastic vintage bath plus the private third bedroom with another beautiful vintage bath that is off of the dining room. Well maintained condo building with a serene patio to enjoy the outdoors including grilling! Perfect location just steps from all that Central Street has to offer including the Metra train, coffee shops, restaurants and shops.
Property Specifics
| Condos/Townhomes | |
| 3 | |
| — | |
| 1920 | |
| None | |
| Brick | |
| — | |
| — | |
| No | |
| — |
| Cook | |
| — | |
| 676 / Monthly | |
| Heat, Water, Insurance, Exterior Maintenance, Lawn Care, Scavenger, Snow Removal | |
| Lake Michigan | |
| Public Sewer | |
| Window/Wall Units - 3+ | |
| Radiator(s) | |
| 10863243 | |
| 10121080421007 |
Nearby Schools
| NAME: | DISTRICT: | DISTANCE: | |
|---|---|---|---|
|
Grade School
Kingsley Elementary School |
65 | — | |
|
Middle School
Haven Middle School |
65 | Not in DB | |
|
High School
Evanston Twp High School |
202 | Not in DB | |
Property History
| DATE: | EVENT: | PRICE: | SOURCE: |
|---|---|---|---|
| 18 May, 2011 | Sold | $272,000 | MRED MLS |
| 20 Apr, 2011 | Under contract | $299,000 | MRED MLS |
| 15 Jan, 2011 | Listed for sale | $299,000 | MRED MLS |
| 1 Mar, 2021 | Sold | $285,000 | MRED MLS |
| 2 Jan, 2021 | Under contract | $299,900 | MRED MLS |
| 18 Sep, 2020 | Listed for sale | $299,900 | MRED MLS |
Room Specifics
Total Bedrooms: 3
Bedrooms Above Ground: 3
Bedrooms Below Ground: 0
Dimensions: —
Floor Type: Hardwood
Dimensions: —
Floor Type: Hardwood
Full Bathrooms: 2
Bathroom Amenities: —
Bathroom in Basement: 0
Dimensions: —
Floor Type: Hardwood
Dimensions: —
Floor Type: Wood Laminate
Dimensions: —
Floor Type: Hardwood
Rooms: Foyer
Other Specifics
| — | |
| — | |
| Space/s | |
| — | |
| — | |
| — | |
| — | |
| Corner Lot | |
| COMMON | |
| — | |
| None | |
| Hardwood Floors, Storage | |
| Range, Dishwasher, Refrigerator, Range Hood | |
| Not in DB | |
| — | |
| Coin Laundry, Storage | |
| Wood Burning |
Tax History
| Year | Property Taxes |
|---|---|
| 2011 | $6,836 |
| 2021 | $6,178 |
Contact Agent
Nearby Similar Homes
Nearby Sold Comparables

Contact Agent
Listing Provided By
Jameson Sotheby's International Realty
