

1907 President Street, Glendale Heights, Illinois 60139
Subdivision > Glen Pointe Estates
Sorry, we are updating photos, please update this page in 15 minutes
$290,000
|
Sold
|
|
| Status: | Closed |
| Sqft: | 2,450 |
| Cost/Sqft: | $120 |
| Beds: | 4 |
| Baths: | 3 |
| Year Built: | 1993 |
| Property Taxes: | $10,693 |
| Days On Market: | 4512 |
| Lot Size: | 0,00 |
Description
Updated, Custom Built Home! Large Eat-In Kitchen Offers Quartz Countertops, Recessed Lighting, Breakfast Bar, & An Abundance of Cabinetry. Vaulted Family Room w/ Skylights & Cozy Brick Fireplace. Features Include Hardwood Flooring, Solid Oak Doors & Trim, & Neutral Paint Throughout! Newer Roof, Siding, & Windows! Finished Basement w/ Additional Storage Space. Large Deck & Matured Yard!
Property Specifics
| Single Family | |
| — | |
| Traditional | |
| 1993 | |
| Full | |
| Brick | |
| Asphalt | |
| — | |
| No | |
| — |
| Du Page | |
| Glen Pointe Estates | |
| 0 / Not Applicable | |
| None | |
| Lake Michigan | |
| Public Sewer | |
| Central Air | |
| Natural Gas, Forced Air | |
| 08650958 | |
| 0227101042 |
Nearby Schools
| NAME: | DISTRICT: | DISTANCE: | |
|---|---|---|---|
|
Grade School
Americana Intermediate School |
16 | — | |
|
Middle School
Glenside Middle School |
16 | Not in DB | |
|
High School
Glenbard North High School |
87 | Not in DB | |
Property History
| DATE: | EVENT: | PRICE: | SOURCE: |
|---|---|---|---|
| 27 Aug, 2014 | Sold | $290,000 | MRED MLS |
| 27 Jun, 2014 | Under contract | $295,000 | MRED MLS |
| 20 Jun, 2014 | Listed for sale | $295,000 | MRED MLS |
| 4 Dec, 2018 | Sold | $325,000 | MRED MLS |
| 12 Oct, 2018 | Under contract | $339,900 | MRED MLS |
| 10 Oct, 2018 | Listed for sale | $339,900 | MRED MLS |
Sorry, we are updating photos, please update this page in 15 minutes
Room Specifics
All Bedroom Info:
Total Bedrooms: 4
Bedrooms Above Ground: 4
Bedrooms Below Ground: 0
Total Bedrooms: 4
Bedrooms Above Ground: 4
Bedrooms Below Ground: 0
Second Bedroom Info:
Dimensions: —
Location: —Dimensions: —
Floor Type: Carpet
Third Bedroom Info:
Dimensions: —
Location: —Dimensions: —
Floor Type: Carpet
Fourth Bedroom Info:
Dimensions: —
Location: —Dimensions: —
Floor Type: Carpet
Bathroom Info:
Full Bathrooms: 3
Partial Bathrooms: 1Full Bathrooms: 3
Bathroom Amenities: Separate Shower
Bathroom in Basement: 0
Dining Room Info:
Dimensions: —
Location: —Dimensions: —
Floor Type: Carpet
Kitchen Info:
Dimensions: —
Location: —Dimensions: —
Floor Type: Hardwood
Features: Eating Area-Table Space
Living Room Info:
Dimensions: —
Location: —Dimensions: —
Floor Type: Carpet
Family Room Info:
Dimensions: —
Location: —Dimensions: —
Floor Type: Carpet
Additional Rooms Info:
Rooms: Recreation Room
Basement: FullRooms: Recreation Room
Other Specifics
| 2 | |
| Concrete Perimeter | |
| Garage | |
| — | |
| — | |
| — | |
| Deck | |
| — | |
| 65 X 120 | |
| — | |
| Full | |
| Vaulted/Cathedral Ceilings, Skylight(s), Hardwood Floors | |
| Range, Dishwasher, Refrigerator | |
| Not in DB | |
| — | |
| — | |
| Gas Starter |
Tax History
| Year | Property Taxes |
|---|---|
| 2014 | $10,693 |
| 2018 | $11,904 |
Contact Agent
Nearby Similar Homes

96 Brookside Drive, Glendale Heights, Illinois 60139

For Sale
$399,000
3 beds / 2.1 baths / 1,788 ft2
Single Family / Built: 1976
19
1738 Newport Street, Glendale Heights, Illinois 60139
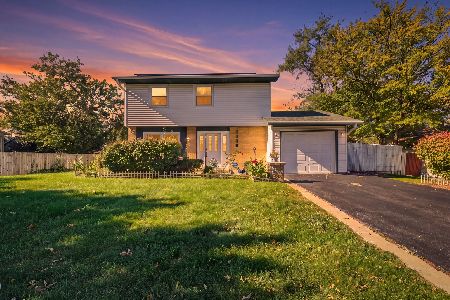
For Sale
$340,000
3 beds / 2.0 baths / 1,652 ft2
Single Family / Built: 1974
9
2081 Oriole Lane, Glendale Heights, Illinois 60139

For Sale
$315,000
3 beds / 1.1 baths / 1,278 ft2
Single Family / Built: 1981
0

181 Schubert Avenue, Glendale Heights, Illinois 60139
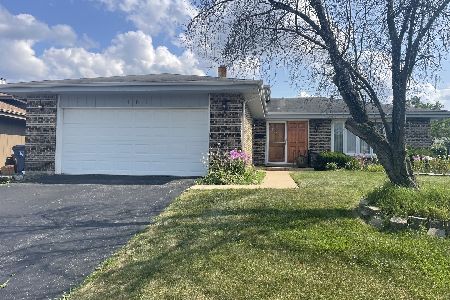
For Sale
$425,900
3 beds / 2.0 baths / 1,217 ft2
Single Family / Built: 1977
92
Nearby Sold Comparables
Glendale Heights, Illinois 60139

Sold
$257,900
4 beds / 2.1 baths / 2,380 ft2
Single Family / Built: 1993
5264
1911 President Street, Glendale Heights, Illinois 60139

Sold
$439,900
4 beds / 2.1 baths / 2,380 ft2
Single Family / Built: 1993
1251
1907 President Street, Glendale Heights, Illinois 60139
Sold
$339,900
4 beds / 2.1 baths / 2,450 ft2
Single Family / Built: 1993
2939
1905 President Street, Glendale Heights, Illinois 60139
Sold
$315,000
4 beds / 2.1 baths / 2,341 ft2
Single Family / Built: 1993
4842
1891 President Street, Glendale Heights, Illinois 60139
Sold
$324,900
4 beds / 2.1 baths / 2,431 ft2
Single Family / Built: 1992
3165
1885 President Street, Glendale Heights, Illinois 60139

Sold
$287,000
4 beds / 2.0 baths / 1,826 ft2
Single Family / Built: 1992
2337
Contact Agent
Listing Provided By
RE/MAX Suburban
