

[Address Unavailable], Glendale Heights, Illinois 60139
Subdivision > Glen Pointe Estates
Sorry, we are updating photos, please update this page in 15 minutes
$245,000
|
Sold
|
|
| Status: | Closed |
| Sqft: | 2,380 |
| Cost/Sqft: | $108 |
| Beds: | 4 |
| Baths: | 3 |
| Year Built: | 1993 |
| Property Taxes: | $9,983 |
| Days On Market: | 5264 |
| Lot Size: | 0,00 |
Description
SELLER SAYS SELL! METICULOUSLY MAINTAINED 4BR-2.5 BATH, FULL BSMT, W/ROUGH-IN-PLUMBING. OPEN FLOOR PLAN WITH WOOD LAMINATE FLOORS. FAM RM W/VAULTED CEILING, SKYLITES, FPLC, LARGE REMODELED KIT W/NEWER APPL. STONE COUNTERTOPS, ISLAND, PANTRY, FORMAL LIV RM W/BAY WINDOWS. HUGE MASTER BDRM W/BAY WINDOW, WIC. PRIVTE BATH. CEILING FAN. LARGE BACKYARD W/PATIO, DECK & GAZEBO. SELLER SAYS BRING ALL OFFERS!
Property Specifics
| Single Family | |
| — | |
| Traditional | |
| 1993 | |
| Full | |
| Brick | |
| — | |
| — | |
| No | |
| — |
| Du Page | |
| Glen Pointe Estates | |
| 0 / Not Applicable | |
| None | |
| Lake Michigan | |
| Public Sewer | |
| Central Air | |
| Natural Gas, Forced Air | |
| 08077363 | |
| 0227101043 |
Nearby Schools
| NAME: | DISTRICT: | DISTANCE: | |
|---|---|---|---|
|
Grade School
Americana Intermediate School |
16 | — | |
|
Middle School
Glenside Middle School |
16 | Not in DB | |
|
High School
Glenbard North High School |
87 | Not in DB | |
Property History
| DATE: | EVENT: | PRICE: | SOURCE: |
|---|
Sorry, we are updating photos, please update this page in 15 minutes
Room Specifics
All Bedroom Info:
Total Bedrooms: 4
Bedrooms Above Ground: 4
Bedrooms Below Ground: 0
Total Bedrooms: 4
Bedrooms Above Ground: 4
Bedrooms Below Ground: 0
Second Bedroom Info:
Dimensions: —
Location: —Dimensions: —
Floor Type: Carpet
Third Bedroom Info:
Dimensions: —
Location: —Dimensions: —
Floor Type: Carpet
Fourth Bedroom Info:
Dimensions: —
Location: —Dimensions: —
Floor Type: Carpet
Bathroom Info:
Full Bathrooms: 3
Partial Bathrooms: 1Full Bathrooms: 3
Bathroom Amenities: Separate Shower
Bathroom in Basement: 0
Dining Room Info:
Dimensions: —
Location: —Dimensions: —
Floor Type: Carpet
Kitchen Info:
Dimensions: —
Location: —Dimensions: —
Floor Type: Wood Laminate
Features: Eating Area-Table Space
Living Room Info:
Dimensions: —
Location: —Dimensions: —
Floor Type: Carpet
Family Room Info:
Dimensions: —
Location: —Dimensions: —
Floor Type: Wood Laminate
Additional Rooms Info:
Rooms: No additional rooms
Basement: FullRooms: No additional rooms
Other Specifics
| 2 | |
| — | |
| Garage | |
| — | |
| — | |
| — | |
| — | |
| — | |
| 65 X 120 | |
| — | |
| Full | |
| Vaulted/Cathedral Ceilings, Skylight(s), Wood Laminate Floors | |
| Range, Microwave, Dishwasher, Refrigerator, Washer, Dryer, Disposal | |
| Not in DB | |
| — | |
| — | |
| Gas Starter |
Tax History
| Year | Property Taxes |
|---|
Contact Agent
Nearby Similar Homes

96 Brookside Drive, Glendale Heights, Illinois 60139

For Sale
$399,000
3 beds / 2.1 baths / 1,788 ft2
Single Family / Built: 1976
19
1738 Newport Street, Glendale Heights, Illinois 60139
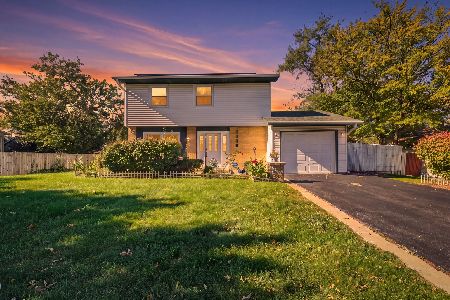
For Sale
$340,000
3 beds / 2.0 baths / 1,652 ft2
Single Family / Built: 1974
9
2081 Oriole Lane, Glendale Heights, Illinois 60139

For Sale
$315,000
3 beds / 1.1 baths / 1,278 ft2
Single Family / Built: 1981
0

181 Schubert Avenue, Glendale Heights, Illinois 60139
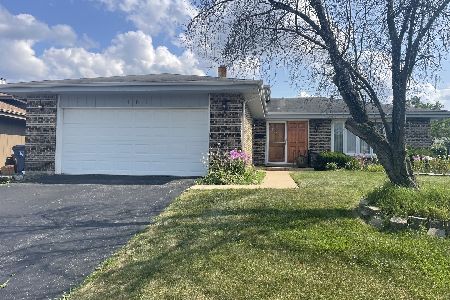
For Sale
$425,900
3 beds / 2.0 baths / 1,217 ft2
Single Family / Built: 1977
92
Nearby Sold Comparables
1911 President Street, Glendale Heights, Illinois 60139

Sold
$439,900
4 beds / 2.1 baths / 2,380 ft2
Single Family / Built: 1993
1251
1907 President Street, Glendale Heights, Illinois 60139

Sold
$295,000
4 beds / 2.1 baths / 2,450 ft2
Single Family / Built: 1993
4512
1907 President Street, Glendale Heights, Illinois 60139
Sold
$339,900
4 beds / 2.1 baths / 2,450 ft2
Single Family / Built: 1993
2939
1905 President Street, Glendale Heights, Illinois 60139
Sold
$315,000
4 beds / 2.1 baths / 2,341 ft2
Single Family / Built: 1993
4842
1891 President Street, Glendale Heights, Illinois 60139
Sold
$324,900
4 beds / 2.1 baths / 2,431 ft2
Single Family / Built: 1992
3165
1924 President Street, Glendale Heights, Illinois 60139

Sold
$379,900
4 beds / 2.1 baths / 2,134 ft2
Single Family / Built: 1977
1573
Contact Agent
Listing Provided By
Coldwell Banker Residential
