

1908 Mountain Road, Morris, Illinois 60450
Subdivision > Deer Ridge
Sorry, we are updating photos, please update this page in 15 minutes
$215,000
|
Sold
|
|
| Status: | Closed |
| Sqft: | 1,988 |
| Cost/Sqft: | $110 |
| Beds: | 3 |
| Baths: | 2 |
| Year Built: | 2011 |
| Property Taxes: | $5,191 |
| Days On Market: | 2821 |
| Lot Size: | 0,00 |
Description
Beautifully maintained! Open ranch style floor plan offering approximately 2000 sq. ft. Spacious living room and eat-in kitchen plus formal dining. Kitchen offers all stainless appliances (new stove, dishwasher and microwave), many cabinets and pantry. Washer and dryer remain with convenience of main floor 8x10 laundry. Supersized walk-in master closet. Master bath offers walk-in shower with built-in seat. Two additional bedrooms and full bath. Full basement and 2 car garage. Located in Deer Ridge/Saratoga school district.
Property Specifics
| Condos/Townhomes | |
| 1 | |
| — | |
| 2011 | |
| Full | |
| Vinyl Siding | |
| Asphalt | |
| REMINGTON | |
| No | |
| — |
| Grundy | |
| Deer Ridge | |
| 200 / Annual | |
| None | |
| Public | |
| Public Sewer, Sewer-Storm | |
| Central Air | |
| Natural Gas, Forced Air | |
| 10277297 | |
| 0232302016 |
Nearby Schools
| NAME: | DISTRICT: | DISTANCE: | |
|---|---|---|---|
|
Grade School
Saratoga Elementary School |
60C | — | |
|
Middle School
Saratoga Elementary School |
60C | Not in DB | |
|
High School
Morris Community High School |
101 | Not in DB | |
Property History
| DATE: | EVENT: | PRICE: | SOURCE: |
|---|---|---|---|
| 17 Feb, 2017 | Sold | $213,500 | MRED MLS |
| 21 Jan, 2017 | Under contract | $218,500 | MRED MLS |
| — | Last price change | $219,500 | MRED MLS |
| 13 Mar, 2015 | Listed for sale | $224,500 | MRED MLS |
| 2 May, 2019 | Sold | $215,000 | MRED MLS |
| 3 Apr, 2019 | Under contract | $217,900 | MRED MLS |
| — | Last price change | $229,900 | MRED MLS |
| 18 Feb, 2019 | Listed for sale | $229,900 | MRED MLS |
Sorry, we are updating photos, please update this page in 15 minutes
Room Specifics
All Bedroom Info:
Total Bedrooms: 3
Bedrooms Above Ground: 3
Bedrooms Below Ground: 0
Total Bedrooms: 3
Bedrooms Above Ground: 3
Bedrooms Below Ground: 0
Second Bedroom Info:
Dimensions: —
Location: —Dimensions: —
Floor Type: Carpet
Third Bedroom Info:
Dimensions: —
Location: —Dimensions: —
Floor Type: Carpet
Bathroom Info:
Full Bathrooms: 2
Partial Bathrooms: 0Full Bathrooms: 2
Bathroom Amenities: Separate Shower
Bathroom in Basement: 0
Dining Room Info:
Dimensions: —
Location: —Dimensions: —
Floor Type: Carpet
Kitchen Info:
Dimensions: —
Location: —Dimensions: —
Floor Type: Vinyl
Features: Pantry-Closet
Laundry Room Info:
Dimensions: —
Location: —Dimensions: —
Floor Type: Vinyl
Living Room Info:
Dimensions: —
Location: —Dimensions: —
Floor Type: Carpet
Additional Rooms Info:
Rooms: No additional rooms
Basement: FullRooms: No additional rooms
Other Specifics
| 2 | |
| Concrete Perimeter | |
| Garage | |
| — | |
| — | |
| — | |
| — | |
| — | |
| 12500 | |
| — | |
| Full | |
| — | |
| Range, Microwave, Dishwasher, Refrigerator, Washer, Dryer, Stainless Steel Appliance(s) | |
| Not in DB | |
| — | |
| — | |
| — |
Tax History
| Year | Property Taxes |
|---|---|
| 2017 | $4,137 |
| 2019 | $5,191 |
Contact Agent
Nearby Similar Homes
1952 Eagle Drive, Morris, Illinois 60450
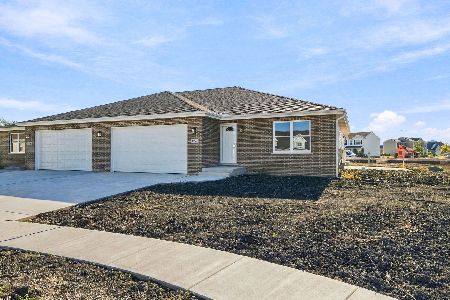
For Sale
$359,000
3 beds / 2.0 baths / 1,701 ft2
Condos/Townhomes / Built: 2026
32
1993 Eagle Drive, Morris, Illinois 60450
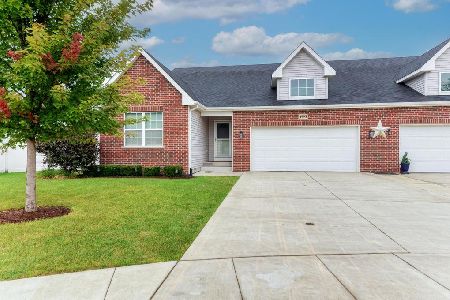
For Sale
$359,000
3 beds / 2.0 baths / 1,930 ft2
Condos/Townhomes / Built: 2020
51
1785 Red Willow Road, Morris, Illinois 60450
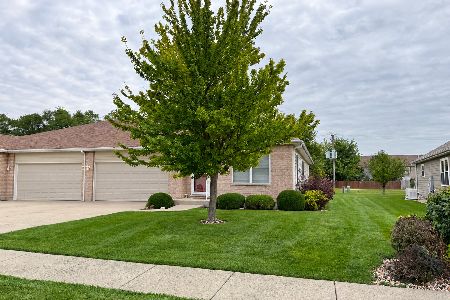
For Sale
$294,000
2 beds / 2.0 baths / 0 ft2
Condos/Townhomes / Built: 2006
26
Nearby Sold Comparables
1904 Mountain Road, Morris, Illinois 60450

Sold
$290,000
3 beds / 2.0 baths / 1,988 ft2
Condos/Townhomes / Built: 2007
1236

Contact Agent
Listing Provided By
RE/MAX Top Properties
