

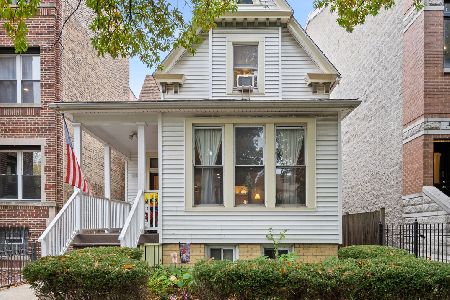
1908 Roscoe Street, North Center, Chicago, Illinois 60657
Sorry, we are updating photos, please update this page in 15 minutes
$875,000
|
Sold
|
|
| Status: | Closed |
| Sqft: | 3,400 |
| Cost/Sqft: | $264 |
| Beds: | 4 |
| Baths: | 4 |
| Year Built: | 1902 |
| Property Taxes: | $11,549 |
| Days On Market: | 4968 |
| Lot Size: | 0,00 |
Description
Renovated 4 BR, 4 bath vintage brick SF in the heart of Roscoe Village. New eat-in kit w/quartz counters, cherry cabinets & SS appliances. 3 BRs on the 2nd level incl spacious master w/en suite bath, walk-in closet, balcony & office. 4th BR on main level is ideal as den/play/guest space. LL rec rm w/wet bar. Rear deck & 2-car brand new garage! Large laundry/stg. Zoned HVAC. Walk to Brown Line. Audubon School Dist.
Property Specifics
| Single Family | |
| — | |
| Traditional | |
| 1902 | |
| Full | |
| Brick | |
| — | |
| — | |
| No | |
| — |
| Cook | |
| — | |
| 0 / Not Applicable | |
| None | |
| Lake Michigan | |
| Public Sewer | |
| Central Air, Zoned | |
| Natural Gas, Forced Air, Zoned | |
| 08304649 | |
| 14194100390000 |
Nearby Schools
| NAME: | DISTRICT: | DISTANCE: | |
|---|---|---|---|
|
Grade School
Audubon Elementary School |
299 | — | |
|
High School
Lake View High School |
299 | Not in DB | |
Property History
| DATE: | EVENT: | PRICE: | SOURCE: |
|---|---|---|---|
| 21 Jun, 2013 | Sold | $875,000 | MRED MLS |
| 14 Apr, 2013 | Under contract | $899,000 | MRED MLS |
| 1 Apr, 2013 | Listed for sale | $899,000 | MRED MLS |
| 4 May, 2021 | Sold | $1,137,500 | MRED MLS |
| 19 Mar, 2021 | Under contract | $1,150,000 | MRED MLS |
| 19 Mar, 2021 | Listed for sale | $1,150,000 | MRED MLS |
Sorry, we are updating photos, please update this page in 15 minutes
Room Specifics
All Bedroom Info:
Total Bedrooms: 4
Bedrooms Above Ground: 4
Bedrooms Below Ground: 0
Total Bedrooms: 4
Bedrooms Above Ground: 4
Bedrooms Below Ground: 0
Second Bedroom Info:
Dimensions: —
Location: —Dimensions: —
Floor Type: Hardwood
Third Bedroom Info:
Dimensions: —
Location: —Dimensions: —
Floor Type: Hardwood
Fourth Bedroom Info:
Dimensions: —
Location: —Dimensions: —
Floor Type: Hardwood
Bathroom Info:
Full Bathrooms: 4
Partial Bathrooms: 0Full Bathrooms: 4
Bathroom Amenities: —
Bathroom in Basement: 1
Dining Room Info:
Dimensions: —
Location: —Dimensions: —
Floor Type: Hardwood
Kitchen Info:
Dimensions: —
Location: —Dimensions: —
Floor Type: Hardwood
Features: Eating Area-Breakfast Bar, Eating Area-Table Space
Laundry Room Info:
Dimensions: —
Location: —Dimensions: —
Floor Type: Other
Living Room Info:
Dimensions: —
Location: —Dimensions: —
Floor Type: Hardwood
Family Room Info:
Dimensions: —
Location: —Dimensions: —
Floor Type: Ceramic Tile
Additional Rooms Info:
Rooms: Foyer, Breakfast Room, Deck, Walk In Closet, Office, Balcony/Porch/Lanai
Basement: FullRooms: Foyer, Breakfast Room, Deck, Walk In Closet, Office, Balcony/Porch/Lanai
Other Specifics
| 2 | |
| — | |
| Garage | |
| — | |
| — | |
| — | |
| Balcony, Deck | |
| Fenced Yard | |
| 25 X 124.30 | |
| — | |
| Full | |
| Bar-Wet, Hardwood Floors, First Floor Full Bath | |
| Range, Microwave, Dishwasher, Refrigerator, Washer, Dryer, Disposal | |
| Not in DB | |
| — | |
| — | |
| — |
Tax History
| Year | Property Taxes |
|---|---|
| 2013 | $11,549 |
| 2021 | $17,263 |
Contact Agent
Nearby Similar Homes
1901 Cornelia Avenue, Chicago, Illinois 60657

For Sale
$6,500,000
5 beds / 4.2 baths / 10,000 ft2
Single Family / Built: 1910
93
1920 Fletcher Street, Chicago, Illinois 60657
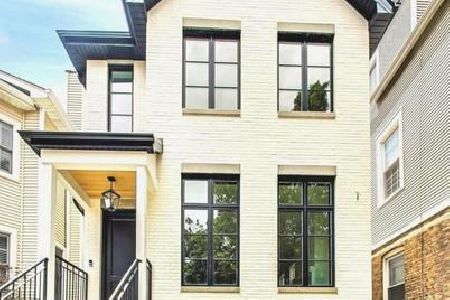
For Sale
$2,229,000
4 beds / 4.2 baths / 4,200 ft2
Single Family / Built: 2026
228
3635 Ravenswood Avenue, Chicago, Illinois 60613
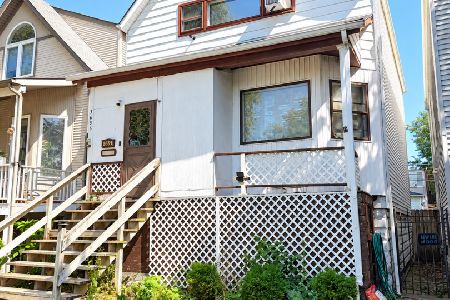
For Sale
$649,900
3 beds / 2.0 baths / 1,500 ft2
Single Family / Built: 1898
46
1844 Barry Avenue, Chicago, Illinois 60657
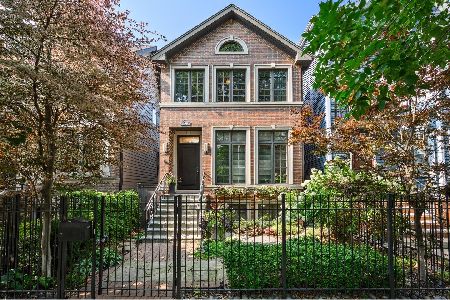
For Sale
$1,895,000
4 beds / 3.1 baths / 3,689 ft2
Single Family / Built: 2005
81
2215 Roscoe Street, Chicago, Illinois 60618
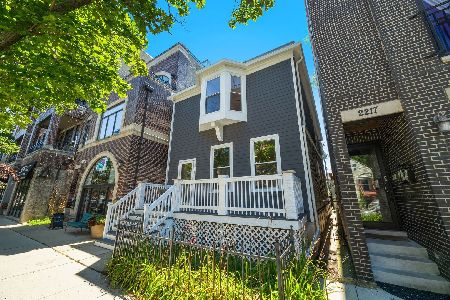
For Sale
$1,670,000
4 beds / 3.1 baths / 2,800 ft2
Single Family / Built: 1898
87
3420 Bosworth Avenue, Chicago, Illinois 60657
For Sale
$1,400,000
6 beds / 4.1 baths / 3,400 ft2
Single Family / Built: 1898
3
Nearby Sold Comparables
1908 Roscoe Street, Chicago, Illinois 60657

Sold
$1,150,000
3 beds / 3.1 baths / 0 ft2
Single Family / Built: —
2059
1900 Roscoe Street, Chicago, Illinois 60657

Sold
$949,900
3 beds / 3.1 baths / 3,364 ft2
Single Family / Built: 1994
4573
1902 Roscoe Street, Chicago, Illinois 60657
Sold
$1,050,000
4 beds / 3.1 baths / 0 ft2
Single Family / Built: 1993
5001
1911 Roscoe Street, Chicago, Illinois 60657
Sold
$769,000
3 beds / 3.2 baths / 0 ft2
Single Family / Built: 1893
6095
1905 Roscoe Street, Chicago, Illinois 60618
Sold
$1,549,000
5 beds / 3.1 baths / 0 ft2
Single Family / Built: 2014
3113
Contact Agent
Listing Provided By
Coldwell Banker Residential
