

1909 Castle, Bloomington, Illinois 61701
Subdivision > Eastgate
Sorry, we are updating photos, please update this page in 15 minutes
$90,000
|
Sold
|
|
| Status: | Closed |
| Sqft: | 1,220 |
| Cost/Sqft: | $98 |
| Beds: | 2 |
| Baths: | 1 |
| Year Built: | 1963 |
| Property Taxes: | $2,845 |
| Days On Market: | 5764 |
| Lot Size: | 0,00 |
Description
Great 2 Bedroom Ranch in Eastgate Subdivision. Renovated Kitchen w/ Granite Counters, New Fronts on the Cabinets, Tile Floor, New Appliances and Under Cabinet Lighting. Dining Room with Oak hard wood floors, crown molding and Break Away Brick Wall. Nice Built ins in Living Room and Brick Gas Fireplace in Family Room. Great Screened Porch that overlooks Treed lot and beautiful gardens. Speakers installed throughout home, garage and porch. Partial Finished Basement with Office. New Gutters and Downspouts.
Property Specifics
| Single Family | |
| — | |
| Ranch | |
| 1963 | |
| Partial | |
| Brick, Wood Siding | |
| — | |
| — | |
| No | |
| — |
| Mc Lean | |
| Eastgate | |
| — / Not Applicable | |
| — | |
| Public | |
| Public Sewer | |
| Central Air | |
| Forced Air, Natural Gas | |
| 10203600 | |
| 2110228007 |
Nearby Schools
| NAME: | DISTRICT: | DISTANCE: | |
|---|---|---|---|
|
Grade School
Oakland Elementary School |
87 | — | |
|
Middle School
Bloomington Jr High |
87 | Not in DB | |
|
High School
Bloomington High School |
87 | Not in DB | |
Property History
| DATE: | EVENT: | PRICE: | SOURCE: |
|---|---|---|---|
| 29 Aug, 2011 | Sold | $90,000 | MRED MLS |
| 3 Aug, 2011 | Under contract | $119,900 | MRED MLS |
| 7 Feb, 2011 | Listed for sale | $139,900 | MRED MLS |
| 3 Sep, 2019 | Sold | $148,500 | MRED MLS |
| 9 Jun, 2019 | Under contract | $149,900 | MRED MLS |
| 29 May, 2019 | Listed for sale | $149,900 | MRED MLS |
Sorry, we are updating photos, please update this page in 15 minutes
Room Specifics
All Bedroom Info:
Total Bedrooms: 2
Bedrooms Above Ground: 2
Bedrooms Below Ground: 0
Total Bedrooms: 2
Bedrooms Above Ground: 2
Bedrooms Below Ground: 0
Second Bedroom Info:
Dimensions: —
Location: —Dimensions: —
Floor Type: Carpet
Bathroom Info:
Full Bathrooms: 1
Partial Bathrooms: 0Full Bathrooms: 1
Bathroom Amenities: —
Bathroom in Basement: —
Dining Room Info:
Dimensions: —
Location: —Dimensions: —
Floor Type: Hardwood
Kitchen Info:
Dimensions: —
Location: —Dimensions: —
Floor Type: Ceramic Tile
Features: Pantry-Closet
Living Room Info:
Dimensions: —
Location: —Dimensions: —
Floor Type: Carpet
Family Room Info:
Dimensions: —
Location: —Dimensions: —
Floor Type: Vinyl
Additional Rooms Info:
Rooms: Foyer
Basement: PartialRooms: Foyer
Other Specifics
| 2 | |
| — | |
| Garage | |
| — | |
| — | |
| — | |
| Porch Screened | |
| Mature Trees, Landscaped | |
| 80 X 100 | |
| — | |
| — | |
| Built-in Features | |
| Refrigerator | |
| Not in DB | |
| — | |
| — | |
| Gas Log |
Tax History
| Year | Property Taxes |
|---|---|
| 2011 | $2,845 |
| 2019 | $3,374 |
Contact Agent
Nearby Similar Homes
2014 Jackson Street, Bloomington, Illinois 61701
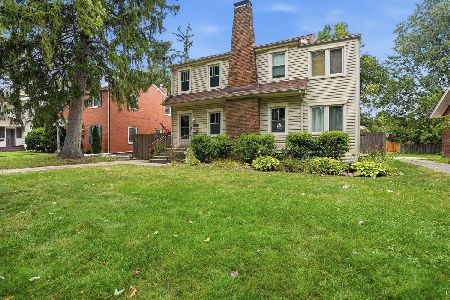
For Sale
$242,000
3 beds / 1.1 baths / 2,117 ft2
Single Family / Built: 1926
56
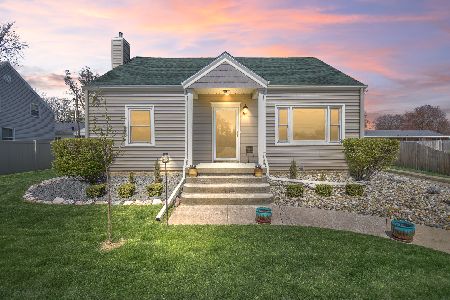
510 Kreitzer Avenue, Bloomington, Illinois 61701
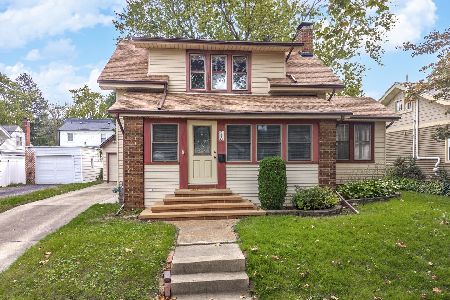
For Sale
$249,900
3 beds / 2.1 baths / 2,121 ft2
Single Family / Built: 1955
48
1604 Jackson Street, Bloomington, Illinois 61701
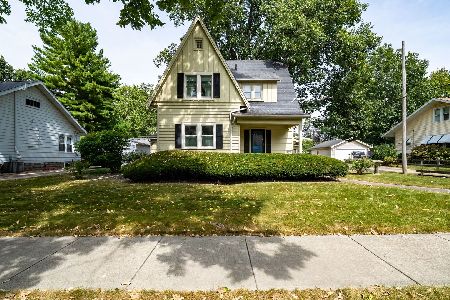
For Sale
$279,000
3 beds / 2.1 baths / 2,574 ft2
Single Family / Built: 1925
65
1317 Grove Street, Bloomington, Illinois 61701
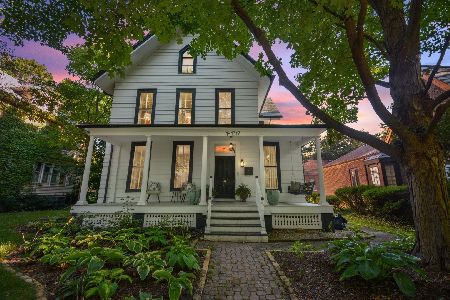
For Sale
$575,000
5 beds / 3.0 baths / 5,221 ft2
Single Family / Built: 1863
78
912 Parmon Road, Bloomington, Illinois 61701
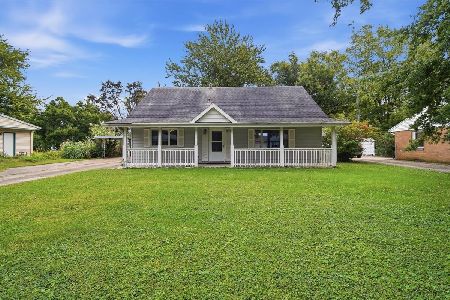
For Sale
$238,900
3 beds / 2.0 baths / 2,205 ft2
Single Family / Built: 1957
49
Nearby Sold Comparables


Contact Agent
Listing Provided By
Keller Williams Revolution
