

705 Moore, Bloomington, Illinois 61701
Subdivision > Not Applicable
Sorry, we are updating photos, please update this page in 15 minutes
$202,500
|
Sold
|
|
| Status: | Closed |
| Sqft: | 1,908 |
| Cost/Sqft: | $115 |
| Beds: | 4 |
| Baths: | 2 |
| Year Built: | 1960 |
| Property Taxes: | $3,930 |
| Days On Market: | 7146 |
| Lot Size: | 0,00 |
Description
Delightful & Affordable Tri-Level on Huge 100 x 200 Lot, Secluded Tree Lined Road. Spacious Living Room w/ Bookshelves, Formal Dining, Kitchen w/ View, 2 Family Rooms, Fireplace, 4 Bedrooms all w/ Ceiling Fans, Master Suite w/ His & Her Sinks, Brick Patio, Mature Landscaping, 2 Car Garage. Newer Roof, Furnace, & Water Heater. Only 1 Owner for 43 years. 1 Excep. Dur. Concession=home warr.
Property Specifics
| Single Family | |
| — | |
| Tri-Level | |
| 1960 | |
| Full | |
| Brick, Wood Siding | |
| — | |
| — | |
| No | |
| — |
| Mc Lean | |
| Not Applicable | |
| — / Not Applicable | |
| — | |
| Public | |
| Septic-Private | |
| Central Air | |
| Forced Air, Natural Gas | |
| 10237678 | |
| 462110228020 |
Nearby Schools
| NAME: | DISTRICT: | DISTANCE: | |
|---|---|---|---|
|
Grade School
Oakland Elementary School |
87 | — | |
|
Middle School
Bloomington Jr High |
87 | Not in DB | |
|
High School
Bloomington High School |
87 | Not in DB | |
Property History
| DATE: | EVENT: | PRICE: | SOURCE: |
|---|---|---|---|
| 15 Jan, 2008 | Sold | $202,500 | MRED MLS |
| 16 Nov, 2007 | Under contract | $218,500 | MRED MLS |
| 27 Apr, 2007 | Listed for sale | $279,900 | MRED MLS |
| 28 Jun, 2019 | Sold | $258,000 | MRED MLS |
| 30 Apr, 2019 | Under contract | $264,900 | MRED MLS |
| 22 Apr, 2019 | Listed for sale | $264,900 | MRED MLS |
Sorry, we are updating photos, please update this page in 15 minutes
Room Specifics
All Bedroom Info:
Total Bedrooms: 4
Bedrooms Above Ground: 4
Bedrooms Below Ground: 0
Total Bedrooms: 4
Bedrooms Above Ground: 4
Bedrooms Below Ground: 0
Second Bedroom Info:
Dimensions: —
Location: —Dimensions: —
Floor Type: Carpet
Third Bedroom Info:
Dimensions: —
Location: —Dimensions: —
Floor Type: Carpet
Fourth Bedroom Info:
Dimensions: —
Location: —Dimensions: —
Floor Type: Carpet
Bathroom Info:
Full Bathrooms: 2
Partial Bathrooms: 0Full Bathrooms: 2
Bathroom Amenities: —
Bathroom in Basement: 1
Dining Room Info:
Dimensions: —
Location: —Dimensions: —
Floor Type: Carpet
Kitchen Info:
Dimensions: —
Location: —Dimensions: —
Floor Type: Vinyl
Features: Pantry-Closet
Laundry Room Info:
Dimensions: —
Location: —Dimensions: —
Floor Type: Carpet
Living Room Info:
Dimensions: —
Location: —Dimensions: —
Floor Type: Carpet
Family Room Info:
Dimensions: —
Location: —Dimensions: —
Floor Type: Carpet
Additional Rooms Info:
Rooms: Other Room, Family Room
Basement: FullRooms: Other Room, Family Room
Other Specifics
| 2 | |
| — | |
| Garage | |
| — | |
| — | |
| — | |
| Patio | |
| Mature Trees, Landscaped | |
| 100X200 | |
| Pull Down Stair | |
| Full | |
| Built-in Features | |
| Dishwasher, Refrigerator, Range, Washer, Dryer, Microwave | |
| Not in DB | |
| — | |
| — | |
| Wood Burning |
Tax History
| Year | Property Taxes |
|---|---|
| 2008 | $3,930 |
| 2019 | $5,285 |
Contact Agent
Nearby Similar Homes
2014 Jackson Street, Bloomington, Illinois 61701
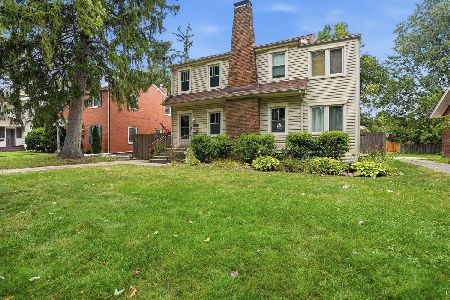
For Sale
$242,000
3 beds / 1.1 baths / 2,117 ft2
Single Family / Built: 1926
56
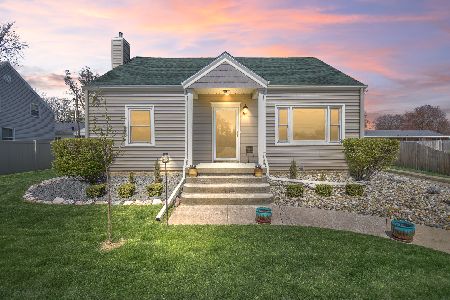
510 Kreitzer Avenue, Bloomington, Illinois 61701
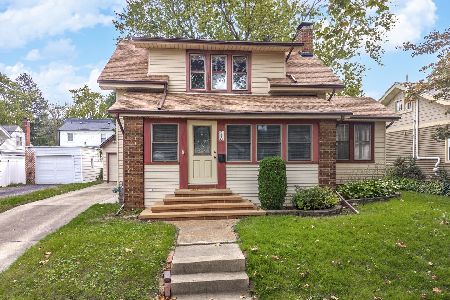
For Sale
$249,900
3 beds / 2.1 baths / 2,121 ft2
Single Family / Built: 1955
48
1604 Jackson Street, Bloomington, Illinois 61701
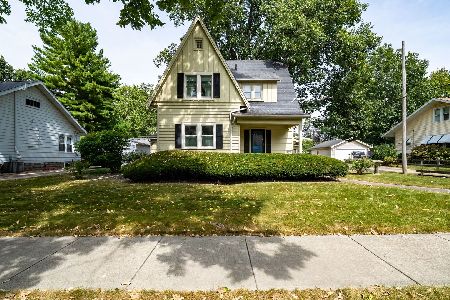
For Sale
$279,000
3 beds / 2.1 baths / 2,574 ft2
Single Family / Built: 1925
65
1317 Grove Street, Bloomington, Illinois 61701
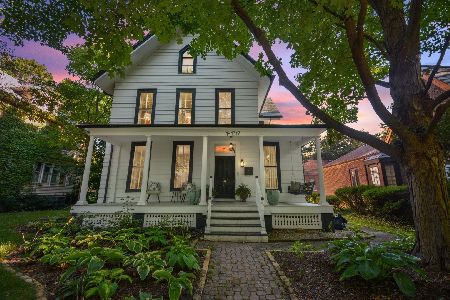
For Sale
$575,000
5 beds / 3.0 baths / 5,221 ft2
Single Family / Built: 1863
78
912 Parmon Road, Bloomington, Illinois 61701
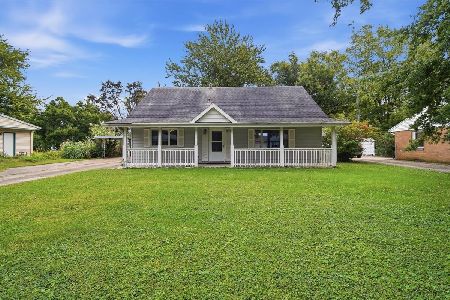
For Sale
$238,900
3 beds / 2.0 baths / 2,205 ft2
Single Family / Built: 1957
49
Nearby Sold Comparables


Contact Agent
Listing Provided By
RE/MAX Choice
