

191 Lakewood Place, Highland Park, Illinois 60035
$430,000
|
Sold
|
|
| Status: | Closed |
| Sqft: | 2,078 |
| Cost/Sqft: | $207 |
| Beds: | 3 |
| Baths: | 2 |
| Year Built: | 1950 |
| Property Taxes: | $15,761 |
| Days On Market: | 3682 |
| Lot Size: | 0,00 |
Description
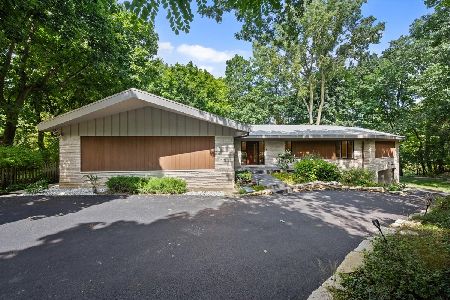
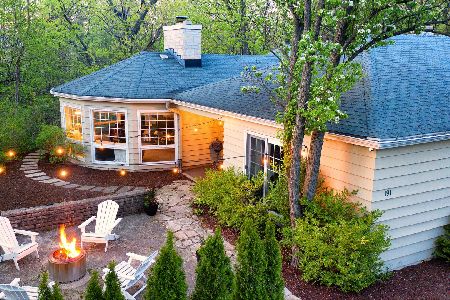
Short Sale Approved at $430,000! Must close by November 11, 2016! Enjoy private beach rights. Dramatic Contemporary just steps away from Lake Michigan and is part of a private lakefront association. Totally rehabbed by transferred buyer in 2006 (just before the market fell apart). Expansive great room with hardwood floors, fireplace & gorgeous ravine views. Lovely garden/family room with walls of windows enhance the private panoramic views. Gourmet kitchen featuring stone granite and Stainless Steel Appliances. Lovely breakfast room with glorious views. Private master suite. Subject to short sale approval. Short sale negotiator has been hired and has done preliminary work.
Property Specifics
| Single Family | |
| — | |
| Ranch | |
| 1950 | |
| None | |
| Cedar | |
| Asphalt | |
| — | |
| No | |
| — |
| Lake | |
| — | |
| 0 / Not Applicable | |
| None | |
| Lake Michigan | |
| Public Sewer | |
| Central Air, Zoned | |
| Natural Gas | |
| 09352130 | |
| 16362060120000 |
Nearby Schools
| NAME: | DISTRICT: | DISTANCE: | |
|---|---|---|---|
|
Grade School
Ravinia Elementary School |
112 | — | |
|
Middle School
Edgewood Middle School |
112 | Not in DB | |
|
High School
Highland Park High School |
113 | Not in DB | |
Property History
| DATE: | EVENT: | PRICE: | SOURCE: |
|---|---|---|---|
| 29 Dec, 2016 | Sold | $430,000 | MRED MLS |
| 3 Oct, 2016 | Under contract | $430,000 | MRED MLS |
| 26 Sep, 2016 | Listed for sale | $430,000 | MRED MLS |
| 6 Jul, 2022 | Sold | $755,000 | MRED MLS |
| 24 May, 2022 | Under contract | $699,000 | MRED MLS |
| 18 May, 2022 | Listed for sale | $699,000 | MRED MLS |
Some photos of this home have been virtually staged.
Sorry, we are updating photos, please update this page in 15 minutesRoom Specifics
Total Bedrooms: 3
Bedrooms Above Ground: 3
Bedrooms Below Ground: 0
Dimensions: —
Floor Type: Carpet
Dimensions: —
Floor Type: Carpet
Full Bathrooms: 2
Bathroom Amenities: Separate Shower
Bathroom in Basement: 0
Dimensions: —
Floor Type: Hardwood
Dimensions: —
Floor Type: Ceramic Tile
Features: Eating Area-Table Space, Island
Dimensions: —
Floor Type: Hardwood
Dimensions: —
Floor Type: Carpet
Rooms: No additional rooms
Other Specifics
| 1 | |
| Concrete Perimeter | |
| Garage | |
| — | |
| — | |
| — | |
| Patio | |
| Beach | |
| 107X215X91X207 | |
| — | |
| Full | |
| First Floor Bedroom | |
| Double Oven, Range, Dishwasher, Refrigerator, Freezer, Washer, Dryer, Disposal | |
| Not in DB | |
| — | |
| — | |
| Wood Burning |
Tax History
| Year | Property Taxes |
|---|---|
| 2016 | $15,761 |
| 2022 | $15,027 |
Contact Agent
Nearby Similar Homes





Nearby Sold Comparables


Contact Agent
Listing Provided By
Berkshire Hathaway HomeServices KoenigRubloff
