

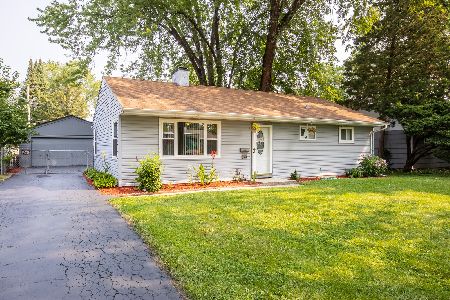
191 Thacker Street, Des Plaines, Illinois 60016
Sorry, we are updating photos, please update this page in 15 minutes
$230,000
|
Sold
|
|
| Status: | Closed |
| Sqft: | 0 |
| Cost/Sqft: | — |
| Beds: | 3 |
| Baths: | 2 |
| Year Built: | 1964 |
| Property Taxes: | $5,655 |
| Days On Market: | 3748 |
| Lot Size: | 0,00 |
Description
YOU WILL BE PLEASED WITH THE AMENITIES, IMPROVEMENTS AND CODITION OF THIS MOVE IN 3 BEDROOM, 2 BATH RANCH. HARDWOOD FLOORS IN THE LIVING ROOM, KITCHEN AND BEDROOMS. LIVING ROOM AND KITCHEN HAVE ATTRACTIVE TRAY CEILINGS. NEWER KITCHEN WITH GRANITE COUNTER TOPS AND EATING AREA WITH SLIDING DOORS OPENING TO AN 18 x 16 DECK. NEWER BATH WITH SKYLIGHT. HUGE 40 x12 BASEMENT REC ROOM WITH ADDITIONAL 13 x 9 FINISHED AREA AND NEWER BATH WITH SHOWER. GREAT YARD FOR FAMILY FUN. SIDE DRIVE AND 2 CAR GAR. YOUR BUYERS WILL LIKE THIS ONE.
Property Specifics
| Single Family | |
| — | |
| Ranch | |
| 1964 | |
| Full | |
| Brick, Frame | |
| Asphalt | |
| — | |
| No | |
| — |
| Cook | |
| — | |
| 0 / Not Applicable | |
| None | |
| Lake Michigan | |
| Public Sewer | |
| Central Air | |
| Natural Gas, Forced Air | |
| 09296170 | |
| 09191000490000 |
Nearby Schools
| NAME: | DISTRICT: | DISTANCE: | |
|---|---|---|---|
|
Grade School
Forest Elementary School |
62 | — | |
|
Middle School
Algonquin Middle School |
62 | Not in DB | |
|
High School
Maine West High School |
207 | Not in DB | |
Property History
| DATE: | EVENT: | PRICE: | SOURCE: |
|---|---|---|---|
| 15 Sep, 2016 | Sold | $230,000 | MRED MLS |
| 27 Jul, 2016 | Under contract | $219,500 | MRED MLS |
| 24 Jul, 2016 | Listed for sale | $219,500 | MRED MLS |
| 22 Sep, 2021 | Sold | $325,000 | MRED MLS |
| 9 Aug, 2021 | Under contract | $325,000 | MRED MLS |
| 6 Aug, 2021 | Listed for sale | $325,000 | MRED MLS |
Sorry, we are updating photos, please update this page in 15 minutes
Room Specifics
All Bedroom Info:
Total Bedrooms: 3
Bedrooms Above Ground: 3
Bedrooms Below Ground: 0
Total Bedrooms: 3
Bedrooms Above Ground: 3
Bedrooms Below Ground: 0
Second Bedroom Info:
Dimensions: —
Location: —Dimensions: —
Floor Type: Hardwood
Third Bedroom Info:
Dimensions: —
Location: —Dimensions: —
Floor Type: Hardwood
Bathroom Info:
Full Bathrooms: 2
Partial Bathrooms: 0Full Bathrooms: 2
Bathroom Amenities: —
Bathroom in Basement: 1
Kitchen Info:
Dimensions: —
Location: —Dimensions: —
Floor Type: Hardwood
Features: Eating Area-Table Space
Living Room Info:
Dimensions: —
Location: —Dimensions: —
Floor Type: Hardwood
Additional Rooms Info:
Rooms: Recreation Room, Deck
Basement: FullRooms: Recreation Room, Deck
Other Specifics
| 2 | |
| Concrete Perimeter | |
| Garage | |
| — | |
| — | |
| — | |
| Balcony | |
| — | |
| 65 X 154 | |
| — | |
| None | |
| Skylight(s), Hardwood Floors, First Floor Bedroom, First Floor Full Bath | |
| Range, Microwave, Dishwasher, Refrigerator, Washer, Dryer | |
| Not in DB | |
| Sidewalks, Street Paved | |
| — | |
| — |
Tax History
| Year | Property Taxes |
|---|---|
| 2016 | $5,655 |
| 2021 | $5,312 |
Contact Agent
Nearby Similar Homes
834 Wolf Road, Des Plaines, Illinois 60016
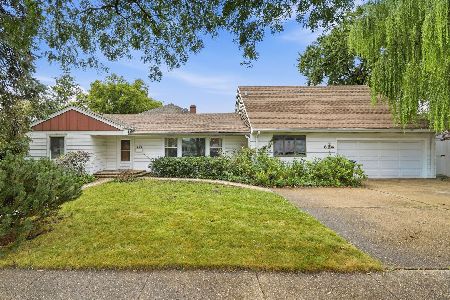
For Sale
$460,000
5 beds / 2.2 baths / 2,402 ft2
Single Family / Built: 1951
25
1024 Wolf Road, Des Plaines, Illinois 60016
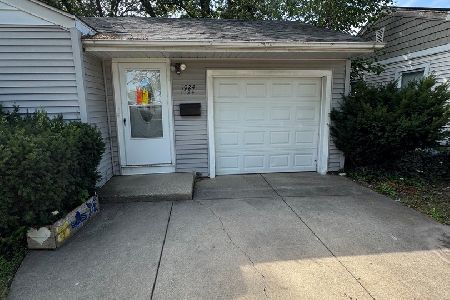
For Sale
$370,000
3 beds / 1.1 baths / 972 ft2
Single Family / Built: 1953
139
510 Mount Prospect Road, Des Plaines, Illinois 60016

For Sale
$439,000
5 beds / 2.1 baths / 1,980 ft2
Single Family / Built: 1966
6
657 Prairie Avenue, Des Plaines, Illinois 60016
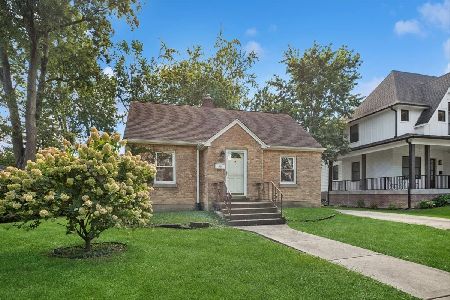
For Sale
$239,900
2 beds / 1.0 baths / 800 ft2
Single Family / Built: 1947
21
1177 Stark Place, Des Plaines, Illinois 60016

For Sale
$519,000
4 beds / 3.0 baths / 1,931 ft2
Single Family / Built: 1958
5
47 Algonquin Road, Des Plaines, Illinois 60016

For Sale
$398,900
3 beds / 1.0 baths / 1,655 ft2
Single Family / Built: 1952
114
Nearby Sold Comparables
191 Thacker Street, Des Plaines, Illinois 60016

Sold
$325,000
3 beds / 2.0 baths / 1,134 ft2
Single Family / Built: 1964
1909
180 Ashland Avenue, Des Plaines, Illinois 60016
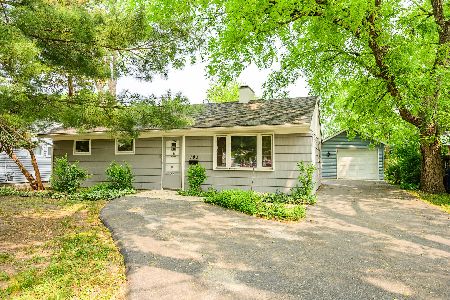
Sold
$269,900
3 beds / 1.0 baths / 1,006 ft2
Single Family / Built: 1955
1245
209 Thacker Avenue, Des Plaines, Illinois 60016

Sold
$175,000
3 beds / 1.0 baths / 0 ft2
Single Family / Built: 1954
6036
175 Thacker Street, Des Plaines, Illinois 60016

Sold
$325,000
4 beds / 1.1 baths / 1,500 ft2
Single Family / Built: 1953
1190
174 Ashland Avenue, Des Plaines, Illinois 60016
Sold
$179,900
3 beds / 1.0 baths / 960 ft2
Single Family / Built: 1955
4104
174 Ashland Avenue, Des Plaines, Illinois 60016
Sold
$265,000
3 beds / 1.0 baths / 960 ft2
Single Family / Built: 1955
1899
Contact Agent
Listing Provided By
Sebastian Co. Real Estate
