

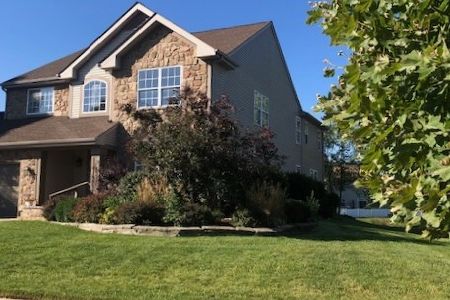
1912 Trappers Court, Mchenry, Illinois 60050
Subdivision > Olde Mill Pond
Sorry, we are updating photos, please update this page in 15 minutes
$228,000
|
Sold
|
|
| Status: | Closed |
| Sqft: | 2,500 |
| Cost/Sqft: | $93 |
| Beds: | 3 |
| Baths: | 3 |
| Year Built: | 2001 |
| Property Taxes: | $7,137 |
| Days On Market: | 3902 |
| Lot Size: | 0,00 |
Description
THIS HOME OFFERS A LOT..New CARPET through out, GRANITE Kitchen and newer ROOF..3 sided Fireplace. BRING YOUR PAINT PALLET TO MAKE THIS PROPERTY YOUR "OWN"*** Fenced back yard so you can sit on your deck and look at the POND! On a cul de sac. Three car garage to store all your toys. Unfinished basement for storage or to make your own space!!
Property Specifics
| Single Family | |
| — | |
| Traditional | |
| 2001 | |
| Full | |
| — | |
| Yes | |
| — |
| Mc Henry | |
| Olde Mill Pond | |
| 42 / Monthly | |
| Insurance | |
| Public | |
| Public Sewer | |
| 09118548 | |
| 0926103010 |
Nearby Schools
| NAME: | DISTRICT: | DISTANCE: | |
|---|---|---|---|
|
Grade School
Hilltop Elementary School |
15 | — | |
|
Middle School
Mchenry Middle School |
15 | Not in DB | |
|
High School
Mchenry High School-west Campus |
156 | Not in DB | |
Property History
| DATE: | EVENT: | PRICE: | SOURCE: |
|---|---|---|---|
| 5 Mar, 2008 | Sold | $267,500 | MRED MLS |
| 7 Feb, 2008 | Under contract | $274,500 | MRED MLS |
| — | Last price change | $279,500 | MRED MLS |
| 29 Oct, 2007 | Listed for sale | $294,500 | MRED MLS |
| 19 Apr, 2013 | Sold | $232,900 | MRED MLS |
| 15 Feb, 2013 | Under contract | $232,900 | MRED MLS |
| 10 Feb, 2013 | Listed for sale | $232,900 | MRED MLS |
| 30 Apr, 2016 | Sold | $228,000 | MRED MLS |
| 11 Mar, 2016 | Under contract | $233,000 | MRED MLS |
| — | Last price change | $238,000 | MRED MLS |
| 18 Jan, 2016 | Listed for sale | $238,000 | MRED MLS |
Sorry, we are updating photos, please update this page in 15 minutes
Room Specifics
All Bedroom Info:
Total Bedrooms: 3
Bedrooms Above Ground: 3
Bedrooms Below Ground: 0
Total Bedrooms: 3
Bedrooms Above Ground: 3
Bedrooms Below Ground: 0
Second Bedroom Info:
Dimensions: —
Location: —Dimensions: —
Floor Type: Carpet
Third Bedroom Info:
Dimensions: —
Location: —Dimensions: —
Floor Type: Carpet
Bathroom Info:
Full Bathrooms: 3
Partial Bathrooms: 1Full Bathrooms: 3
Bathroom Amenities: Whirlpool,Separate Shower,Double Sink
Bathroom in Basement: 0
Additional Rooms Info:
Rooms: Eating Area,Loft,Walk In Closet
Basement: FullRooms: Eating Area,Loft,Walk In Closet
Basement Description: Unfinished,Bathroom Rough-In
Other Specifics
| 3 | |
| Concrete Perimeter | |
| Asphalt | |
| Patio, Porch, Storms/Screens | |
| Cul-De-Sac,Fenced Yard,Landscaped,Pond(s) | |
| 50X144X77X99X17X154 | |
| Unfinished | |
| Full | |
| Vaulted/Cathedral Ceilings, Hardwood Floors, First Floor Laundry | |
| Range, Microwave, Dishwasher, Disposal, Stainless Steel Appliance(s) | |
| Not in DB | |
| Sidewalks, Street Lights, Street Paved | |
| — | |
| — | |
| Double Sided, Gas Log |
Tax History
| Year | Property Taxes |
|---|---|
| 2008 | $6,762 |
| 2013 | $6,071 |
| 2016 | $7,137 |
Contact Agent
Nearby Similar Homes
3912 Boone Creek Circle, Mchenry, Illinois 60050
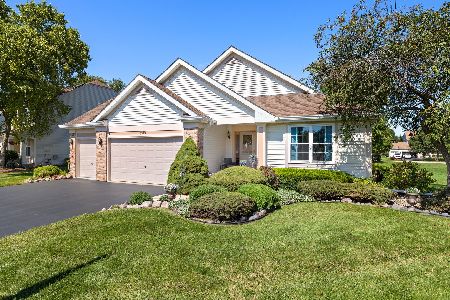
For Sale
$485,000
3 beds / 3.0 baths / 3,902 ft2
Single Family / Built: 2001
4
2103 Olde Mill Lane, Mchenry, Illinois 60050
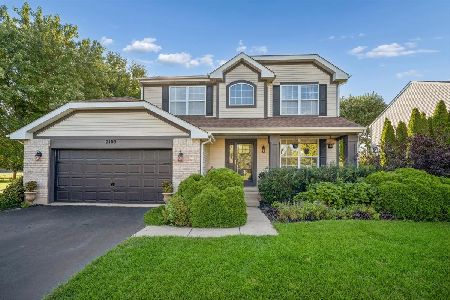
For Sale
$470,000
4 beds / 3.1 baths / 2,176 ft2
Single Family / Built: 1998
17
2012 Oak Drive, Mchenry, Illinois 60050
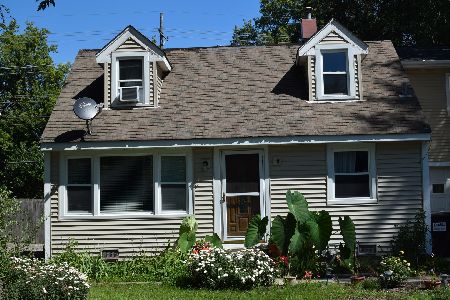
For Sale
$200,000
3 beds / 2.0 baths / 1,447 ft2
Single Family / Built: 1958
1475
3508 Washington Street, Mchenry, Illinois 60050
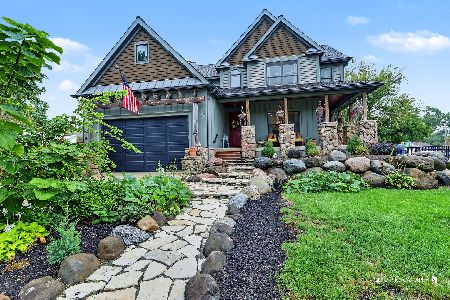
For Sale
$485,000
3 beds / 2.1 baths / 2,366 ft2
Single Family / Built: 2008
7
Nearby Sold Comparables
1921 Olde Mill Lane, Mchenry, Illinois 60050

Sold
$275,000
3 beds / 2.1 baths / 3,423 ft2
Single Family / Built: 2000
2478
1921 Olde Mill Lane, Mchenry, Illinois 60050
Sold
$449,000
3 beds / 2.1 baths / 5,347 ft2
Single Family / Built: 2000
1059
Contact Agent
Listing Provided By
Baird & Warner
