

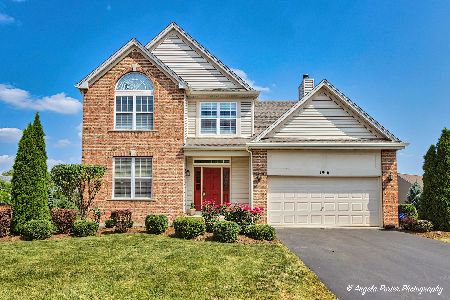
1913 Applewood Drive, Wauconda, Illinois 60084
Subdivision > Orchard Hills
Sorry, we are updating photos, please update this page in 15 minutes
$364,500
|
Sold
|
|
| Status: | Closed |
| Sqft: | 0 |
| Cost/Sqft: | — |
| Beds: | 4 |
| Baths: | 4 |
| Year Built: | 2003 |
| Property Taxes: | $8,078 |
| Days On Market: | 6809 |
| Lot Size: | 0,38 |
Description
*** WOW! BETTER THAN NEW!! BEAUTIFUL 4 BR 2.2 BATH HUNTLEIGH MODEL ON ONE OF THE BEST LOTS IN ORCHARD HILLS! SPECIAL FEATURES AND UPDATES INCL: KITCHEN W/42' CHERRY CABINETS! ISLAND! SS APPLIANCES! DRAMATIC 2 STY ENTRY! LUXURY MASTER SUITE W/SEPERATE SHOWER AND SOAKING TUB! HUGE FINISHED BASEMENT WITH 1/2 BATH! FENCED YARD (OVER 1/3 ACRE) W/ PAVER PATIO! TOO MUCH TO LIST!! SHOW WITH CONFIDENCE!!
Property Specifics
| Single Family | |
| — | |
| Colonial | |
| 2003 | |
| Full | |
| Aluminum/Vinyl/Steel Siding | |
| Asphalt | |
| HUNTLEIGH | |
| No | |
| 0.38 |
| Lake | |
| Orchard Hills | |
| 300 / Annual | |
| Other | |
| Public | |
| Public Sewer | |
| Central Air | |
| Natural Gas, Forced Air | |
| 06821603 | |
| 09134050210000 |
Nearby Schools
| NAME: | DISTRICT: | DISTANCE: | |
|---|---|---|---|
|
Grade School
Robert Crown Elementary School |
118 | — | |
|
Middle School
Wauconda Middle School |
118 | Not in DB | |
|
High School
Wauconda Comm High School |
118 | Not in DB | |
Property History
| DATE: | EVENT: | PRICE: | SOURCE: |
|---|---|---|---|
| 22 Apr, 2008 | Sold | $364,500 | MRED MLS |
| 19 Mar, 2008 | Under contract | $374,500 | MRED MLS |
| 6 Mar, 2008 | Listed for sale | $374,500 | MRED MLS |
Sorry, we are updating photos, please update this page in 15 minutes
Room Specifics
All Bedroom Info:
Total Bedrooms: 4
Bedrooms Above Ground: 4
Bedrooms Below Ground: 0
Total Bedrooms: 4
Bedrooms Above Ground: 4
Bedrooms Below Ground: 0
Second Bedroom Info:
Dimensions: —
Location: —Dimensions: —
Floor Type: Carpet
Third Bedroom Info:
Dimensions: —
Location: —Dimensions: —
Floor Type: Carpet
Fourth Bedroom Info:
Dimensions: —
Location: —Dimensions: —
Floor Type: Carpet
Bathroom Info:
Full Bathrooms: 4
Partial Bathrooms: 2Full Bathrooms: 4
Bathroom Amenities: Separate Shower
Bathroom in Basement: 1
Dining Room Info:
Dimensions: —
Location: —Dimensions: —
Floor Type: Carpet
Kitchen Info:
Dimensions: —
Location: —Dimensions: —
Floor Type: Vinyl
Features: Eating Area-Table Space, Island, Pantry-Closet
Laundry Room Info:
Dimensions: —
Location: —Dimensions: —
Floor Type: Vinyl
Living Room Info:
Dimensions: —
Location: —Dimensions: —
Floor Type: Carpet
Family Room Info:
Dimensions: —
Location: —Dimensions: —
Floor Type: Carpet
Additional Rooms Info:
Rooms: Bonus Room, Eating Area, Foyer, Gallery, Office, Recreation Room, Storage, Utility Room-1st Floor, Workshop
Basement: FullRooms: Bonus Room, Eating Area, Foyer, Gallery, Office, Recreation Room, Storage, Utility Room-1st Floor, Workshop
Other Specifics
| 2 | |
| Concrete Perimeter | |
| Garage | |
| — | |
| — | |
| — | |
| Patio | |
| Fenced Yard, Landscaped | |
| 212X144X73X65 | |
| — | |
| Full | |
| Bar-Dry | |
| Range, Microwave, Dishwasher, Washer, Dryer, Disposal | |
| Not in DB | |
| Sidewalks, Street Lights, Street Paved | |
| — | |
| — |
Tax History
| Year | Property Taxes |
|---|---|
| 2008 | $8,078 |
Contact Agent
Nearby Similar Homes
1896 Applewood Drive, Wauconda, Illinois 60084

For Sale
$575,000
4 beds / 3.1 baths / 3,252 ft2
Single Family / Built: 2003
46
25371 Marilyn Meadow Court, Wauconda, Illinois 60084
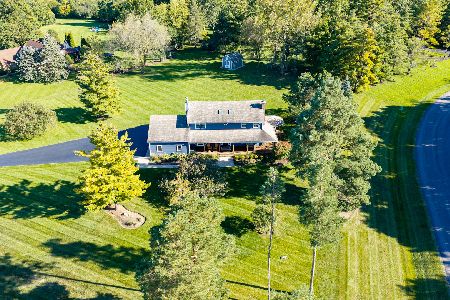
For Sale
$629,900
3 beds / 2.1 baths / 2,436 ft2
Single Family / Built: 1986
43
1777 Napa Suwe Court, Wauconda, Illinois 60084
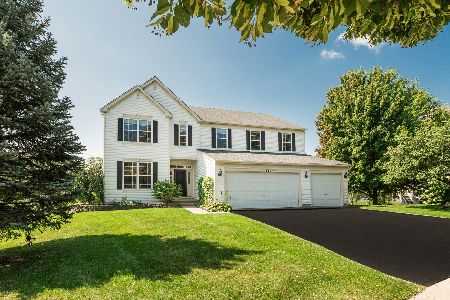
For Sale
$625,000
4 beds / 4.1 baths / 3,716 ft2
Single Family / Built: 2003
26
2370 Fishhook Way, Wauconda, Illinois 60084
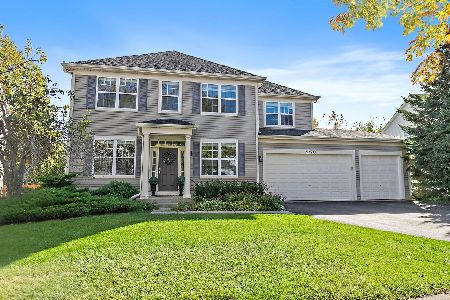
For Sale
$575,000
4 beds / 2.1 baths / 3,388 ft2
Single Family / Built: 2004
18
2509 Bluewater Drive, Wauconda, Illinois 60084
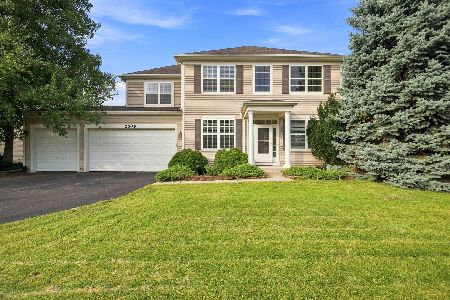
For Sale
$525,000
4 beds / 2.1 baths / 3,388 ft2
Single Family / Built: 2004
54
Nearby Sold Comparables
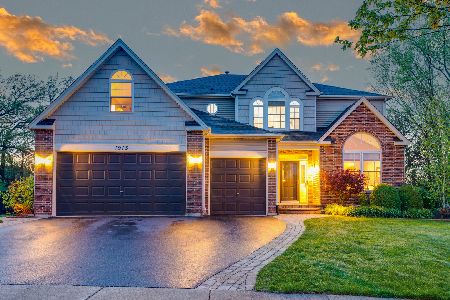
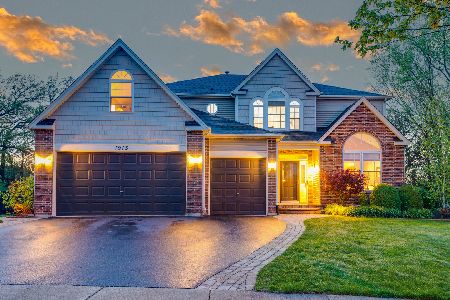
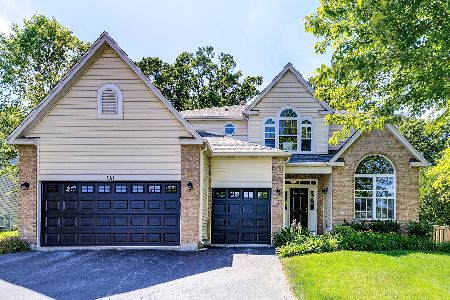
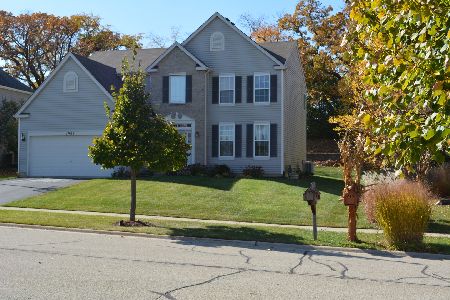

1906 Applewood Drive, Wauconda, Illinois 60084
Sold
$394,000
4 beds / 2.1 baths / 2,170 ft2
Single Family / Built: 2005
1154
Contact Agent
Listing Provided By
RE/MAX Suburban
