

1913 Birch Lane, Mchenry, Illinois 60051
Sorry, we are updating photos, please update this page in 15 minutes
$182,000
|
Sold
|
|
| Status: | Closed |
| Sqft: | 1,500 |
| Cost/Sqft: | $126 |
| Beds: | 3 |
| Baths: | 2 |
| Year Built: | 1994 |
| Property Taxes: | $5,208 |
| Days On Market: | 4127 |
| Lot Size: | 0,00 |
Description
A must see home! Gorgeous inside & out! Move right in, new or newer items such as (furnace, air, roof, siding, windows, carpet, driveway, and more) Lovely fireplace in Family rm, open kitchen design, Large master bdrm & huge closet, finished lower level VERY nice, has rec rm w pool table, dry bar, private office or possible 4th bdrm, room to add an extra bath also. Large Beautiful Landscaped yard with extra large deck, shed, lighting, all fenced, Huge extra wide driveway for more parking, Heated & air in Garage with workshop area, come see this home & you will not be disappointed! Easy to show!
Property Specifics
| Single Family | |
| — | |
| Traditional | |
| 1994 | |
| Full | |
| Vinyl Siding | |
| Asphalt | |
| — | |
| No | |
| — |
| Mc Henry | |
| — | |
| 0 / Not Applicable | |
| None | |
| Public | |
| Public Sewer | |
| Central Air | |
| Natural Gas, Forced Air | |
| 08974047 | |
| 0926203005 |
Nearby Schools
| NAME: | DISTRICT: | DISTANCE: | |
|---|---|---|---|
|
High School
Mchenry High School-west Campus |
156 | Not in DB | |
Property History
| DATE: | EVENT: | PRICE: | SOURCE: |
|---|---|---|---|
| 28 Sep, 2015 | Sold | $182,000 | MRED MLS |
| 15 Aug, 2015 | Under contract | $188,900 | MRED MLS |
| — | Last price change | $189,400 | MRED MLS |
| 6 Jul, 2015 | Listed for sale | $197,000 | MRED MLS |
| 31 Jul, 2024 | Sold | $325,000 | MRED MLS |
| 28 Apr, 2024 | Under contract | $315,000 | MRED MLS |
| 25 Apr, 2024 | Listed for sale | $315,000 | MRED MLS |
Sorry, we are updating photos, please update this page in 15 minutes
Room Specifics
All Bedroom Info:
Total Bedrooms: 3
Bedrooms Above Ground: 3
Bedrooms Below Ground: 0
Total Bedrooms: 3
Bedrooms Above Ground: 3
Bedrooms Below Ground: 0
Second Bedroom Info:
Dimensions: —
Location: —Dimensions: —
Floor Type: Carpet
Third Bedroom Info:
Dimensions: —
Location: —Dimensions: —
Floor Type: Carpet
Bathroom Info:
Full Bathrooms: 2
Partial Bathrooms: 1Full Bathrooms: 2
Bathroom Amenities: —
Bathroom in Basement: 0
Dining Room Info:
Dimensions: —
Location: —Dimensions: —
Floor Type: Carpet
Kitchen Info:
Dimensions: —
Location: —Dimensions: —
Floor Type: Hardwood
Features: Eating Area-Breakfast Bar
Living Room Info:
Dimensions: —
Location: —Dimensions: —
Floor Type: Carpet
Family Room Info:
Dimensions: —
Location: —Dimensions: —
Floor Type: Hardwood
Additional Rooms Info:
Rooms: Office, Recreation Room
Basement: FullRooms: Office, Recreation Room
Other Specifics
| 2 | |
| Concrete Perimeter | |
| Garage | |
| — | |
| — | |
| — | |
| Deck | |
| Fenced Yard, Landscaped | |
| 82X125 | |
| — | |
| — | |
| Bar-Dry, Hardwood Floors | |
| Range, Microwave, Dishwasher, Refrigerator | |
| Not in DB | |
| Sidewalks, Street Lights | |
| — | |
| Gas Log |
Tax History
| Year | Property Taxes |
|---|---|
| 2015 | $5,208 |
| 2024 | $6,383 |
Contact Agent
Nearby Similar Homes
2002 Kennedy Drive, Mchenry, Illinois 60050
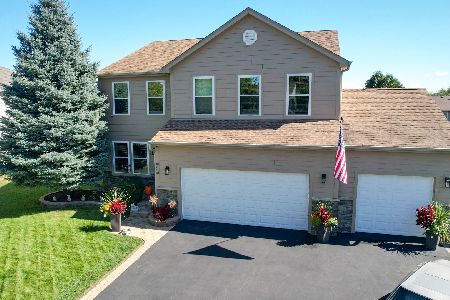
For Sale
$459,900
4 beds / 3.1 baths / 2,750 ft2
Single Family / Built: 2003
18
1617 Riverside Drive, Mchenry, Illinois 60050
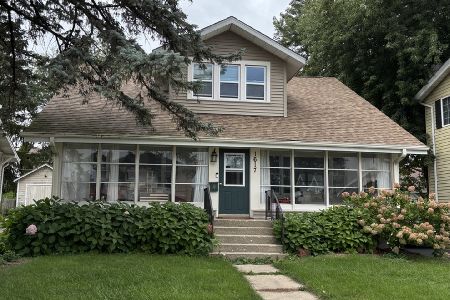
For Sale
$315,000
3 beds / 1.1 baths / 1,584 ft2
Single Family / Built: 1922
27
3508 Washington Street, Mchenry, Illinois 60050
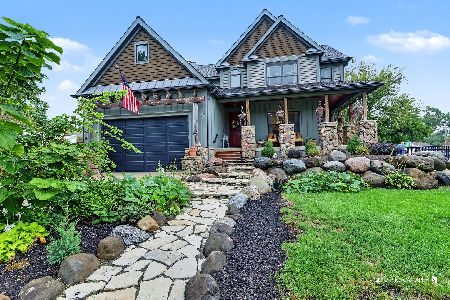
For Sale
$460,000
3 beds / 2.1 baths / 2,366 ft2
Single Family / Built: 2008
15
3314 Washington Street, Mchenry, Illinois 60050
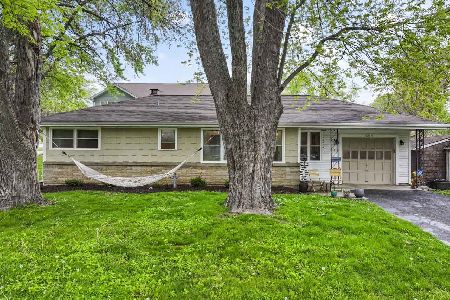
For Sale
$299,000
3 beds / 1.0 baths / 1,819 ft2
Single Family / Built: 1960
15
1413 Richmond Road, Mchenry, Illinois 60050
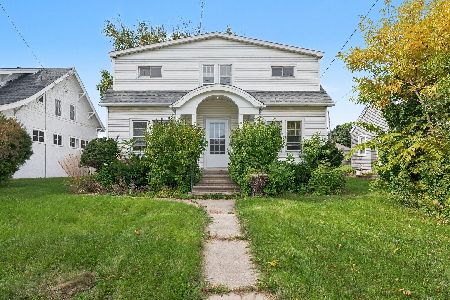
For Sale
$250,000
5 beds / 2.1 baths / 1,670 ft2
Single Family / Built: 1926
14
1404 Green Street, Mchenry, Illinois 60050
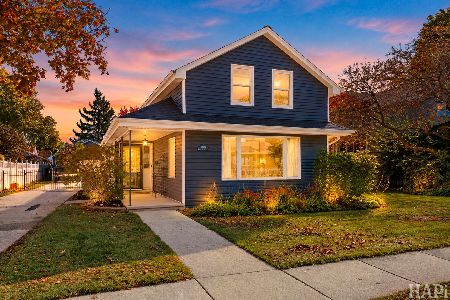
For Sale
$349,900
3 beds / 2.0 baths / 1,246 ft2
Single Family / Built: 1910
3
Nearby Sold Comparables
1913 Birch Lane, Mchenry, Illinois 60051

Sold
$315,000
3 beds / 1.1 baths / 1,500 ft2
Single Family / Built: 1994
911
1911 Birch Lane, Mchenry, Illinois 60051

Sold
$380,000
3 beds / 2.0 baths / 1,775 ft2
Single Family / Built: 1992
926
3316 Walnut Lane, Mchenry, Illinois 60051
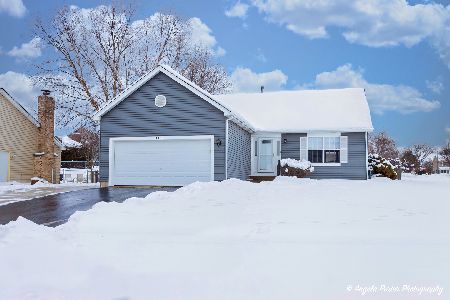
Sold
$264,900
3 beds / 2.0 baths / 1,271 ft2
Single Family / Built: 1996
1002
1910 Pine Drive, Mchenry, Illinois 60051

Sold
$325,000
3 beds / 3.1 baths / 2,054 ft2
Single Family / Built: 1991
966
3318 Walnut Lane, Mchenry, Illinois 60050

Sold
$194,900
3 beds / 3.1 baths / 1,854 ft2
Single Family / Built: 1996
3858
1912 Birch Lane, Mchenry, Illinois 60051
Sold
$183,000
3 beds / 2.0 baths / 1,520 ft2
Single Family / Built: 1995
4421
Contact Agent
Listing Provided By
Nalley Realty
