

1913 Burr Oak Drive, Mount Prospect, Illinois 60056
Sorry, we are updating photos, please update this page in 15 minutes
$400,000
|
Sold
|
|
| Status: | Closed |
| Sqft: | 2,184 |
| Cost/Sqft: | $201 |
| Beds: | 3 |
| Baths: | 4 |
| Year Built: | 1982 |
| Property Taxes: | $9,425 |
| Days On Market: | 3821 |
| Lot Size: | 0,00 |
Description
Larger ranch on sought after Burr Oak Drive. Large foyer opens to living room. Formal dining room leads to eat in kitchen with hardwood floors. Master bedroom with walk in closet, updated bath and walk in shower. Good size family room with wet bar area with wine rack and cabinets. Sliders from here to patio and great backyard view. Large first floor laundry room. Full finished basement with rec room, bathroom, excercise room and den or what ever you need. Power generator! Estate Sale Sold As Is but in move in condition.
Property Specifics
| Single Family | |
| — | |
| Ranch | |
| 1982 | |
| Full | |
| Brick | |
| Asphalt | |
| — | |
| No | |
| — |
| Cook | |
| — | |
| 0 / Not Applicable | |
| None | |
| Lake Michigan | |
| Public Sewer, Sewer-Storm | |
| Central Air | |
| Natural Gas, Forced Air | |
| 09237256 | |
| 03252130230000 |
Nearby Schools
| NAME: | DISTRICT: | DISTANCE: | |
|---|---|---|---|
|
High School
John Hersey High School |
214 | Not in DB | |
Property History
| DATE: | EVENT: | PRICE: | SOURCE: |
|---|---|---|---|
| 28 Jul, 2016 | Sold | $400,000 | MRED MLS |
| 2 Jul, 2016 | Under contract | $439,900 | MRED MLS |
| 25 May, 2016 | Listed for sale | $439,900 | MRED MLS |
Sorry, we are updating photos, please update this page in 15 minutes
Room Specifics
All Bedroom Info:
Total Bedrooms: 3
Bedrooms Above Ground: 3
Bedrooms Below Ground: 0
Total Bedrooms: 3
Bedrooms Above Ground: 3
Bedrooms Below Ground: 0
Second Bedroom Info:
Dimensions: —
Location: —Dimensions: —
Floor Type: Carpet
Third Bedroom Info:
Dimensions: —
Location: —Dimensions: —
Floor Type: Carpet
Bathroom Info:
Full Bathrooms: 4
Partial Bathrooms: 1Full Bathrooms: 4
Bathroom Amenities: Separate Shower, Handicap Shower
Bathroom in Basement: 1
Dining Room Info:
Dimensions: —
Location: —Dimensions: —
Floor Type: Carpet
Kitchen Info:
Dimensions: —
Location: —Dimensions: —
Floor Type: Hardwood
Features: Eating Area-Table Space
Laundry Room Info:
Dimensions: —
Location: —Dimensions: —
Floor Type: Hardwood
Living Room Info:
Dimensions: —
Location: —Dimensions: —
Floor Type: Carpet
Family Room Info:
Dimensions: —
Location: —Dimensions: —
Floor Type: Carpet
Additional Rooms Info:
Rooms: No additional rooms
Basement: FullRooms: No additional rooms
Other Specifics
| 2 | |
| — | |
| Garage | |
| — | |
| — | |
| — | |
| Patio, Storms/Screens | |
| — | |
| 65X135 | |
| — | |
| Full | |
| Bar-Wet, Hardwood Floors, First Floor Bedroom, First Floor Laundry, First Floor Full Bath | |
| Range, Microwave, Dishwasher, Refrigerator, Washer, Dryer, Disposal | |
| Not in DB | |
| Sidewalks | |
| — | |
| — |
Tax History
| Year | Property Taxes |
|---|---|
| 2016 | $9,425 |
Contact Agent
Nearby Similar Homes
1413 Burning Bush Lane, Mount Prospect, Illinois 60056

For Sale
$559,900
5 beds / 2.1 baths / 2,800 ft2
Single Family / Built: 1962
135
1403 Sauk Lane, Mount Prospect, Illinois 60056

For Sale
$595,900
3 beds / 2.1 baths / 2,559 ft2
Single Family / Built: 1962
180
1203 Burning Bush Lane, Mount Prospect, Illinois 60056

For Sale
$1,099,000
4 beds / 3.1 baths / 3,383 ft2
Single Family / Built: 2001
32
2018 Ivy Lane, Mount Prospect, Illinois 60056
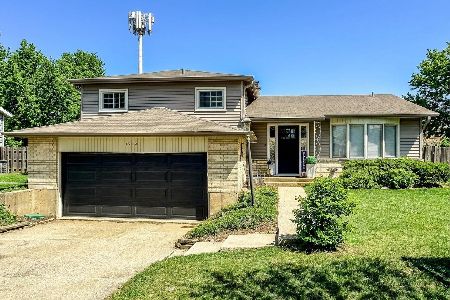
For Sale
$525,000
3 beds / 2.0 baths / 2,519 ft2
Single Family / Built: 1965
134
1909 Yuma Lane, Mount Prospect, Illinois 60056

For Sale
$419,900
3 beds / 1.1 baths / 1,368 ft2
Single Family / Built: 1962
5
1225 Basswood Lane, Mount Prospect, Illinois 60056

For Sale
$624,900
4 beds / 2.1 baths / 1,966 ft2
Single Family / Built: 1971
78
Nearby Sold Comparables
1909 Burr Oak Drive, Mount Prospect, Illinois 60056

Sold
$444,900
4 beds / 3.1 baths / 2,413 ft2
Single Family / Built: 1984
4914
1916 Burr Oak Drive, Mount Prospect, Illinois 60056
Sold
$659,000
4 beds / 2.2 baths / 3,400 ft2
Single Family / Built: 1982
4160
1906 Burr Oak Drive, Mount Prospect, Illinois 60056
Sold
$499,000
4 beds / 2.1 baths / 2,800 ft2
Single Family / Built: 1980
4946
1911 Tano Lane, Mount Prospect, Illinois 60056

Sold
$319,888
3 beds / 2.0 baths / 2,100 ft2
Single Family / Built: 1962
2283
1911 Tano Lane, Mount Prospect, Illinois 60056
Sold
$374,900
3 beds / 2.0 baths / 0 ft2
Single Family / Built: —
7158
1905 Burr Oak Drive, Mount Prospect, Illinois 60056

Sold
$574,900
5 beds / 2.1 baths / 2,740 ft2
Single Family / Built: 1982
1920
Contact Agent
Listing Provided By
Roppolo Realty, Inc.
