

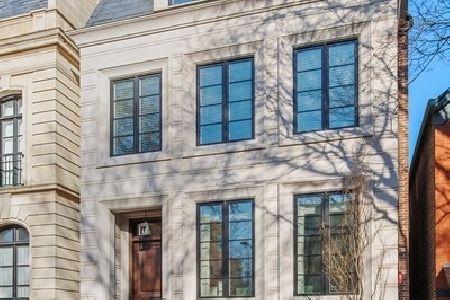
1913 Fremont Street, Lincoln Park, Chicago, Illinois 60614
Sorry, we are updating photos, please update this page in 15 minutes
$2,150,000
|
Sold
|
|
| Status: | Closed |
| Sqft: | 5,200 |
| Cost/Sqft: | $461 |
| Beds: | 5 |
| Baths: | 6 |
| Year Built: | 1999 |
| Property Taxes: | $24,728 |
| Days On Market: | 6597 |
| Lot Size: | 0,00 |
Description
Own this new, beautiful re-sale of custom 3-story classic single family on fabulous Fremont! Wonderful open Kitchen, Breakfast Area, huge Family Room! Great Room! Solarium! Gym! Perfect floor plan for today's lifestyle! Handsome architectural detail! 3 fireplaces. Huge Roof Deck off top floor Solarium, Deck and rear Garden off Family Room. Top line finishes! Only 1 owner and happily waiting for second! New on market!
Property Specifics
| Single Family | |
| — | |
| — | |
| 1999 | |
| Full | |
| Brick | |
| — | |
| — | |
| No | |
| — |
| Cook | |
| — | |
| 0 / Not Applicable | |
| None | |
| Lake Michigan | |
| Public Sewer | |
| Central Air | |
| Natural Gas, Forced Air, Sep Heating Systems - 2+ | |
| 07040593 | |
| 14324090250000 |
Property History
| DATE: | EVENT: | PRICE: | SOURCE: |
|---|---|---|---|
| 25 Jun, 2009 | Sold | $2,150,000 | MRED MLS |
| 13 May, 2009 | Under contract | $2,395,000 | MRED MLS |
| — | Last price change | $2,600,000 | MRED MLS |
| 3 Oct, 2008 | Listed for sale | $2,895,000 | MRED MLS |
| 20 Jul, 2015 | Sold | $2,715,000 | MRED MLS |
| 16 Jun, 2015 | Under contract | $2,989,000 | MRED MLS |
| 16 Jun, 2015 | Listed for sale | $2,989,000 | MRED MLS |
Sorry, we are updating photos, please update this page in 15 minutes
Room Specifics
All Bedroom Info:
Total Bedrooms: 5
Bedrooms Above Ground: 5
Bedrooms Below Ground: 0
Total Bedrooms: 5
Bedrooms Above Ground: 5
Bedrooms Below Ground: 0
Second Bedroom Info:
Dimensions: —
Location: —Dimensions: —
Floor Type: Carpet
Third Bedroom Info:
Dimensions: —
Location: —Dimensions: —
Floor Type: Carpet
Fourth Bedroom Info:
Dimensions: —
Location: —Dimensions: —
Floor Type: Hardwood
Bathroom Info:
Full Bathrooms: 6
Partial Bathrooms: 1Full Bathrooms: 6
Bathroom Amenities: —
Bathroom in Basement: 1
Dining Room Info:
Dimensions: —
Location: —Dimensions: —
Floor Type: Hardwood
Kitchen Info:
Dimensions: —
Location: —Dimensions: —
Floor Type: Hardwood
Features: Eating Area-Table Space, Island, Pantry-Butler
Laundry Room Info:
Dimensions: —
Location: —Dimensions: —
Floor Type: Other
Living Room Info:
Dimensions: —
Location: —Dimensions: —
Floor Type: Hardwood
Family Room Info:
Dimensions: —
Location: —Dimensions: —
Floor Type: Hardwood
Additional Rooms Info:
Rooms: Kitchen, Bedroom 5, Breakfast Room, Deck, Den, Exercise Room, Gallery, Great Room, Sun Room, Terrace
Basement: FullRooms: Kitchen, Bedroom 5, Breakfast Room, Deck, Den, Exercise Room, Gallery, Great Room, Sun Room, Terrace
Other Specifics
| 2 | |
| — | |
| Garage | |
| — | |
| — | |
| — | |
| Deck, Patio, Roof Deck | |
| — | |
| 25 X 125 | |
| — | |
| Yes | |
| — | |
| Range, Microwave, Dishwasher, Refrigerator, Washer, Dryer | |
| Not in DB | |
| — | |
| — | |
| Wood Burning, Gas Starter |
Tax History
| Year | Property Taxes |
|---|---|
| 2009 | $24,728 |
| 2015 | $26,894 |
Contact Agent
Nearby Similar Homes
1944 Fremont Street, Chicago, Illinois 60614
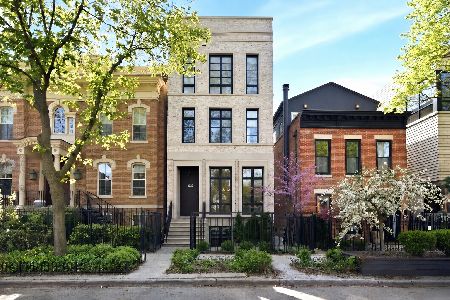
For Sale
$4,400,000
5 beds / 5.1 baths / 5,000 ft2
Single Family / Built: 2019
5
1822 Fremont Street, Chicago, Illinois 60614
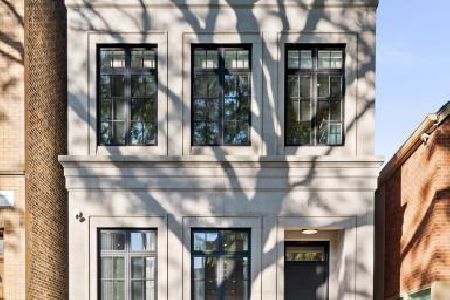
For Sale
$4,995,000
4 beds / 6.1 baths / 5,200 ft2
Single Family / Built: 2025
3
1958 Bissell Street, Chicago, Illinois 60614
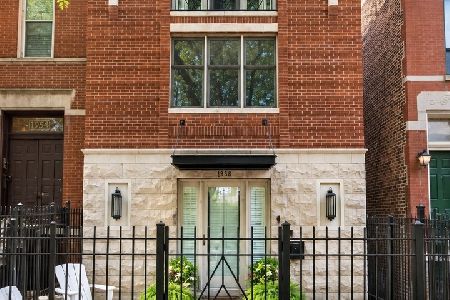
For Sale
$1,395,000
3 beds / 3.1 baths / 0 ft2
Single Family / Built: 1999
13
1838 Burling Street, Chicago, Illinois 60614
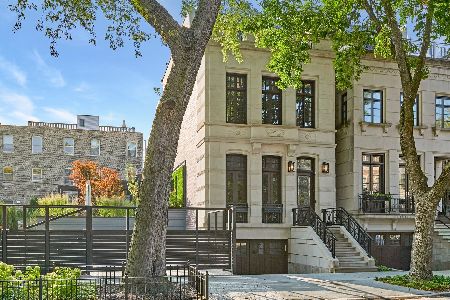
For Sale
$7,750,000
5 beds / 4.1 baths / 6,031 ft2
Single Family / Built: 2005
210
2049 Dayton Street, Chicago, Illinois 60614
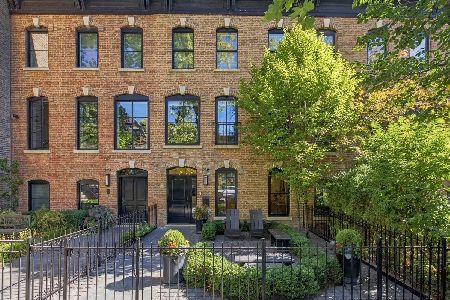
For Sale
$2,800,000
4 beds / 3.1 baths / 0 ft2
Single Family / Built: 1867
14
1853 Burling Street, Chicago, Illinois 60614
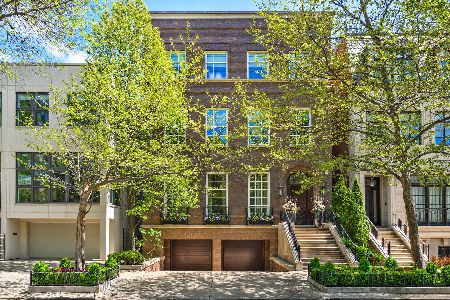
For Sale
$8,995,000
7 beds / 5.1 baths / 8,691 ft2
Single Family / Built: 2010
224
Nearby Sold Comparables
1913 Fremont Street, Chicago, Illinois 60614

Sold
$2,989,000
6 beds / 5.1 baths / 5,200 ft2
Single Family / Built: 1999
4150
1911 Fremont, Chicago, Illinois 60614
Sold
$2,995,000
6 beds / 4.2 baths / 0 ft2
Single Family / Built: 2000
4799
1911 Fremont Street, Chicago, Illinois 60614
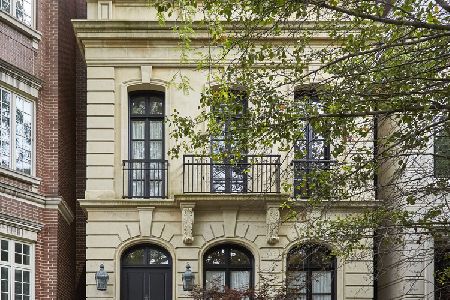
Sold
$2,750,000
6 beds / 4.2 baths / 6,000 ft2
Single Family / Built: 2001
1719
1911 Fremont Street, Chicago, Illinois 60614
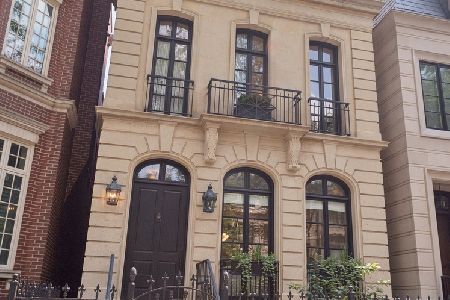
Sold
$3,550,000
6 beds / 4.2 baths / 6,000 ft2
Single Family / Built: 2001
468
1909 Fremont, Chicago, Illinois 60614
Sold
$3,295,000
5 beds / 5.2 baths / 5,300 ft2
Single Family / Built: 2013
4899
1909 Fremont Street, Chicago, Illinois 60614
Sold
$3,500,000
5 beds / 5.2 baths / 0 ft2
Single Family / Built: 2013
1691
Contact Agent
Listing Provided By
Sudler
