

1913 Linden Avenue, Park Ridge, Illinois 60068
Sorry, we are updating photos, please update this page in 15 minutes
$312,714
|
Sold
|
|
| Status: | Closed |
| Sqft: | 1,788 |
| Cost/Sqft: | $190 |
| Beds: | 3 |
| Baths: | 2 |
| Year Built: | 1950 |
| Property Taxes: | $7,324 |
| Days On Market: | 3792 |
| Lot Size: | 0,16 |
Description
3+1 Bedroom 2 Full Bath Cape Code on Large 54 x 133 Corner Lot. Features: Hardwood Floors, Thermal Pane Windows(2012), Formal Dining Room, Large Kitchen Eating Area & Family Room Addition w/Gas Fireplace, Newer (2nd Floor Bath(2009), Architectural Shingle Roof(2010), Central Air(2012), HW Tank(2013), 200 Amp Electric(2012)), High Ceilings In Basement That's Waiting For Your Ideas, Walk To Jaycee Park. Garage door in "as is" condition.
Property Specifics
| Single Family | |
| — | |
| Cape Cod | |
| 1950 | |
| Full | |
| Vinyl Siding, Brick | |
| Asphalt | |
| — | |
| No | |
| 0.16 |
| Cook | |
| — | |
| 0 / Not Applicable | |
| None | |
| Lake Michigan | |
| Public Sewer | |
| Central Air | |
| Natural Gas, Steam, Baseboard | |
| 09257563 | |
| 12013020040000 |
Nearby Schools
| NAME: | DISTRICT: | DISTANCE: | |
|---|---|---|---|
|
Grade School
Theodore Roosevelt Elementary Sc |
64 | — | |
|
Middle School
Lincoln Middle School |
64 | Not in DB | |
|
High School
Maine South High School |
207 | Not in DB | |
Property History
| DATE: | EVENT: | PRICE: | SOURCE: |
|---|---|---|---|
| 16 Sep, 2016 | Sold | $312,714 | MRED MLS |
| 3 Aug, 2016 | Under contract | $339,900 | MRED MLS |
| — | Last price change | $349,900 | MRED MLS |
| 14 Jun, 2016 | Listed for sale | $359,900 | MRED MLS |
Sorry, we are updating photos, please update this page in 15 minutes
Room Specifics
All Bedroom Info:
Total Bedrooms: 4
Bedrooms Above Ground: 3
Bedrooms Below Ground: 1
Total Bedrooms: 4
Bedrooms Above Ground: 3
Bedrooms Below Ground: 1
Second Bedroom Info:
Dimensions: —
Location: —Dimensions: —
Floor Type: Hardwood
Third Bedroom Info:
Dimensions: —
Location: —Dimensions: —
Floor Type: Hardwood
Fourth Bedroom Info:
Dimensions: —
Location: —Dimensions: —
Floor Type: Vinyl
Bathroom Info:
Full Bathrooms: 2
Partial Bathrooms: 0Full Bathrooms: 2
Bathroom Amenities: —
Bathroom in Basement: 0
Dining Room Info:
Dimensions: —
Location: —Dimensions: —
Floor Type: Hardwood
Kitchen Info:
Dimensions: —
Location: —Dimensions: —
Floor Type: Vinyl
Features: Eating Area-Table Space
Living Room Info:
Dimensions: —
Location: —Dimensions: —
Floor Type: Hardwood
Family Room Info:
Dimensions: —
Location: —Dimensions: —
Floor Type: Carpet
Additional Rooms Info:
Rooms: Eating Area
Basement: FullRooms: Eating Area
Other Specifics
| 1.5 | |
| — | |
| Garage | |
| — | |
| — | |
| — | |
| — | |
| Corner Lot | |
| 53.75 X 133 | |
| — | |
| None | |
| Hardwood Floors, First Floor Bedroom, First Floor Full Bath | |
| Range, Refrigerator, Washer, Dryer | |
| Not in DB | |
| — | |
| — | |
| Gas Log |
Tax History
| Year | Property Taxes |
|---|---|
| 2016 | $7,324 |
Contact Agent
Nearby Similar Homes
1915 Washington Avenue, Park Ridge, Illinois 60068
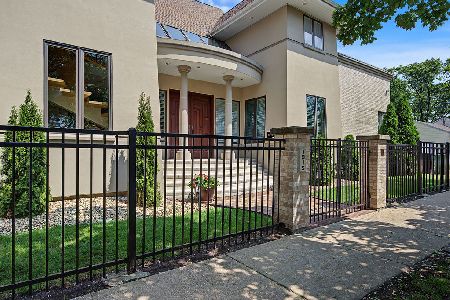
For Sale
$1,278,000
3 beds / 3.1 baths / 3,356 ft2
Single Family / Built: 1995
75
7822 Thorndale Avenue, Chicago, Illinois 60631
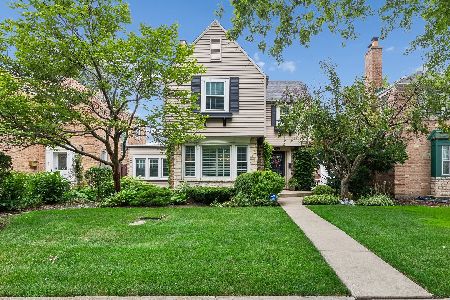
For Sale
$549,900
3 beds / 1.1 baths / 1,240 ft2
Single Family / Built: 1940
47
1820 Ashland Avenue, Park Ridge, Illinois 60068
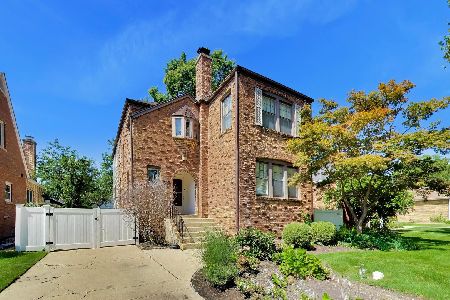
For Sale
$799,000
3 beds / 2.1 baths / 2,456 ft2
Single Family / Built: 1940
67
7743 Ardmore Avenue, Chicago, Illinois 60631
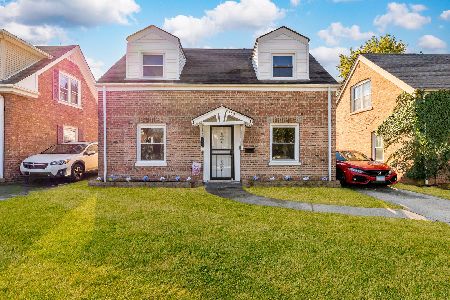
For Sale
$394,998
2 beds / 1.1 baths / 1,134 ft2
Single Family / Built: 1942
9
7710 Peterson Avenue, Chicago, Illinois 60631
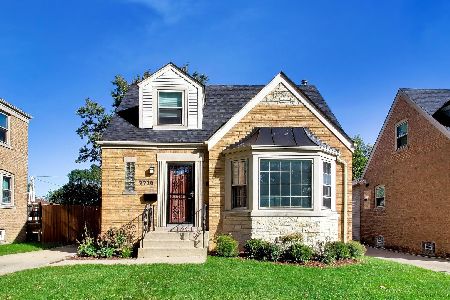
For Sale
$559,000
3 beds / 3.0 baths / 1,725 ft2
Single Family / Built: 1953
23
7738 Clarence Avenue, Chicago, Illinois 60631
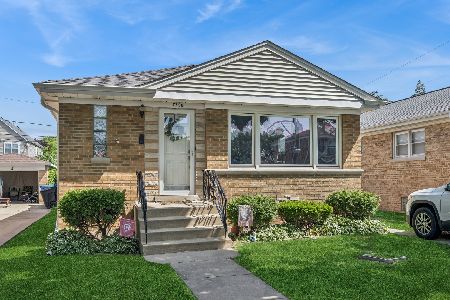
For Sale
$485,000
3 beds / 1.1 baths / 1,120 ft2
Single Family / Built: 1957
142
Nearby Sold Comparables
1909 Linden Avenue, Park Ridge, Illinois 60068
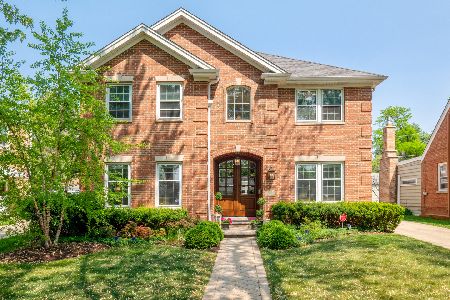
Sold
$939,000
4 beds / 3.1 baths / 4,038 ft2
Single Family / Built: 2000
1236
1921 Linden Avenue, Park Ridge, Illinois 60068
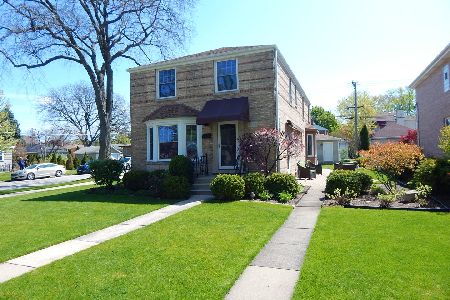
Sold
$529,000
4 beds / 3.1 baths / 2,300 ft2
Single Family / Built: 1945
2363
1901 Linden Avenue, Park Ridge, Illinois 60068

Sold
$775,000
5 beds / 3.0 baths / 3,000 ft2
Single Family / Built: —
823
1925 Linden Avenue, Park Ridge, Illinois 60068

Sold
$359,000
4 beds / 2.1 baths / 3,000 ft2
Single Family / Built: —
5333
1925 Linden Avenue, Park Ridge, Illinois 60068

Sold
$534,900
4 beds / 2.1 baths / 2,303 ft2
Single Family / Built: —
2363
100 Thorndale Avenue, Park Ridge, Illinois 60068

Sold
$544,899
3 beds / 2.1 baths / 1,278 ft2
Single Family / Built: 1956
2204
Contact Agent
Listing Provided By
Century 21 McMullen Real Estate Inc
