

1915 Lewis Lane, Highland Park, Illinois 60035
Sorry, we are updating photos, please update this page in 15 minutes
$850,000
|
Sold
|
|
| Status: | Closed |
| Sqft: | 4,300 |
| Cost/Sqft: | $209 |
| Beds: | 6 |
| Baths: | 6 |
| Year Built: | 1980 |
| Property Taxes: | $18,000 |
| Days On Market: | 4176 |
| Lot Size: | 0,00 |
Description
The one you have been waiting for!! Custom built brick ranch on a spectacular private lot, double entry welcomes you to a 2 story foyer, large LR/DR w/vaulted ceilings, sky-lights and a wall of sliding glass doors to a lushly landscaped yard w/brick paver patio and in-ground pool, Family room features a stone FP and a winding staircase to the loft, large mstr BR with newly remodeled spa like bath & cstm closets.
Property Specifics
| Single Family | |
| — | |
| Ranch | |
| 1980 | |
| Full | |
| Brick | |
| Asphalt | |
| — | |
| No | |
| — |
| Lake | |
| — | |
| 0 / Not Applicable | |
| None | |
| Lake Michigan | |
| Public Sewer | |
| Central Air, Zoned | |
| Natural Gas, Forced Air | |
| 08930070 | |
| 16344120400000 |
Nearby Schools
| NAME: | DISTRICT: | DISTANCE: | |
|---|---|---|---|
|
Grade School
Red Oak Elementary School |
112 | — | |
|
Middle School
Edgewood Middle School |
112 | Not in DB | |
|
High School
Highland Park High School |
113 | Not in DB | |
Property History
| DATE: | EVENT: | PRICE: | SOURCE: |
|---|---|---|---|
| 30 Sep, 2015 | Sold | $850,000 | MRED MLS |
| 28 Jul, 2015 | Under contract | $899,000 | MRED MLS |
| — | Last price change | $949,500 | MRED MLS |
| 21 May, 2015 | Listed for sale | $995,500 | MRED MLS |
Sorry, we are updating photos, please update this page in 15 minutes
Room Specifics
All Bedroom Info:
Total Bedrooms: 6
Bedrooms Above Ground: 6
Bedrooms Below Ground: 0
Total Bedrooms: 6
Bedrooms Above Ground: 6
Bedrooms Below Ground: 0
Second Bedroom Info:
Dimensions: —
Location: —Dimensions: —
Floor Type: Carpet
Third Bedroom Info:
Dimensions: —
Location: —Dimensions: —
Floor Type: Carpet
Fourth Bedroom Info:
Dimensions: —
Location: —Dimensions: —
Floor Type: Carpet
Bathroom Info:
Full Bathrooms: 6
Partial Bathrooms: 1Full Bathrooms: 6
Bathroom Amenities: —
Bathroom in Basement: 1
Dining Room Info:
Dimensions: —
Location: —Dimensions: —
Floor Type: Ceramic Tile
Kitchen Info:
Dimensions: —
Location: —Dimensions: —
Floor Type: Ceramic Tile
Features: Eating Area-Breakfast Bar, Eating Area-Table Space, Island, Pantry-Closet, Pantry-Walk-in
Laundry Room Info:
Dimensions: —
Location: —Dimensions: —
Floor Type: Ceramic Tile
Living Room Info:
Dimensions: —
Location: —Dimensions: —
Floor Type: Carpet
Family Room Info:
Dimensions: —
Location: —Dimensions: —
Floor Type: Carpet
Additional Rooms Info:
Rooms: Bedroom 5, Bedroom 6, Foyer, Loft, Mud Room, Recreation Room
Basement: FullRooms: Bedroom 5, Bedroom 6, Foyer, Loft, Mud Room, Recreation Room
Other Specifics
| 3 | |
| — | |
| Garage | |
| — | |
| — | |
| — | |
| — | |
| Corner Lot, Cul-De-Sac | |
| 56X185X125X152 | |
| — | |
| Full | |
| — | |
| — | |
| Not in DB | |
| — | |
| — | |
| — |
Tax History
| Year | Property Taxes |
|---|---|
| 2015 | $18,000 |
Contact Agent
Nearby Similar Homes
2009 Skyelar Court, Highland Park, Illinois 60035
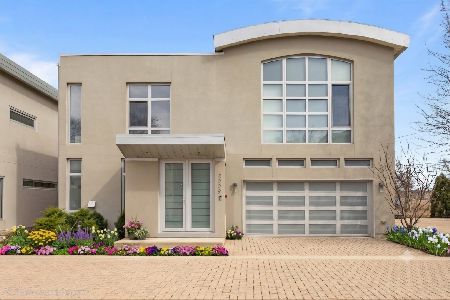
For Sale
$1,399,000
4 beds / 4.1 baths / 3,400 ft2
Single Family / Built: 2020
105
3282 Doriann Court, Northbrook, Illinois 60062
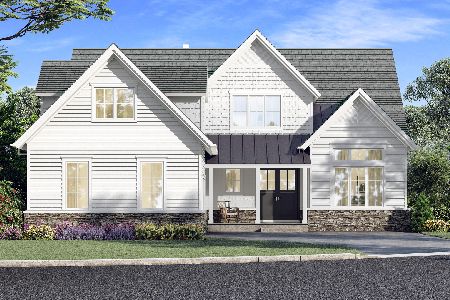
For Sale
$1,750,000
4 beds / 4.1 baths / 4,294 ft2
Single Family / Built: 2026
224
211 Sumac Road, Highland Park, Illinois 60035
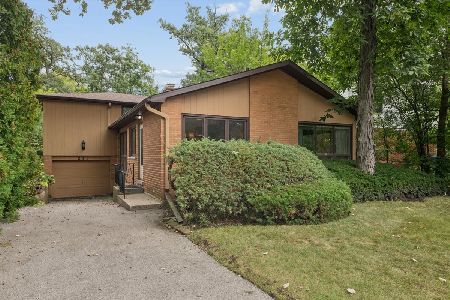
For Sale
$525,000
3 beds / 2.1 baths / 1,619 ft2
Single Family / Built: 1956
6
1751 Clavey Road, Highland Park, Illinois 60035
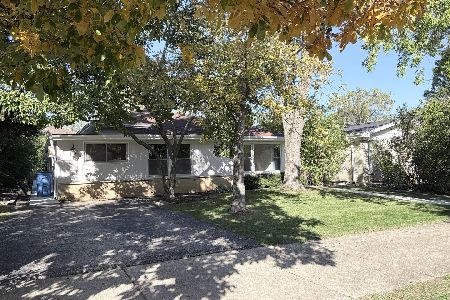
For Sale
$525,000
3 beds / 2.1 baths / 2,000 ft2
Single Family / Built: 1961
4
263 Barberry Road, Highland Park, Illinois 60035
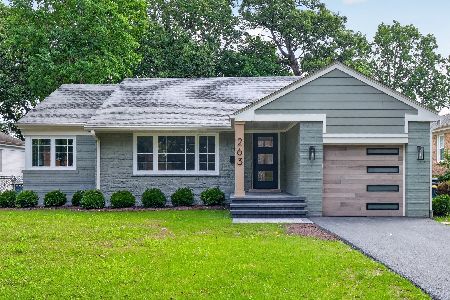
For Sale
$690,000
3 beds / 2.0 baths / 2,496 ft2
Single Family / Built: 1950
61
1195 Longmeadow Road, Northbrook, Illinois 60062

For Sale
$1,200,000
4 beds / 3.1 baths / 3,320 ft2
Single Family / Built: 1958
48
Nearby Sold Comparables
1881 Lawrence Lane, Highland Park, Illinois 60035

Sold
$750,000
5 beds / 4.0 baths / 3,888 ft2
Single Family / Built: 1980
2762
60 Hemlock Lane, Highland Park, Illinois 60035
Sold
$1,275,000
6 beds / 6.1 baths / 5,902 ft2
Single Family / Built: 1980
4791
40 Hemlock Lane, Highland Park, Illinois 60035
Sold
$699,000
4 beds / 2.2 baths / 3,457 ft2
Single Family / Built: 1981
5592
60 Prairie Court, Highland Park, Illinois 60035
Sold
$1,099,999
4 beds / 3.1 baths / 3,634 ft2
Single Family / Built: —
7649
1939 Lewis Lane, Highland Park, Illinois 60035
Sold
$1,299,999
5 beds / 5.2 baths / 6,700 ft2
Single Family / Built: 2003
4053
1831 Lawrence Lane, Highland Park, Illinois 60035
Sold
$899,000
6 beds / 4.1 baths / 5,568 ft2
Single Family / Built: 1987
5701
Contact Agent
Listing Provided By
Realty Advisors North
