

40 Hemlock Lane, Highland Park, Illinois 60035
Sorry, we are updating photos, please update this page in 15 minutes
$685,000
|
Sold
|
|
| Status: | Closed |
| Sqft: | 3,457 |
| Cost/Sqft: | $202 |
| Beds: | 4 |
| Baths: | 4 |
| Year Built: | 1981 |
| Property Taxes: | $16,174 |
| Days On Market: | 5592 |
| Lot Size: | 0,51 |
Description
Gracious home on half acre. 2 story great room, wooded backyard and private pool. Separate formal dining room. Recently remodeled cooks' kitchen with custom cabinetry, granite counters, top of the line appliances. Den and 2nd powder room. Master bedroom with custom built-ins, 2nd fireplace, and master bath. 3 additional bedrooms and laundry room. Full basement with fireplace could be great additional living space.
Property Specifics
| Single Family | |
| — | |
| Contemporary | |
| 1981 | |
| Full | |
| Cedar, Stone | |
| — | |
| CUSTOM | |
| No | |
| 0.51 |
| Lake | |
| — | |
| 0 / Not Applicable | |
| None | |
| Lake Michigan | |
| Public Sewer, Sewer-Storm | |
| Central Air | |
| Natural Gas, Forced Air, Sep Heating Systems - 2+ | |
| 07847885 | |
| 16344140450000 |
Nearby Schools
| NAME: | DISTRICT: | DISTANCE: | |
|---|---|---|---|
|
Grade School
Red Oak Elementary School |
112 | — | |
|
Middle School
Edgewood Middle School |
112 | Not in DB | |
|
High School
Highland Park High School |
113 | Not in DB | |
Property History
| DATE: | EVENT: | PRICE: | SOURCE: |
|---|---|---|---|
| 1 Dec, 2011 | Sold | $685,000 | MRED MLS |
| 12 Aug, 2011 | Under contract | $699,000 | MRED MLS |
| 5 Jul, 2011 | Listed for sale | $699,000 | MRED MLS |
Sorry, we are updating photos, please update this page in 15 minutes
Room Specifics
All Bedroom Info:
Total Bedrooms: 4
Bedrooms Above Ground: 4
Bedrooms Below Ground: 0
Total Bedrooms: 4
Bedrooms Above Ground: 4
Bedrooms Below Ground: 0
Second Bedroom Info:
Dimensions: —
Location: —Dimensions: —
Floor Type: Carpet
Third Bedroom Info:
Dimensions: —
Location: —Dimensions: —
Floor Type: Carpet
Fourth Bedroom Info:
Dimensions: —
Location: —Dimensions: —
Floor Type: Carpet
Bathroom Info:
Full Bathrooms: 4
Partial Bathrooms: 2Full Bathrooms: 4
Bathroom Amenities: Whirlpool, Separate Shower, Double Sink
Bathroom in Basement: 0
Dining Room Info:
Dimensions: —
Location: —Dimensions: —
Floor Type: Stone
Kitchen Info:
Dimensions: —
Location: —Dimensions: —
Floor Type: Stone
Features: Eating Area-Breakfast Bar, Eating Area-Table Space, Island
Laundry Room Info:
Dimensions: —
Location: —Dimensions: —
Floor Type: Ceramic Tile
Family Room Info:
Dimensions: —
Location: —Dimensions: —
Floor Type: Carpet
Additional Rooms Info:
Rooms: Den, Eating Area, Foyer
Basement: FullRooms: Den, Eating Area, Foyer
Other Specifics
| 2.5 | |
| Concrete Perimeter | |
| Garage | |
| — | |
| — | |
| — | |
| Patio, In Ground Pool | |
| Cul-De-Sac, Landscaped, Wooded | |
| 92 X 243 | |
| Pull Down Stair | |
| Full | |
| Vaulted/Cathedral Ceilings, Skylight(s), Hardwood Floors, Second Floor Laundry | |
| Double Oven, Microwave, Dishwasher, Refrigerator, Washer, Dryer, Disposal, Trash Compactor | |
| Not in DB | |
| — | |
| — | |
| Wood Burning, Gas Log |
Tax History
| Year | Property Taxes |
|---|---|
| 2011 | $16,174 |
Contact Agent
Nearby Similar Homes
3282 Doriann Court, Northbrook, Illinois 60062
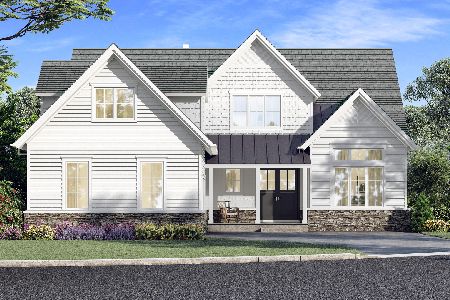
For Sale
$1,750,000
4 beds / 4.1 baths / 4,294 ft2
Single Family / Built: 2026
224
2009 Skyelar Court, Highland Park, Illinois 60035
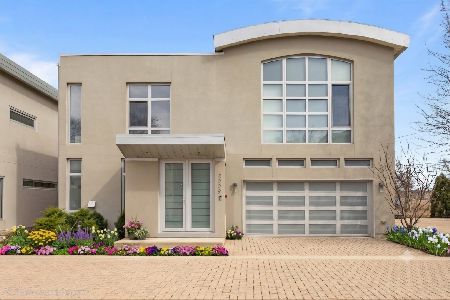
For Sale
$1,399,000
4 beds / 4.1 baths / 3,400 ft2
Single Family / Built: 2020
105
211 Sumac Road, Highland Park, Illinois 60035
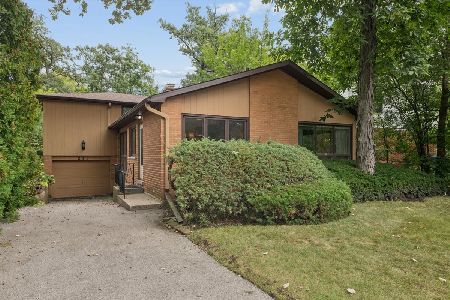
For Sale
$525,000
3 beds / 2.1 baths / 1,619 ft2
Single Family / Built: 1956
6
1195 Longmeadow Road, Northbrook, Illinois 60062

For Sale
$1,200,000
4 beds / 3.1 baths / 3,320 ft2
Single Family / Built: 1958
48
1751 Clavey Road, Highland Park, Illinois 60035
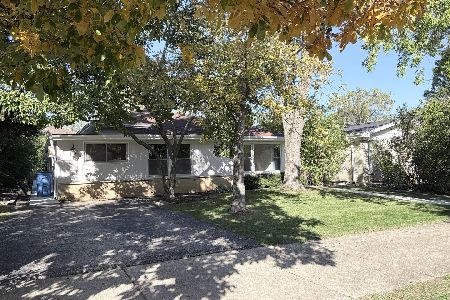
For Sale
$525,000
3 beds / 2.1 baths / 2,000 ft2
Single Family / Built: 1961
4
263 Barberry Road, Highland Park, Illinois 60035
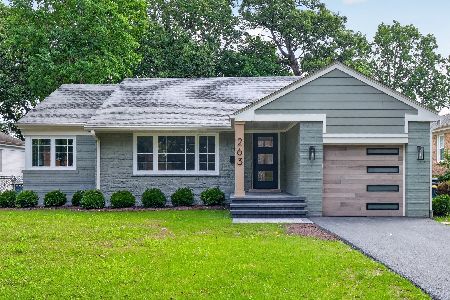
For Sale
$690,000
3 beds / 2.0 baths / 2,496 ft2
Single Family / Built: 1950
61
Nearby Sold Comparables
30 Hemlock Street, Highland Park, Illinois 60035

Sold
$750,000
3 beds / 2.1 baths / 0 ft2
Single Family / Built: 1980
6748
60 Hemlock Lane, Highland Park, Illinois 60035
Sold
$1,275,000
6 beds / 6.1 baths / 5,902 ft2
Single Family / Built: 1980
4791
65 Hemlock Lane, Highland Park, Illinois 60035
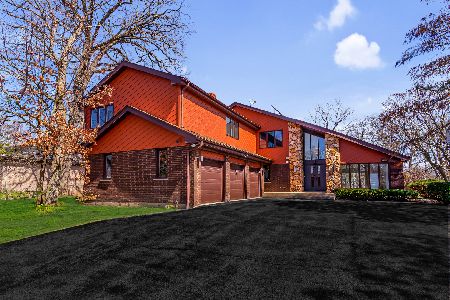
Sold
$899,000
6 beds / 4.1 baths / 0 ft2
Single Family / Built: 1980
1281
52 Prairie, Highland Park, Illinois 60035
Sold
$1,399,999
4 beds / 3.1 baths / 3,634 ft2
Single Family / Built: —
6725
25 Hemlock Lane, Highland Park, Illinois 60035
Sold
$824,900
4 beds / 5.1 baths / 5,336 ft2
Single Family / Built: 1989
3017
42 Prairie Court, Highland Park, Illinois 60035
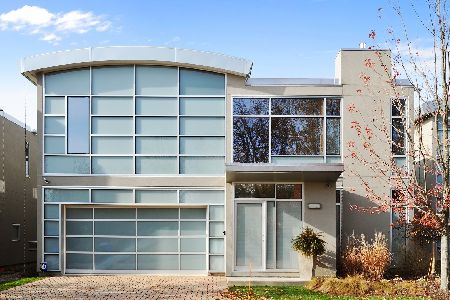
Sold
$1,040,000
3 beds / 3.1 baths / 3,441 ft2
Single Family / Built: 2008
1991
Contact Agent
Listing Provided By
Coldwell Banker Residential
