

1916 Melrose Street, North Center, Chicago, Illinois 60657


$1,211,000
|
Sold
|
|
| Status: | Closed |
| Sqft: | 3,600 |
| Cost/Sqft: | $333 |
| Beds: | 4 |
| Baths: | 3 |
| Year Built: | 1897 |
| Property Taxes: | $19,432 |
| Days On Market: | 1999 |
| Lot Size: | 0,00 |
Description
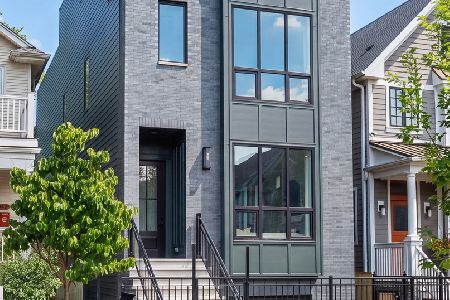
Magazine-worthy COMPLETELY renovated 4 bedroom/2.5 bath home with 2-CAR GARAGE in the heart of Roscoe Village! This post-modern home was stunningly renovated in 2015 and offers spectacular luxury finishes. Architectural features abound including a grand staircase, vaulted ceilings, and numerous skylights which flood the home with light. The living and dining room are spacious and offer ample room for entertaining as well as a temperature-controlled wine room with 500+ bottle capacity. Past the wet bar and half bath, a fabulous kitchen is a chef's dream with top-of-the-line Viking and Bosch appliances, Carrera marble counters, and an island with breakfast bar. Open to the kitchen is a family room with a wood-burning fireplace with gas starter and access to the deck and patio. Upstairs, the primary suite boasts another fireplace, a private balcony, walk-in closet with custom shelving, and an en-suite bath with steam shower and double vanities. Three additional bedrooms, one with a showstopping picture window overlooking the treelined street, an additional bathroom, 2nd-floor laundry, and a massive basement ideal for storage or additional square footage, complete the interior of this gracious home. Outside, a sublime Bluestone patio includes an outdoor kitchen with dedicated gas line to grill, water to sink, electricity, and pizza oven. Additional updates include: new roof, new Hardie board exterior, Trex decking for balcony, new skylights with electric shades, and many more! Perfectly situated in the heart of Roscoe Village with close proximity to Fellger Park, Kennedy Expressway, public transit, and all of the fabulous shops and restaurants Roscoe Village has to offer!
Property Specifics
| Single Family | |
| — | |
| Contemporary | |
| 1897 | |
| Full | |
| EIFS (e.g. Dryvit)., Concrete, Fiber Cement | |
| — | |
| — | |
| No | |
| — |
| Cook | |
| — | |
| — / Not Applicable | |
| None | |
| Lake Michigan | |
| Public Sewer | |
| Central Air, Zoned | |
| Natural Gas, Forced Air, Sep Heating Systems - 2+, Zoned | |
| 11072322 | |
| 14194270330000 |
Nearby Schools
| NAME: | DISTRICT: | DISTANCE: | |
|---|---|---|---|
|
Grade School
Jahn Elementary School |
299 | — | |
|
Middle School
Jahn Elementary School |
299 | Not in DB | |
|
High School
Lake View High School |
299 | Not in DB | |
Property History
| DATE: | EVENT: | PRICE: | SOURCE: |
|---|---|---|---|
| 31 Jul, 2009 | Sold | $800,000 | MRED MLS |
| 17 Jun, 2009 | Under contract | $849,900 | MRED MLS |
| 4 Mar, 2009 | Listed for sale | $849,900 | MRED MLS |
| 27 May, 2015 | Sold | $972,500 | MRED MLS |
| 21 Apr, 2015 | Under contract | $995,000 | MRED MLS |
| 16 Mar, 2015 | Listed for sale | $995,000 | MRED MLS |
| 13 Aug, 2021 | Sold | $1,211,000 | MRED MLS |
| 22 May, 2021 | Under contract | $1,199,900 | MRED MLS |
| 13 May, 2021 | Listed for sale | $1,199,900 | MRED MLS |
Some photos of this home have been virtually staged.


Room Specifics
Total Bedrooms: 4
Bedrooms Above Ground: 4
Bedrooms Below Ground: 0
Dimensions: —
Floor Type: Hardwood
Dimensions: —
Floor Type: Hardwood
Dimensions: —
Floor Type: Hardwood
Full Bathrooms: 3
Bathroom Amenities: Separate Shower, Steam Shower, Double Sink, Full Body Spray Shower, Double Shower, Soaking Tub
Bathroom in Basement: 0
Dimensions: —
Floor Type: Hardwood
Dimensions: —
Floor Type: Stone
Features: Eating Area-Breakfast Bar, Eating Area-Table Space, Island, Breakfast Room, Custom Cabinetry, SolidSurfaceCounter, Updated Kitchen
Dimensions: —
Floor Type: Ceramic Tile
Dimensions: —
Floor Type: Hardwood
Dimensions: —
Floor Type: Stone
Rooms: Breakfast Room, Storage, Walk In Closet, Deck
Other Specifics
| 2 | |
| Concrete Perimeter | |
| Garage | |
| — | |
| — | |
| — | |
| Balcony, Patio, Brick Paver Patio, Outdoor Grill | |
| — | |
| 25 X 125 | |
| — | |
| Full | |
| Vaulted/Cathedral Ceilings, Skylight(s), Bar-Wet, Hardwood Floors, Heated Floors, Second Floor Laundry, Built-in Features, Walk-In Closet(s), Ceiling - 10 Foot, Beamed Ceilings, Open Floorplan, Drapes/Blinds | |
| Range, Microwave, Dishwasher, High End Refrigerator, Bar Fridge, Freezer, Washer, Dryer, Disposal, Stainless Steel Appliance(s), Wine Refrigerator, Cooktop, Range Hood, Water Purifier, Gas Cooktop, Intercom, Gas Oven | |
| Not in DB | |
| Park, Tennis Court(s), Curbs, Sidewalks, Street Lights, Street Paved | |
| — | |
| Wood Burning, Gas Log, Gas Starter |
Tax History
| Year | Property Taxes |
|---|---|
| 2009 | $3,676 |
| 2015 | $12,141 |
| 2021 | $19,432 |
Contact Agent
Nearby Similar Homes

Nearby Sold Comparables


Contact Agent
Listing Provided By
@properties
