

1917 Kiest Avenue, Northbrook, Illinois 60062
Sorry, we are updating photos, please update this page in 15 minutes
$542,500
|
Sold
|
|
| Status: | Closed |
| Sqft: | 0 |
| Cost/Sqft: | — |
| Beds: | 5 |
| Baths: | 3 |
| Year Built: | — |
| Property Taxes: | $9,126 |
| Days On Market: | 4311 |
| Lot Size: | 0,00 |
Description
Magnificent renovation & expansion! Walkable all yr to train, Greenbriar Elem. (D28), shopping & parks. Refinished hardwd flrs, repainted thru-out, new carpet in bsmt. 5 BR/3BA includes 1flr. BR/BA. Mstr has walk-in closet. Vaulted ceilings in 2 BR. Chef's Kitch has SS appl, 42 cabs, vent hood & ctr island that seats 8. Cable/Internet wired. 2 whirlpool tubs plus sep shwer in mstr! 6 panel wd drs throughout home
Property Specifics
| Single Family | |
| — | |
| Bi-Level | |
| — | |
| Full | |
| Vinyl Siding | |
| Asphalt | |
| — | |
| No | |
| — |
| Cook | |
| — | |
| 0 / Not Applicable | |
| None | |
| Public | |
| Public Sewer | |
| Central Air, Zoned | |
| Natural Gas, Forced Air, Zoned | |
| 08815664 | |
| 04101170080000 |
Nearby Schools
| NAME: | DISTRICT: | DISTANCE: | |
|---|---|---|---|
|
Grade School
Greenbriar Elementary School |
28 | — | |
|
Middle School
Northbrook Junior High School |
28 | Not in DB | |
|
High School
Glenbrook North High School |
225 | Not in DB | |
Property History
| DATE: | EVENT: | PRICE: | SOURCE: |
|---|---|---|---|
| 13 Aug, 2015 | Sold | $542,500 | MRED MLS |
| 17 Jul, 2015 | Under contract | $569,000 | MRED MLS |
| — | Last price change | $589,000 | MRED MLS |
| 13 Jan, 2015 | Listed for sale | $619,900 | MRED MLS |
| 28 May, 2026 | Sold | $886,000 | MRED MLS |
| 13 Apr, 2026 | Under contract | $865,000 | MRED MLS |
| 5 Apr, 2026 | Listed for sale | $865,000 | MRED MLS |
Sorry, we are updating photos, please update this page in 15 minutes
Room Specifics
All Bedroom Info:
Total Bedrooms: 5
Bedrooms Above Ground: 5
Bedrooms Below Ground: 0
Total Bedrooms: 5
Bedrooms Above Ground: 5
Bedrooms Below Ground: 0
Second Bedroom Info:
Dimensions: —
Location: —Dimensions: —
Floor Type: Hardwood
Third Bedroom Info:
Dimensions: —
Location: —Dimensions: —
Floor Type: Hardwood
Fourth Bedroom Info:
Dimensions: —
Location: —Dimensions: —
Floor Type: Hardwood
Bathroom Info:
Full Bathrooms: 3
Partial Bathrooms: 0Full Bathrooms: 3
Bathroom Amenities: Whirlpool, Separate Shower
Bathroom in Basement: 0
Dining Room Info:
Dimensions: —
Location: —Dimensions: —
Floor Type: Hardwood
Kitchen Info:
Dimensions: —
Location: —Dimensions: —
Floor Type: Hardwood
Features: Eating Area-Breakfast Bar, Island
Laundry Room Info:
Dimensions: —
Location: —Dimensions: —
Floor Type: Vinyl
Living Room Info:
Dimensions: —
Location: —Dimensions: —
Floor Type: Hardwood
Additional Rooms Info:
Rooms: Bedroom 5, Exercise Room, Game Room, Recreation Room
Basement: FullRooms: Bedroom 5, Exercise Room, Game Room, Recreation Room
Other Specifics
| 2.5 | |
| Concrete Perimeter | |
| Garage | |
| — | |
| — | |
| — | |
| Screened Patio | |
| — | |
| 65 X 135 X 59 X 136 | |
| Pull Down Stair | |
| Full | |
| Vaulted/Cathedral Ceilings, Hardwood Floors, First Floor Bedroom, First Floor Full Bath | |
| Double Oven, Microwave, Dishwasher, Refrigerator, Freezer, Washer, Dryer, Disposal, Stainless Steel Appliance(s) | |
| Not in DB | |
| — | |
| — | |
| — |
Tax History
| Year | Property Taxes |
|---|---|
| 2015 | $9,126 |
| 2026 | $13,209 |
Contact Agent
Nearby Similar Homes
1960 Milton Avenue, Northbrook, Illinois 60062

For Sale
$665,000
3 beds / 2.0 baths / 1,110 ft2
Single Family / Built: 1955
31

840 Fair Lane, Northbrook, Illinois 60062

For Sale
$499,900
3 beds / 2.0 baths / 1,094 ft2
Single Family / Built: 1958
47
Northbrook, Illinois 60062
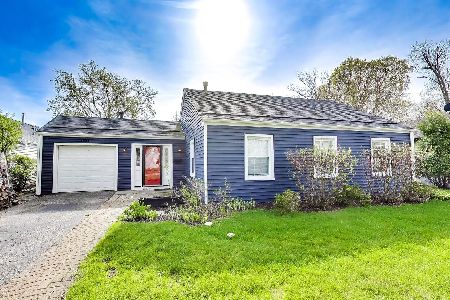
For Sale
$669,000
3 beds / 2.0 baths / 0 ft2
Single Family / Built: 1951
192
Nearby Sold Comparables
1917 Kiest Avenue, Northbrook, Illinois 60062
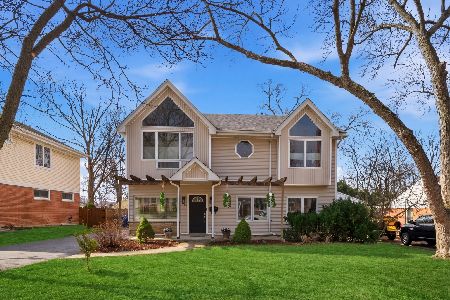
Sold
$865,000
5 beds / 3.0 baths / 2,190 ft2
Single Family / Built: 1955
211
1914 Lincoln Avenue, Northbrook, Illinois 60062

Sold
$499,900
3 beds / 2.0 baths / 1,384 ft2
Single Family / Built: 1955
1203
1922 Lincoln Avenue, Northbrook, Illinois 60062
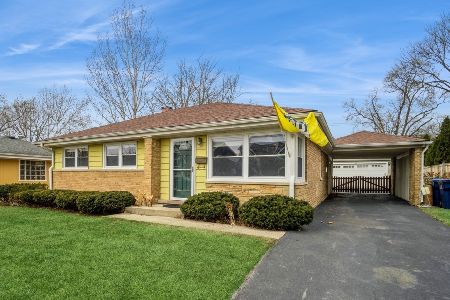
Sold
$600,000
4 beds / 2.1 baths / 1,594 ft2
Single Family / Built: 1955
458
1922 Lincoln Avenue, Northbrook, Illinois 60062

Sold
$415,000
4 beds / 2.1 baths / 1,594 ft2
Single Family / Built: 1955
3244
1918 Kiest Avenue, Northbrook, Illinois 60062
Sold
$279,500
3 beds / 1.0 baths / 0 ft2
Single Family / Built: 1953
6276
1934 Kiest Avenue, Northbrook, Illinois 60062

Sold
$449,900
3 beds / 1.0 baths / 1,684 ft2
Single Family / Built: 1955
1089
Contact Agent
Listing Provided By
Berkshire Hathaway HomeServices KoenigRubloff
