

1918 Capital Court, Schaumburg, Illinois 60193
Subdivision > Weathersfield
Sorry, we are updating photos, please update this page in 15 minutes
$220,250
|
Sold
|
|
| Status: | Closed |
| Sqft: | 1,470 |
| Cost/Sqft: | $156 |
| Beds: | 4 |
| Baths: | 3 |
| Year Built: | 1967 |
| Property Taxes: | $5,842 |
| Days On Market: | 5137 |
| Lot Size: | 0,00 |
Description
Updated 4 bdrm. with a quiet cul de sac location...updated kitchen with granite counters..family room with woodburning fireplace..convenient laundry..large backyard..deck..fenced..with oversized 2 1/2 car attached..Home warranty included with this home..Estate sale not a short sale or foreclosure..as is condition.
Property Specifics
| Single Family | |
| — | |
| Colonial | |
| 1967 | |
| Partial | |
| Aluminum Siding, Brick, Stucco | |
| — | |
| — | |
| No | |
| — |
| Cook | |
| Weathersfield | |
| 0 / Not Applicable | |
| None | |
| Lake Michigan | |
| Public Sewer | |
| Central Air | |
| Natural Gas, Forced Air | |
| 08181413 | |
| 07291080210000 |
Nearby Schools
| NAME: | DISTRICT: | DISTANCE: | |
|---|---|---|---|
|
Grade School
Campanelli Elementary School |
54 | — | |
|
Middle School
Jane Addams Junior High School |
54 | Not in DB | |
|
High School
Schaumburg High School |
211 | Not in DB | |
Property History
| DATE: | EVENT: | PRICE: | SOURCE: |
|---|---|---|---|
| 4 Dec, 2012 | Sold | $220,250 | MRED MLS |
| 26 Oct, 2012 | Under contract | $229,000 | MRED MLS |
| 16 Oct, 2012 | Listed for sale | $229,000 | MRED MLS |
Sorry, we are updating photos, please update this page in 15 minutes
Room Specifics
All Bedroom Info:
Total Bedrooms: 4
Bedrooms Above Ground: 4
Bedrooms Below Ground: 0
Total Bedrooms: 4
Bedrooms Above Ground: 4
Bedrooms Below Ground: 0
Second Bedroom Info:
Dimensions: —
Location: —Dimensions: —
Floor Type: Wood Laminate
Third Bedroom Info:
Dimensions: —
Location: —Dimensions: —
Floor Type: Wood Laminate
Fourth Bedroom Info:
Dimensions: —
Location: —Dimensions: —
Floor Type: Wood Laminate
Bathroom Info:
Full Bathrooms: 3
Partial Bathrooms: 1Full Bathrooms: 3
Bathroom Amenities: —
Bathroom in Basement: 1
Dining Room Info:
Dimensions: —
Location: —Dimensions: —
Floor Type: Wood Laminate
Kitchen Info:
Dimensions: —
Location: —Dimensions: —
Floor Type: Ceramic Tile
Features: Eating Area-Breakfast Bar, Island
Laundry Room Info:
Dimensions: —
Location: —Dimensions: —
Floor Type: Ceramic Tile
Living Room Info:
Dimensions: —
Location: —Dimensions: —
Floor Type: Wood Laminate
Family Room Info:
Dimensions: —
Location: —Dimensions: —
Floor Type: Carpet
Additional Rooms Info:
Rooms: No additional rooms
Basement: PartialRooms: No additional rooms
Other Specifics
| 2 | |
| — | |
| Garage | |
| — | |
| — | |
| — | |
| Deck | |
| Cul-De-Sac | |
| 50X110X133X121 | |
| — | |
| Full | |
| Wood Laminate Floors | |
| Range, Microwave, Dishwasher, Refrigerator, Washer, Dryer | |
| Not in DB | |
| — | |
| — | |
| Wood Burning, Heatilator |
Tax History
| Year | Property Taxes |
|---|---|
| 2012 | $5,842 |
Contact Agent
Nearby Similar Homes
713 Slingerland Drive, Schaumburg, Illinois 60193
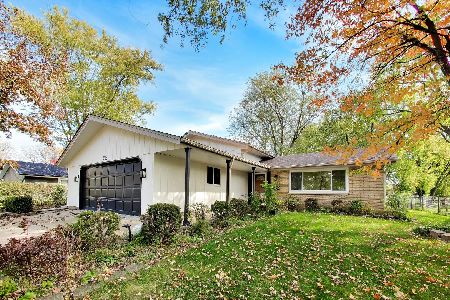
For Sale
$549,000
3 beds / 2.0 baths / 1,900 ft2
Single Family / Built: 1969
13
7815 Carlisle Drive, Hanover Park, Illinois 60133
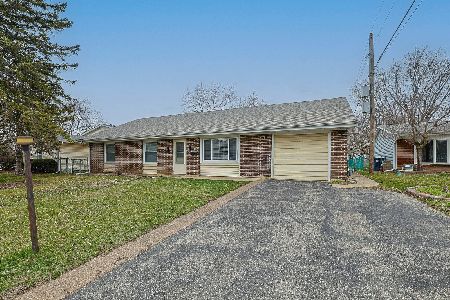
For Sale
$365,000
4 beds / 2.0 baths / 1,699 ft2
Single Family / Built: 1970
201
7650 Northway Drive, Hanover Park, Illinois 60133
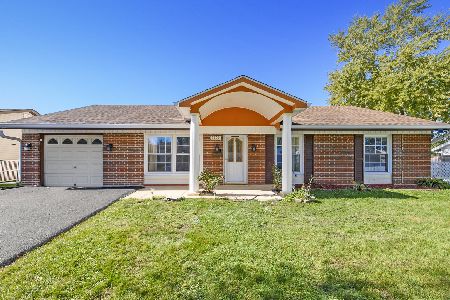
For Sale
$459,900
5 beds / 2.0 baths / 2,196 ft2
Single Family / Built: 1970
26
1717 Vassar Court, Schaumburg, Illinois 60193
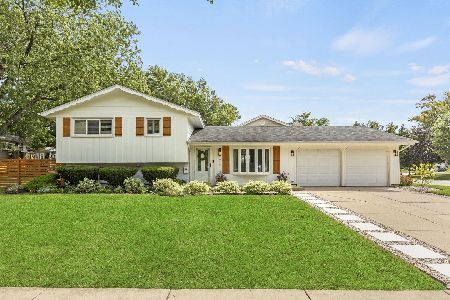
For Sale
$519,900
3 beds / 2.0 baths / 1,900 ft2
Single Family / Built: 1967
12
230 Waverley Lane, Schaumburg, Illinois 60193
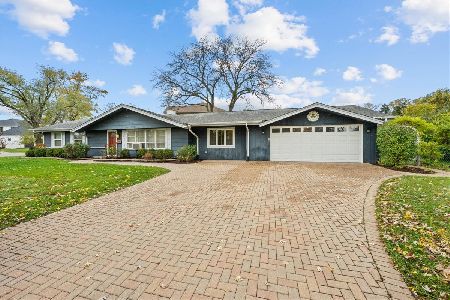
For Sale
$399,000
3 beds / 1.1 baths / 1,532 ft2
Single Family / Built: 1960
3
1701 Hartmann Drive, Schaumburg, Illinois 60193
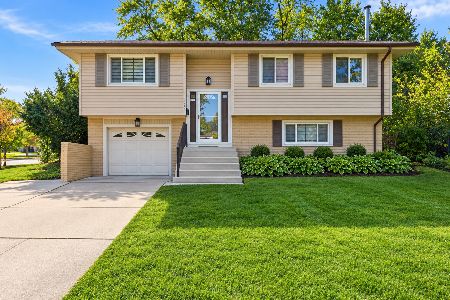
For Sale
$469,000
4 beds / 1.1 baths / 1,500 ft2
Single Family / Built: 1967
4
Nearby Sold Comparables
1914 Capital Court, Schaumburg, Illinois 60193

Sold
$249,000
3 beds / 1.1 baths / 976 ft2
Single Family / Built: 1969
2805
1914 Capital Court, Schaumburg, Illinois 60193
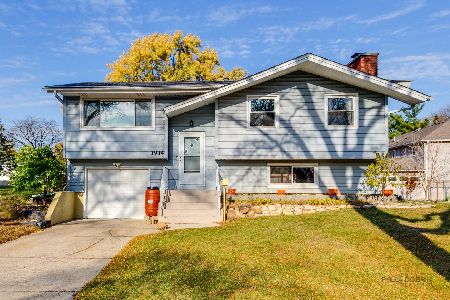
Sold
$399,000
3 beds / 1.1 baths / 1,400 ft2
Single Family / Built: 1969
361
Contact Agent
Listing Provided By
Century 21 Langos & Christian
