

1918 Heron Avenue, Schaumburg, Illinois 60193


$290,000
|
Sold
|
|
| Status: | Closed |
| Sqft: | 1,100 |
| Cost/Sqft: | $255 |
| Beds: | 2 |
| Baths: | 2 |
| Year Built: | 1996 |
| Property Taxes: | $4,063 |
| Lot Size: | 0,00 |
Description
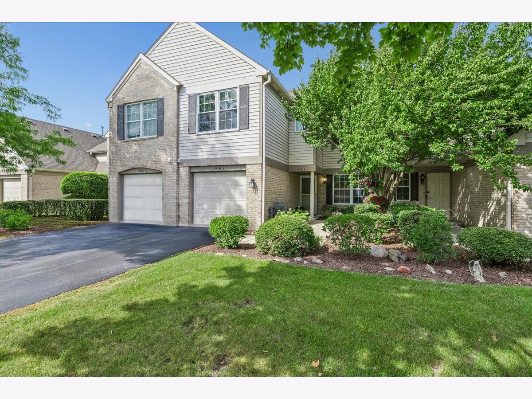
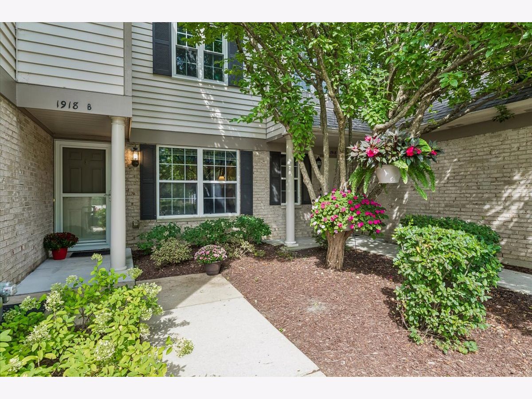
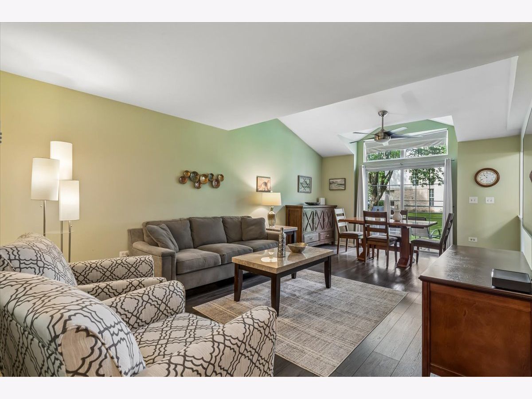
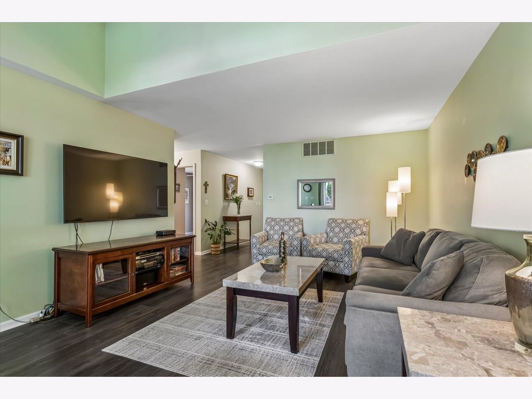
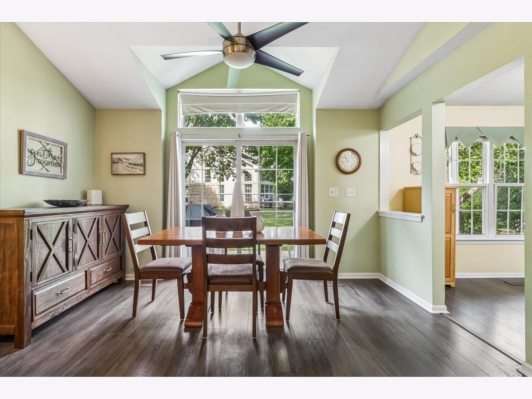
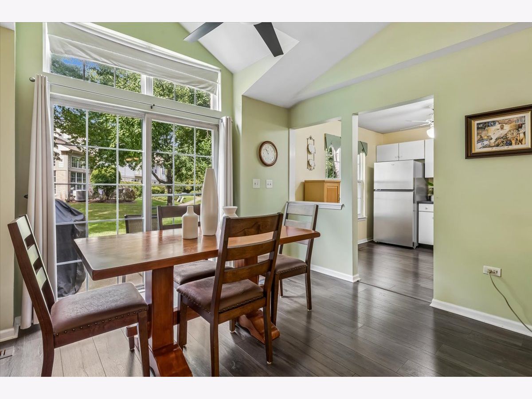
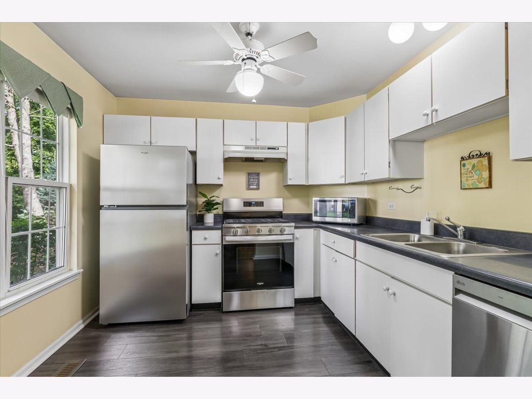
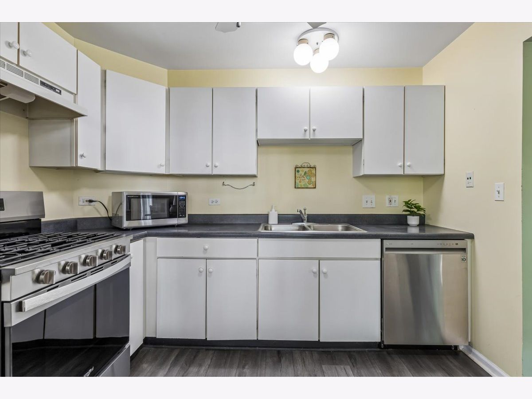
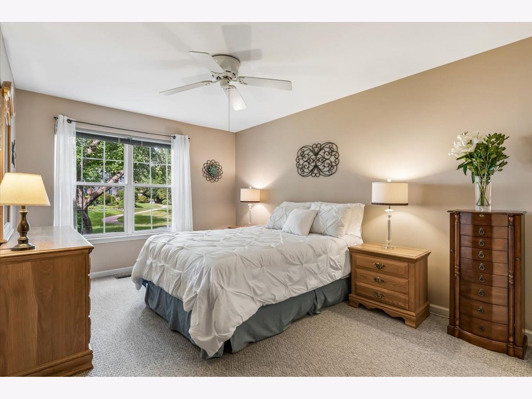
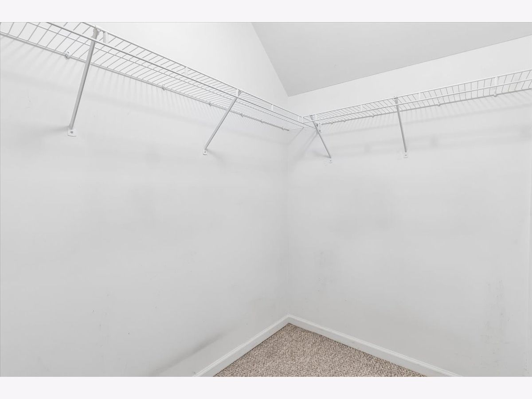
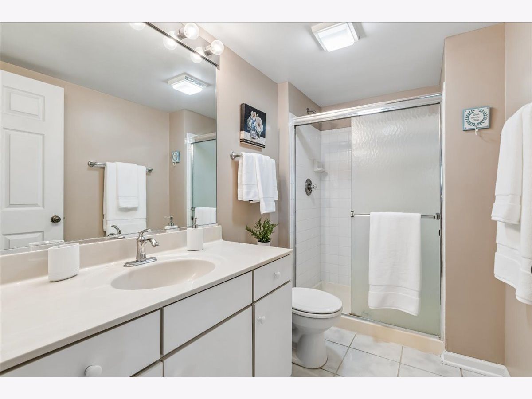
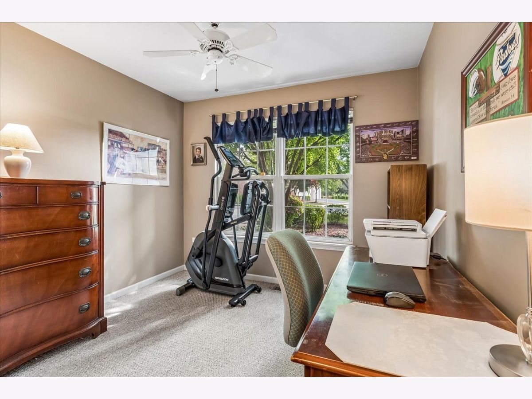
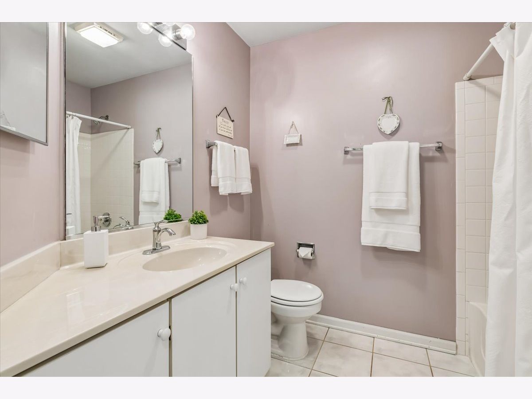
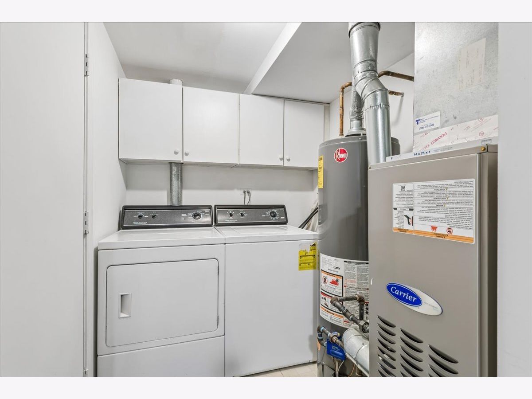
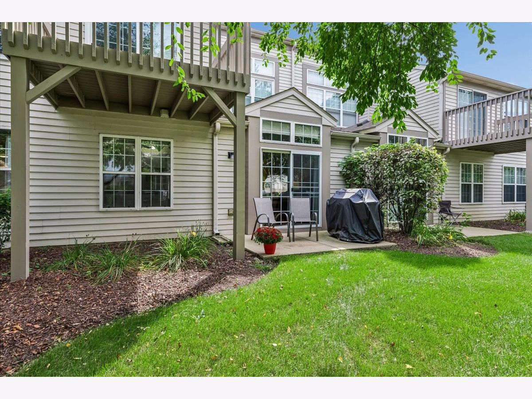
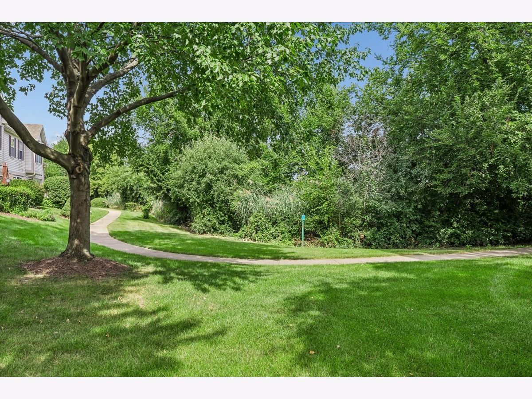
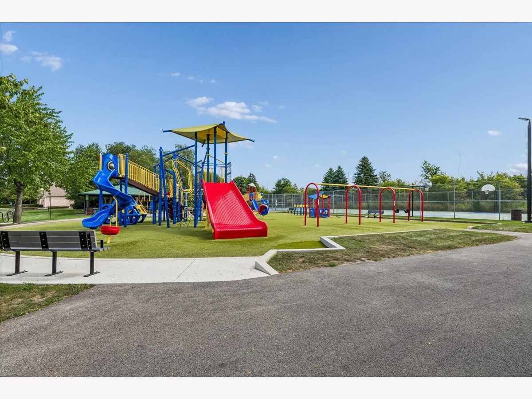
New on The Market!! Gorgeous and Rarely Available, 2 Bed, 2 Bath Briar Pointe First Floor RANCH Townhome with fabulous upgrades. Be prepared to fall in love with this wonderful Ranch townhouse that offers the perfect mix of sophistication, comfort and convenience. Enter the spectacular, light and bright LV/DR combination that features soaring ceilings, stunning contemporary gray wood laminate flooring, and huge window sliders overlooking patio and lush greenery! Fantastic eat-in kitchen boasts all white cabinets, S.S refrigerator(2026), S.S. Oven/Range (2026), S.S Dishwasher(2022) S.S. Microwave (2021), Garbage Disposal (2023) and beautiful gray wood laminate flooring. Spacious Main Bedroom showcases a huge walk-in closet and tons of natural light. The main ensuite features a white vanity, standalone glass enclosed shower, ceramic tile flooring, and new faucet fixtures(2026). Large additional bedroom with generous closet space complete this beautiful residence. Expansive laundry room offers full size washer/dryer and abundant storage cabinetry. Additional Amenities include 1 car attached garage, HVAC (2021), Low HOA, guest parking, and well maintained exterior grounds. Located close to restaurants, shopping, transportation, Metra, parks, tennis courts, trails and award winning Schaumburg High School. Make this your dream home today!
Property Specifics
| Condos/Townhomes | |
| 1 | |
| — | |
| 1996 | |
| None | |
| Vinyl Siding, Brick | |
| — | |
| — | |
| No | |
| — |
| Cook | |
| Briar Pointe | |
| 177 / Monthly | |
| Insurance, Exterior Maintenance, Lawn Care, Scavenger, Snow Removal | |
| Lake Michigan | |
| Public Sewer | |
| Central Air | |
| Gas, Forced Air | |
| 12751839 | |
| 07323010331310 |
Nearby Schools
| NAME: | DISTRICT: | DISTANCE: | |
|---|---|---|---|
|
Grade School
Hanover Highlands Elementary Sch |
54 | — | |
|
Middle School
Robert Frost Junior High School |
54 | Not in DB | |
|
High School
Schaumburg High School |
211 | Not in DB | |
Room Specifics
Total Bedrooms: 2
Bedrooms Above Ground: 2
Bedrooms Below Ground: 0
Dimensions: 18X13
Floor Type: Carpet
Dimensions: 12X10
Floor Type: Carpet
Full Bathrooms: 2
Bathroom Amenities: Separate Shower
Bathroom in Basement: 0
Dimensions: 13X9
Floor Type: Wood Laminate
Dimensions: 10X10
Floor Type: Wood Laminate
Features: Eating Area-Table Space
Dimensions: 10X6
Floor Type: Vinyl
Dimensions: 15X13
Floor Type: Wood Laminate
Rooms: Walk In Closet
Name: Walk In Closet
Dimensions: 5X5
Floor Type: Carpet
Other Specifics
| 1 | |
| — | |
| Asphalt, Garage Door Opener, Garage Owned, Attached, Owned, Garage | |
| Main Level, In Unit | |
| Laminate, Carpet | |
| Patio | |
| — | |
| Common Grounds, Cul-De-Sac | |
| COMMON | |
| — | |
| Full | |
| 1st Floor Bedroom, 1st Floor Full Bath, Walk-In Closet(s), Dining Combo | |
| Range, Microwave, Dishwasher, Refrigerator, Washer, Dryer, Stainless Steel Appliance(s) | |
| Not in DB | |
| — | |
| Park | |
| — |
Contact Agent
Nearby Similar Homes


Nearby Sold Comparables



Contact Agent
Listing Provided By
Baird & Warner
