

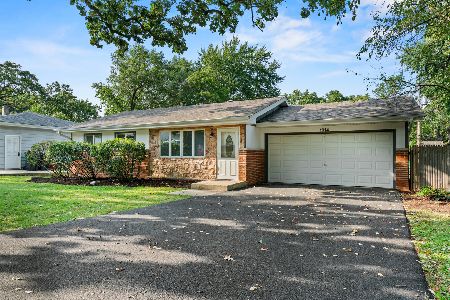
1918 Oakleaf Drive, Mchenry, Illinois 60051
Subdivision > Sunnyside


$131,400
|
Sold
|
|
| Status: | Closed |
| Sqft: | 1,522 |
| Cost/Sqft: | $98 |
| Beds: | 4 |
| Baths: | 3 |
| Year Built: | 1972 |
| Property Taxes: | $4,653 |
| Days On Market: | 2393 |
| Lot Size: | 0,18 |
Description
Raised Ranch with 4 bedrooms & 1.2 bath on nice lot in Sunnyside Estates. Home is priced to reflect the work that needs to be done to customize it into your family's dream home. There are hardwood floors throughout most of the main level including under the carpet in the living room and bedrooms. Master bedroom has a private half-bath. The lower level is fully finished with a 4th bedroom & a family room with a large brick fireplace. The half-bath in the lower level can be converted into a full bath with the addition of a shower stall. Items that are newer include the a/c unit, furnaces, water heater, & roof. 2-car attached garage. Large back yard.
Property Specifics
| Single Family | |
| — | |
| Bi-Level | |
| 1972 | |
| Walkout | |
| Brick, Cedar | |
| Asphalt | |
| — | |
| No | |
| 0.18 |
| Mc Henry | |
| Sunnyside | |
| 0 / Not Applicable | |
| None | |
| Public | |
| Septic-Private | |
| Central Air | |
| Natural Gas, Forced Air | |
| 10683693 | |
| 1007301009 |
Property History
| DATE: | EVENT: | PRICE: | SOURCE: |
|---|---|---|---|
| 11 May, 2020 | Sold | $131,400 | MRED MLS |
| 19 Apr, 2020 | Under contract | $149,900 | MRED MLS |
| 4 Apr, 2020 | Listed for sale | $149,900 | MRED MLS |
| 20 Nov, 2020 | Sold | $225,000 | MRED MLS |
| 17 Oct, 2020 | Under contract | $224,700 | MRED MLS |
| — | Last price change | $234,700 | MRED MLS |
| 11 Sep, 2020 | Listed for sale | $239,700 | MRED MLS |
| 22 Sep, 2023 | Sold | $295,000 | MRED MLS |
| 22 Aug, 2023 | Under contract | $297,000 | MRED MLS |
| — | Last price change | $299,900 | MRED MLS |
| 1 Aug, 2023 | Listed for sale | $299,900 | MRED MLS |


Room Specifics
All Bedroom Info:
Total Bedrooms: 4
Bedrooms Above Ground: 4
Bedrooms Below Ground: 0
Total Bedrooms: 4
Bedrooms Above Ground: 4
Bedrooms Below Ground: 0
Second Bedroom Info:
Dimensions: —
Location: —Dimensions: —
Floor Type: Carpet
Third Bedroom Info:
Dimensions: —
Location: —Dimensions: —
Floor Type: Hardwood
Fourth Bedroom Info:
Dimensions: —
Location: —Dimensions: —
Floor Type: Carpet
Bathroom Info:
Full Bathrooms: 3
Partial Bathrooms: 2Full Bathrooms: 3
Bathroom Amenities: —
Bathroom in Basement: 1
Dining Room Info:
Dimensions: —
Location: —Dimensions: —
Floor Type: Hardwood
Kitchen Info:
Dimensions: —
Location: —Dimensions: —
Floor Type: Vinyl
Features: Eating Area-Table Space, Galley, Pantry-Closet
Living Room Info:
Dimensions: —
Location: —Dimensions: —
Floor Type: Carpet
Family Room Info:
Dimensions: —
Location: —Dimensions: —
Floor Type: Carpet
Additional Rooms Info:
Rooms: Deck
Basement: WalkoutRooms: Deck
Other Specifics
| 2 | |
| Concrete Perimeter | |
| Garage | |
| — | |
| — | |
| — | |
| Deck, Patio | |
| Fenced Yard | |
| 7841 | |
| — | |
| Half | |
| Hardwood Floors, First Floor Bedroom | |
| Range, Refrigerator, Washer, Dryer | |
| Not in DB | |
| — | |
| — | |
| — |
Tax History
| Year | Property Taxes |
|---|---|
| 2020 | $4,653 |
| 2020 | $4,798 |
| 2023 | $5,287 |
Contact Agent
Nearby Similar Homes
4121 Johnsburg Road, Johnsburg, Illinois 60051
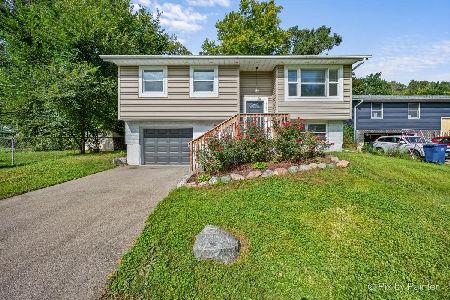
For Sale
$315,000
4 beds / 1.1 baths / 1,464 ft2
Single Family / Built: 1971
17
3924 Shiloh Drive, Johnsburg, Illinois 60051

For Sale
$419,900
3 beds / 3.0 baths / 1,936 ft2
Single Family / Built: 1992
42
2307 Red Oak Lane, Johnsburg, Illinois 60051
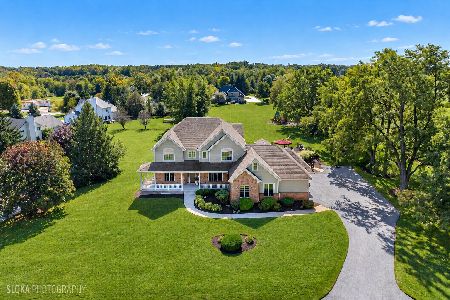
For Sale
$875,000
3 beds / 2.1 baths / 4,188 ft2
Single Family / Built: 2003
15
Nearby Sold Comparables
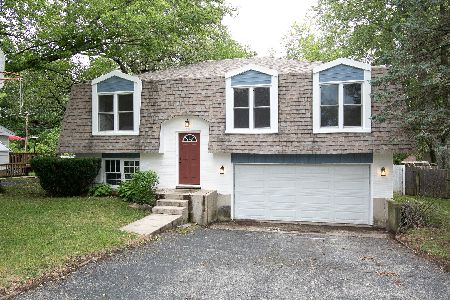
2002 Oakleaf Drive, Mchenry, Illinois 60051

Sold
$138,000
3 beds / 1.0 baths / 984 ft2
Single Family / Built: 1957
3146
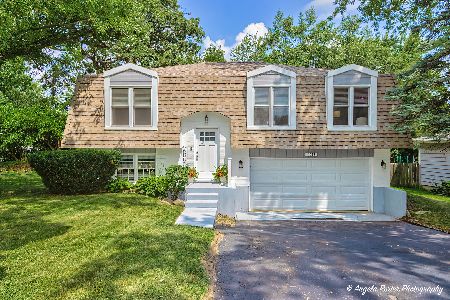
2001 Oakleaf Drive, Mchenry, Illinois 60050
Sold
$148,000
3 beds / 1.0 baths / 1,000 ft2
Single Family / Built: 1972
7017
Contact Agent
Listing Provided By
Chase Real Estate, LLC
