

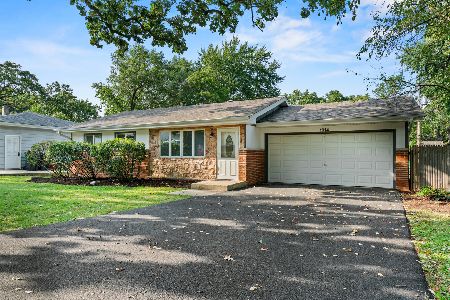
1918 Oakleaf Drive, Mchenry, Illinois 60051


$225,000
|
Sold
|
|
| Status: | Closed |
| Sqft: | 1,522 |
| Cost/Sqft: | $148 |
| Beds: | 4 |
| Baths: | 3 |
| Year Built: | 1972 |
| Property Taxes: | $4,798 |
| Days On Market: | 2233 |
| Lot Size: | 0,17 |
Description
Sunnyside Estates in Johnsburg!! Johnsburg Schools! Beautifully updated 4 bedroom bi-level with brand new low-E windows! Fully remodeled kitchen boasts new white cabinets, grey subway tile backsplash, stone countertops and all new stainless appliances. You'll love the finishing touch of wainscoting in the dining area, also! All hardwood floors have been refinished, and look gorgeous! New paint inside AND exterior. New light fixtures, new sliding door, new interior doors and trim. Newer roof, furnace, water heater and A/C. 2nd level has one full bath and a private half bath in the master bedroom. Lower level has nice half bath also. The lower level is fully finished with a 4th bedroom & a family room with a large brick fireplace with gas starter. 2-car attached garage, and large back yard for entertaining or games. Please view the 360 degree tour, and then schedule your private showing SOON!
Property Specifics
| Single Family | |
| — | |
| Bi-Level | |
| 1972 | |
| None | |
| Brick | |
| Asphalt | |
| — | |
| No | |
| 0.17 |
| Mc Henry | |
| Sunnyside | |
| 0 / Not Applicable | |
| None | |
| Public | |
| Septic-Private | |
| Central Air | |
| Natural Gas, Forced Air | |
| 10854386 | |
| 1007301009 |
Property History
| DATE: | EVENT: | PRICE: | SOURCE: |
|---|---|---|---|
| 11 May, 2020 | Sold | $131,400 | MRED MLS |
| 19 Apr, 2020 | Under contract | $149,900 | MRED MLS |
| 4 Apr, 2020 | Listed for sale | $149,900 | MRED MLS |
| 20 Nov, 2020 | Sold | $225,000 | MRED MLS |
| 17 Oct, 2020 | Under contract | $224,700 | MRED MLS |
| — | Last price change | $234,700 | MRED MLS |
| 11 Sep, 2020 | Listed for sale | $239,700 | MRED MLS |
| 22 Sep, 2023 | Sold | $295,000 | MRED MLS |
| 22 Aug, 2023 | Under contract | $297,000 | MRED MLS |
| — | Last price change | $299,900 | MRED MLS |
| 1 Aug, 2023 | Listed for sale | $299,900 | MRED MLS |


Room Specifics
Total Bedrooms: 4
Bedrooms Above Ground: 4
Bedrooms Below Ground: 0
Dimensions: —
Floor Type: Carpet
Dimensions: —
Floor Type: Carpet
Dimensions: —
Floor Type: Vinyl
Full Bathrooms: 3
Bathroom Amenities: —
Bathroom in Basement: 0
Dimensions: —
Floor Type: Hardwood
Dimensions: —
Floor Type: Vinyl
Features: Eating Area-Table Space, Galley, Pantry-Closet
Dimensions: —
Floor Type: Hardwood
Rooms: Deck
Other Specifics
| 2 | |
| Concrete Perimeter | |
| Garage | |
| — | |
| — | |
| — | |
| Deck, Patio | |
| Fenced Yard | |
| 7841 | |
| — | |
| Half | |
| Hardwood Floors, Open Floorplan | |
| Range, Refrigerator, Washer, Dryer | |
| Not in DB | |
| — | |
| — | |
| Gas Starter |
Tax History
| Year | Property Taxes |
|---|---|
| 2020 | $4,653 |
| 2020 | $4,798 |
| 2023 | $5,287 |
Contact Agent
Nearby Similar Homes

Nearby Sold Comparables

Contact Agent
Listing Provided By
Chase Real Estate, LLC
