

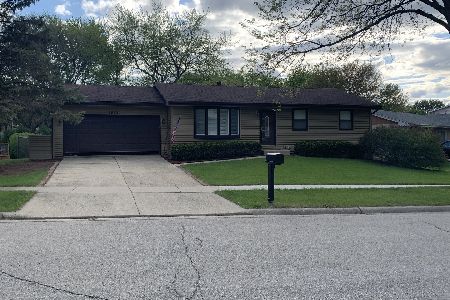
1920 Powder River, Elgin, Illinois 60123


$255,000
|
Sold
|
|
| Status: | Closed |
| Sqft: | 1,122 |
| Cost/Sqft: | $229 |
| Beds: | 3 |
| Baths: | 3 |
| Year Built: | 1983 |
| Property Taxes: | $5,418 |
| Days On Market: | 2211 |
| Lot Size: | 0,17 |
Description
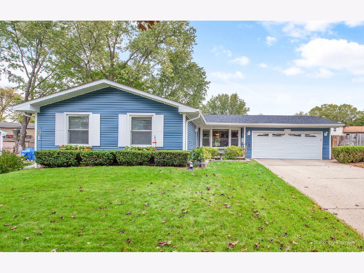
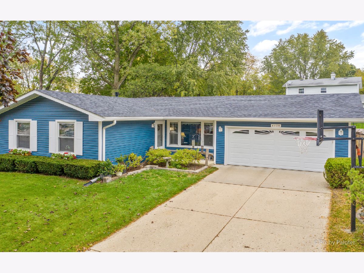
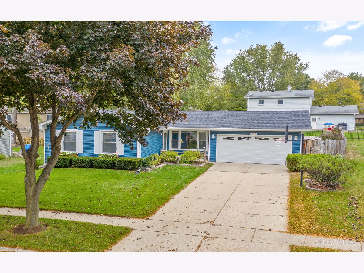
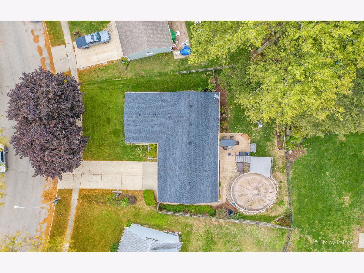
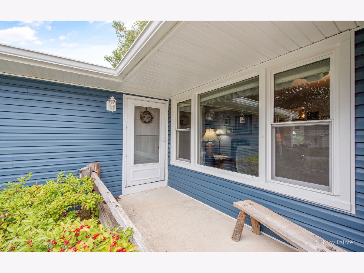
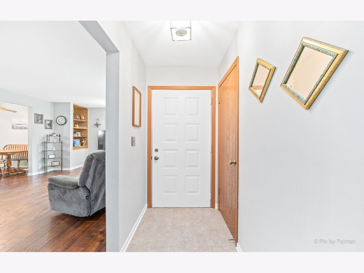
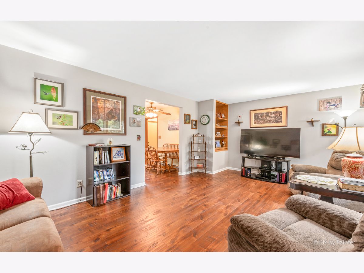
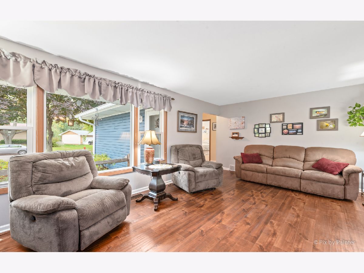
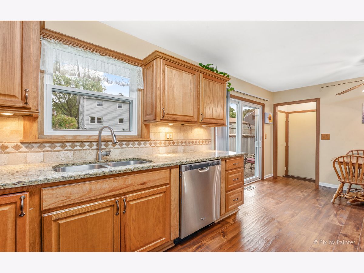
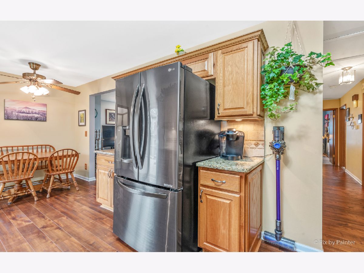
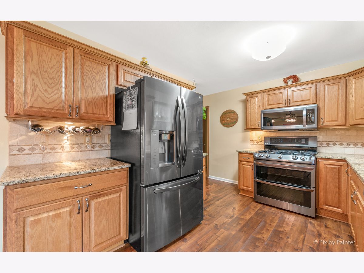
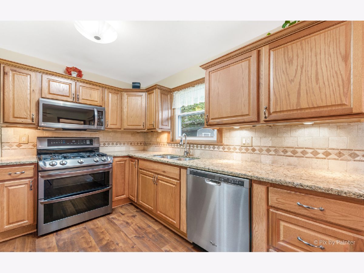
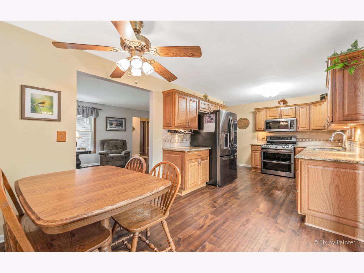
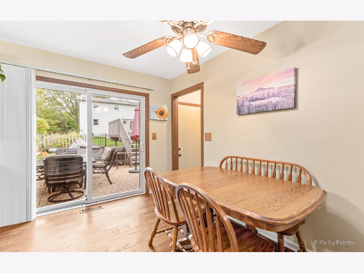
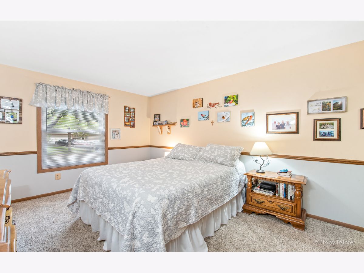
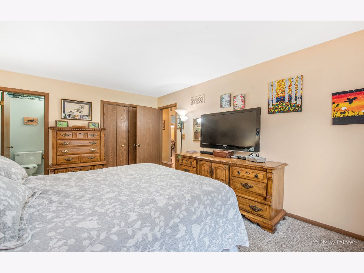
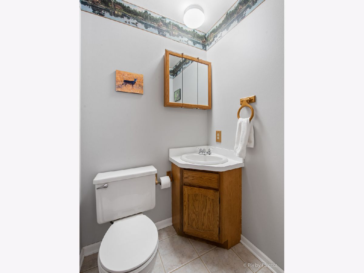
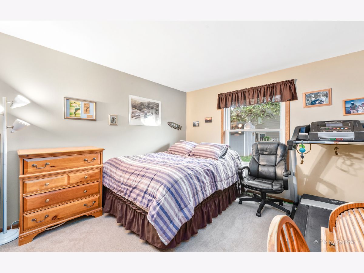
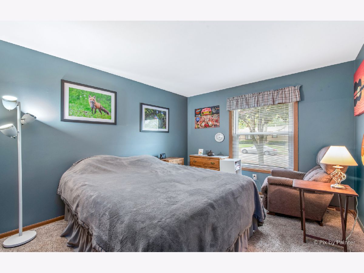
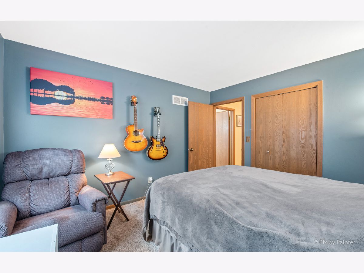
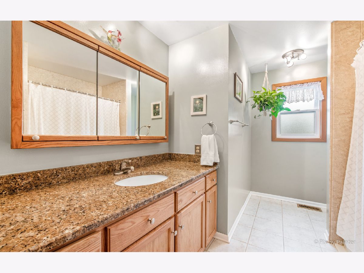
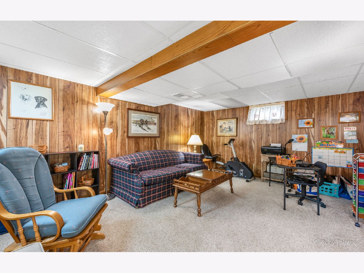
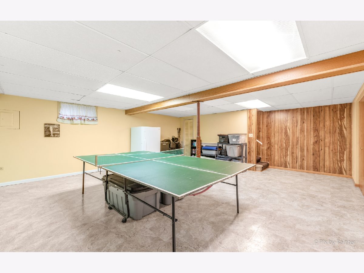
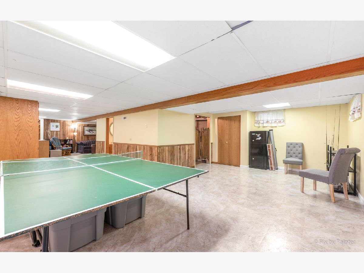
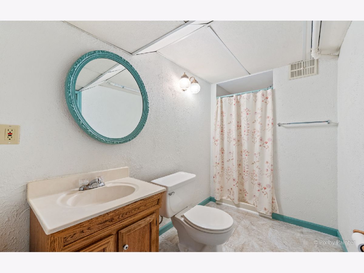
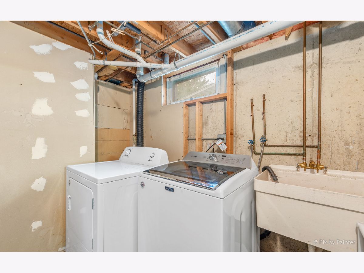
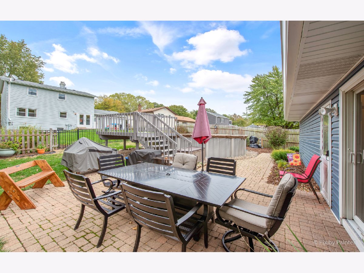
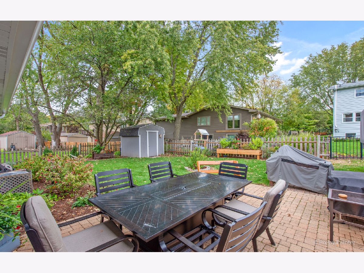
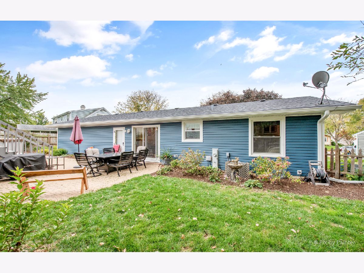
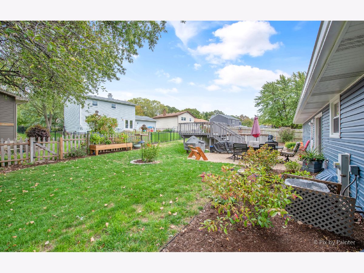
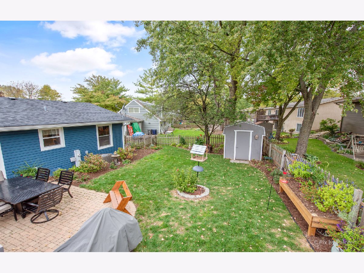
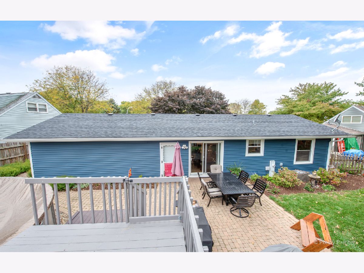
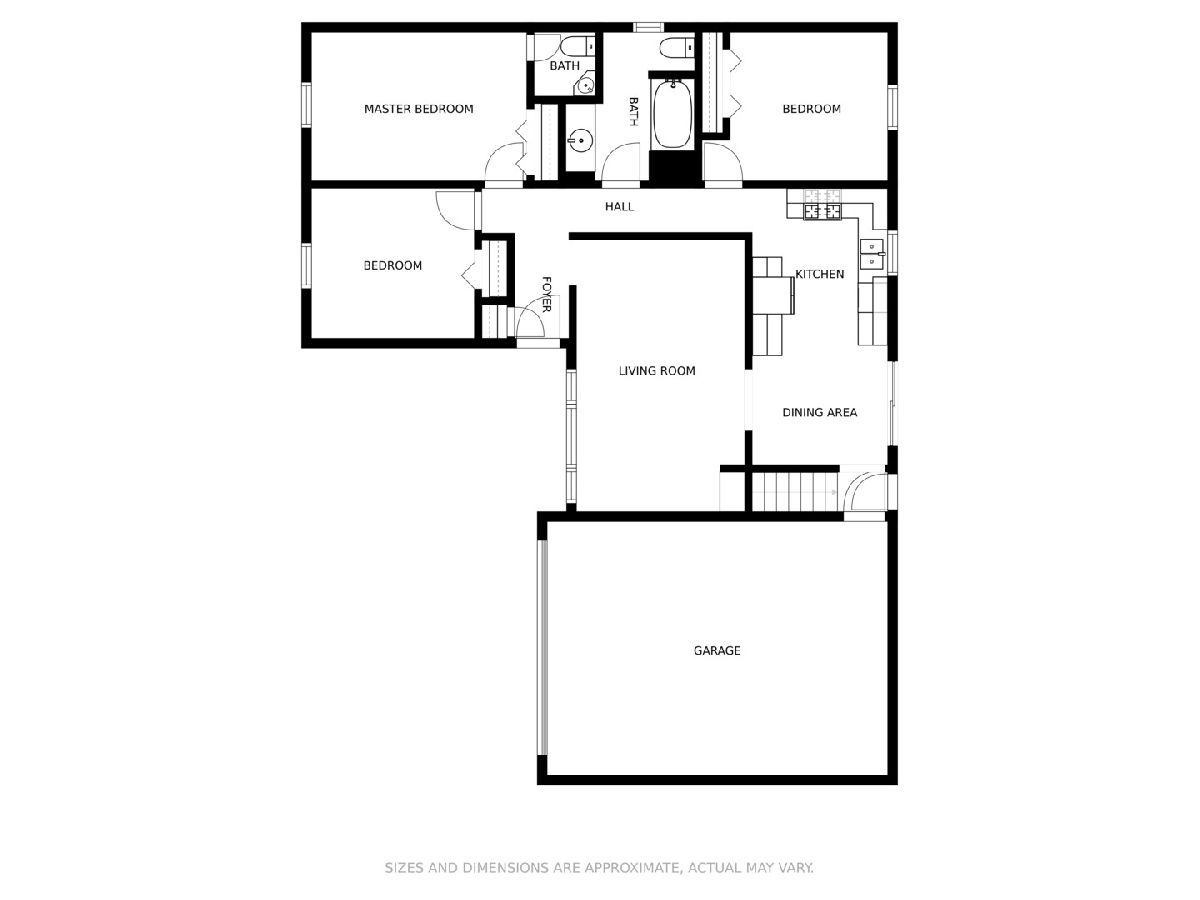
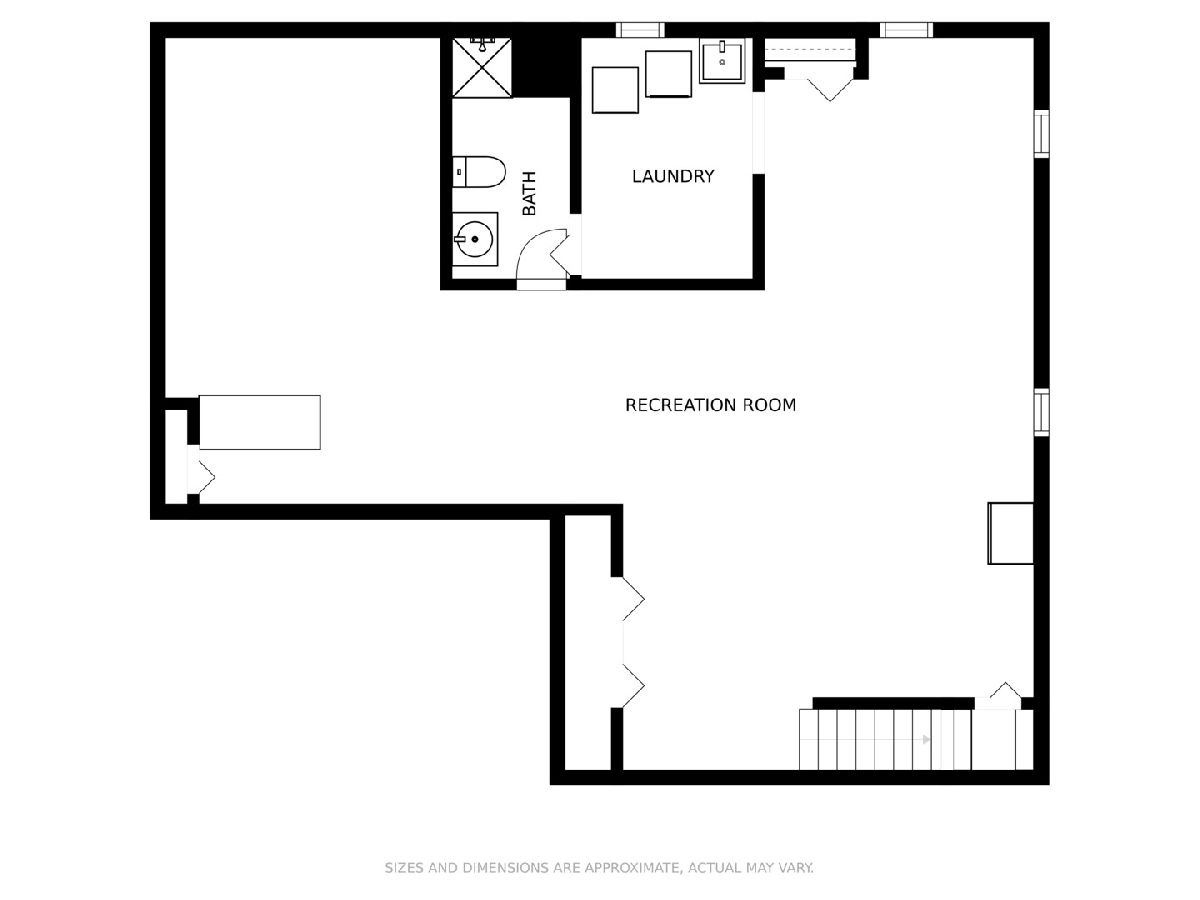
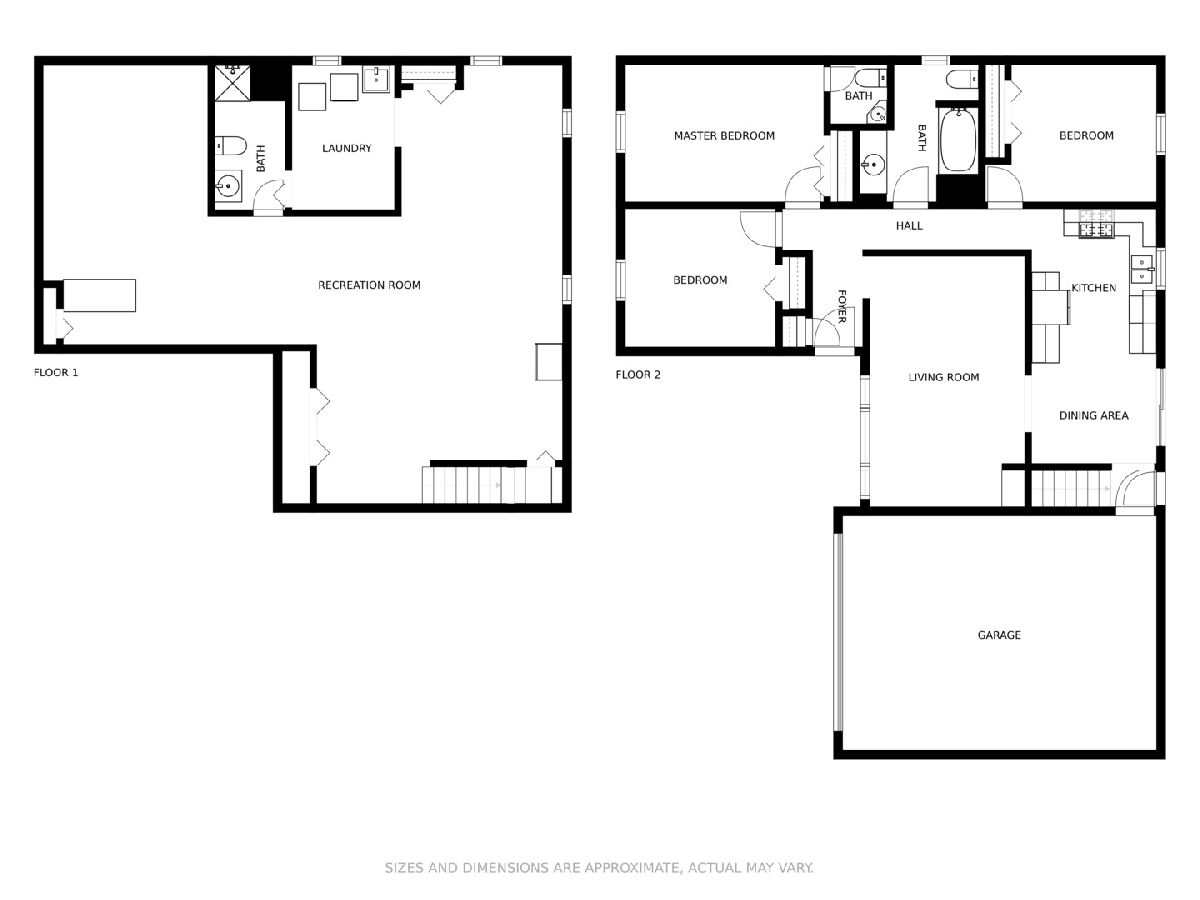
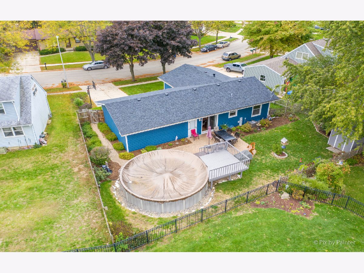
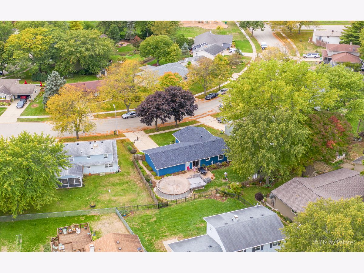
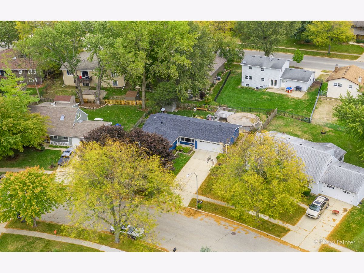
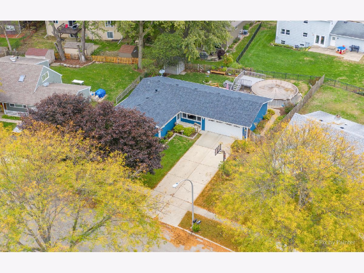
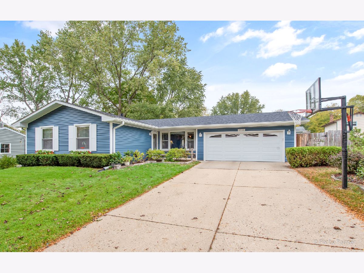
You'll think you are walking into a new Home with this 3 bedroom 2 1/2 Bath Ranch in sought after Valley Creek - completely up-dated - all freshly painted - Harwood Floors - Dream Kitchen with newer Upgraded Cabinets, Granite Counters, New Stainless Steel Appliances (stove-refrigerator-micro-dishwasher 2017) All Updated Windows - New Siding, Roof, Gutters, Soffits, Garage Door (2019) Furnace and Air (2010) - Washer and Dryer (2020) Absolutely nothing to be done here but move in! Great extra living space in finished basement with it's own full Bathroom. Round that out with the expertly landscaped, completely fenced yard with Brick Paver Patio leading up to your New Pool (2018) - great outdoor entertaining. Set up your private showing today, you won't be disappointed.
Property Specifics
| Single Family | |
| — | |
| — | |
| 1983 | |
| Full | |
| Vinyl Siding | |
| Asphalt | |
| — | |
| No | |
| 0.17 |
| Kane | |
| Valley Creek | |
| — / Not Applicable | |
| None | |
| Public | |
| Public Sewer | |
| Central Air | |
| Natural Gas | |
| 10893339 | |
| 0609481023 |
Nearby Schools
| NAME: | DISTRICT: | DISTANCE: | |
|---|---|---|---|
|
Grade School
Creekside Elementary School |
46 | — | |
|
Middle School
Kimball Middle School |
46 | Not in DB | |
|
High School
Larkin High School |
46 | Not in DB | |
Property History
| DATE: | EVENT: | PRICE: | SOURCE: |
|---|---|---|---|
| 8 Dec, 2020 | Sold | $255,000 | MRED MLS |
| 18 Nov, 2020 | Under contract | $256,900 | MRED MLS |
| 5 Oct, 2020 | Listed for sale | $256,900 | MRED MLS |
Room Specifics
Total Bedrooms: 3
Bedrooms Above Ground: 3
Bedrooms Below Ground: 0
Dimensions: —
Floor Type: Carpet
Dimensions: —
Floor Type: Carpet
Full Bathrooms: 3
Bathroom Amenities: —
Bathroom in Basement: 1
Dimensions: —
Floor Type: Hardwood
Dimensions: —
Floor Type: Hardwood
Dimensions: —
Floor Type: Vinyl
Dimensions: —
Floor Type: Hardwood
Dimensions: —
Floor Type: Carpet
Rooms: Foyer, Game Room
Other Specifics
| 2 | |
| — | |
| Garage | |
| — | |
| — | |
| — | |
| Patio, Brick Paver Patio, Above Ground Pool, Storms/Screens | |
| — | |
| 78X103 | |
| — | |
| Half | |
| Hardwood Floors, First Floor Bedroom, First Floor Full Bath, Bookcases, Some Carpeting, Some Wood Floors, Granite Counters, Separate Dining Room, Some Wall-To-Wall Cp | |
| — | |
| Not in DB | |
| — | |
| — | |
| — |
Tax History
| Year | Property Taxes |
|---|---|
| 2020 | $5,418 |
Contact Agent
Nearby Similar Homes
Nearby Sold Comparables

Contact Agent
Listing Provided By
REMAX Horizon
