

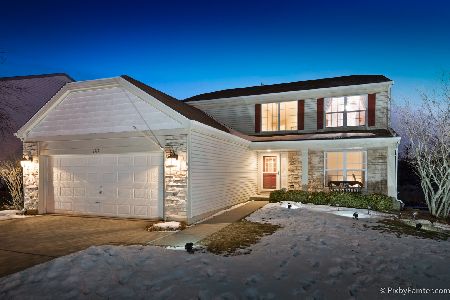
1920 Prairie Path Lane, Carpentersville, Illinois 60110
Sorry, we are updating photos, please update this page in 15 minutes
$253,700
|
Sold
|
|
| Status: | Closed |
| Sqft: | 1,670 |
| Cost/Sqft: | $153 |
| Beds: | 3 |
| Baths: | 2 |
| Year Built: | 1996 |
| Property Taxes: | $6,438 |
| Days On Market: | 2978 |
| Lot Size: | 0,19 |
Description
Great updated home in a beautiful and quiet location tucked away in a cul-de-sac, but still located close to everything off of Randall and 90. You will love relaxing in the huge sun room, or next to the pool on the composite deck overlooking expansive views of mother nature. The lot next door is HOA owned ensuring even more privacy since it will not be built on. Recently updated kitchen includes granite countertops, and new cabinets, newer windows throughout. The view out basement has tons of potential for additional future living space and includes a finished flex space. Updated windows and hardwood floors throughout the main level make this home perfect for today's life styles.
Property Specifics
| Single Family | |
| — | |
| Colonial | |
| 1996 | |
| Full, English | |
| Vinyl Siding | |
| Asphalt | |
| — | |
| No | |
| 0.19 |
| Kane | |
| — | |
| 65 / Annual | |
| None | |
| Public | |
| Septic-Private | |
| Central Air | |
| Natural Gas | |
| 10083652 | |
| 0318126001 |
Property History
| DATE: | EVENT: | PRICE: | SOURCE: |
|---|---|---|---|
| 16 May, 2019 | Sold | $253,700 | MRED MLS |
| 12 Mar, 2019 | Under contract | $255,000 | MRED MLS |
| — | Last price change | $260,000 | MRED MLS |
| 20 Sep, 2018 | Listed for sale | $260,000 | MRED MLS |
| 20 Aug, 2025 | Sold | $345,000 | MRED MLS |
| 22 Jul, 2025 | Under contract | $350,000 | MRED MLS |
| 16 Jul, 2025 | Listed for sale | $350,000 | MRED MLS |
Sorry, we are updating photos, please update this page in 15 minutes
Room Specifics
All Bedroom Info:
Total Bedrooms: 4
Bedrooms Above Ground: 3
Bedrooms Below Ground: 1
Total Bedrooms: 4
Bedrooms Above Ground: 3
Bedrooms Below Ground: 1
Second Bedroom Info:
Dimensions: —
Location: —Dimensions: —
Floor Type: Carpet
Third Bedroom Info:
Dimensions: —
Location: —Dimensions: —
Floor Type: Carpet
Fourth Bedroom Info:
Dimensions: —
Location: —Dimensions: —
Floor Type: Carpet
Bathroom Info:
Full Bathrooms: 2
Partial Bathrooms: 1Full Bathrooms: 2
Bathroom Amenities: Double Sink
Bathroom in Basement: 0
Dining Room Info:
Dimensions: —
Location: —Dimensions: —
Floor Type: Hardwood
Kitchen Info:
Dimensions: —
Location: —Dimensions: —
Floor Type: Hardwood
Features: Eating Area-Breakfast Bar, Island, Pantry-Closet
Living Room Info:
Dimensions: —
Location: —Dimensions: —
Floor Type: Hardwood
Family Room Info:
Dimensions: —
Location: —Dimensions: —
Floor Type: Hardwood
Additional Rooms Info:
Rooms: Sun Room
Basement: Full, EnglishRooms: Sun Room
Other Specifics
| 2 | |
| Concrete Perimeter | |
| Garage, Space/s | |
| — | |
| — | |
| — | |
| Deck, Hot Tub, Above Ground Pool | |
| — | |
| .1927 | |
| — | |
| — | |
| Vaulted/Cathedral Ceilings, Hot Tub, Hardwood Floors, Second Floor Laundry | |
| — | |
| Not in DB | |
| Sidewalks, Street Lights | |
| — | |
| — |
Tax History
| Year | Property Taxes |
|---|---|
| 2019 | $6,438 |
| 2025 | $7,841 |
Contact Agent
Nearby Similar Homes
2369 Woodside Drive, Carpentersville, Illinois 60110
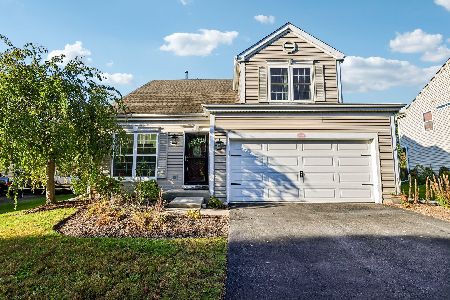
For Sale
$379,900
3 beds / 2.1 baths / 1,583 ft2
Single Family / Built: 1997
23
2951 Deerpath Court, Carpentersville, Illinois 60110
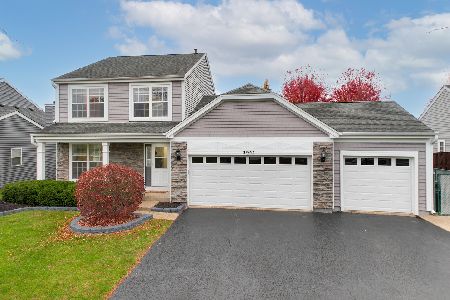
For Sale
$440,000
3 beds / 2.1 baths / 1,670 ft2
Single Family / Built: 1998
11
Nearby Sold Comparables
1920 Prairie Path Lane, Carpentersville, Illinois 60110
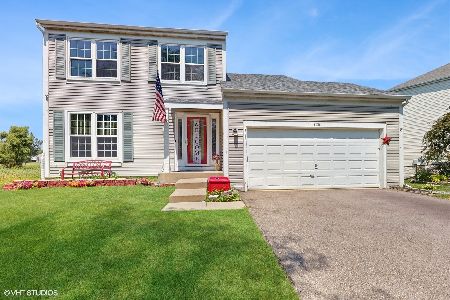
Sold
$350,000
3 beds / 1.1 baths / 2,719 ft2
Single Family / Built: 1996
487
1918 Prairie Path, Carpentersville, Illinois 60110

Sold
$229,000
4 beds / 2.2 baths / 2,200 ft2
Single Family / Built: 1996
5723
1918 Prairie Path Lane, Carpentersville, Illinois 60110
Sold
$250,000
4 beds / 2.2 baths / 2,092 ft2
Single Family / Built: 1996
3635
1922 Prairie Path Lane, Carpentersville, Illinois 60110
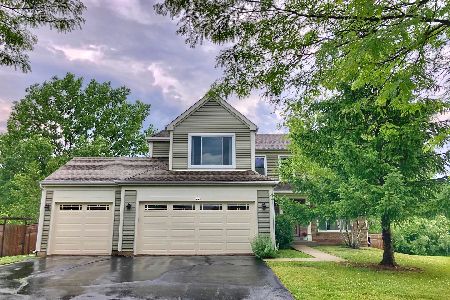
Sold
$280,000
3 beds / 2.1 baths / 1,853 ft2
Single Family / Built: 1996
2332
1919 Prairie Path Lane, Carpentersville, Illinois 60110
Sold
$200,000
4 beds / 2.1 baths / 2,330 ft2
Single Family / Built: 1996
5126
1919 Prairie Path Lane, Carpentersville, Illinois 60110
Sold
$269,900
4 beds / 2.1 baths / 2,330 ft2
Single Family / Built: 1996
2459
Contact Agent
Listing Provided By
Keller Williams North Shore West
