

1920 Rena Lane, Yorkville, Illinois 60560
Subdivision > Timber Glenn


$220,000
|
Sold
|
|
| Status: | Closed |
| Sqft: | 1,664 |
| Cost/Sqft: | $132 |
| Beds: | 2 |
| Baths: | 3 |
| Year Built: | 2019 |
| Property Taxes: | $4,012 |
| Days On Market: | 1979 |
| Lot Size: | 0,00 |
Description
Only 2 years old! This end unit features 3 bedrooms and 3 full baths. Open concept living space. No SSA. Yorkville schools. Dark wood shaker cabinets with granite counter tops. Center kitchen island. All stainless appliances with a nature preserve out your front door. Hardwood floors in entire main floor. Neutral carpet in bedrooms and downstairs living room. 2 car garage.
Property Specifics
| Condos/Townhomes | |
| 2 | |
| — | |
| 2019 | |
| Partial, English | |
| Vinyl Siding | |
| Asphalt | |
| — | |
| No | |
| — |
| Kendall | |
| Timber Glenn | |
| 175 / Monthly | |
| Insurance, Lawn Care, Snow Removal | |
| Public | |
| Public Sewer | |
| Central Air | |
| Natural Gas | |
| 11101264 | |
| 0230117088 |
Nearby Schools
| NAME: | DISTRICT: | DISTANCE: | |
|---|---|---|---|
|
Grade School
Yorkville Grade School |
115 | — | |
|
Middle School
Yorkville Middle School |
115 | Not in DB | |
|
High School
Yorkville High School |
115 | Not in DB | |
|
Alternate Elementary School
Yorkville Intermediate School |
— | Not in DB | |
Property History
| DATE: | EVENT: | PRICE: | SOURCE: |
|---|---|---|---|
| 19 Jun, 2019 | Sold | $182,000 | MRED MLS |
| 3 May, 2019 | Under contract | $184,000 | MRED MLS |
| 3 May, 2019 | Listed for sale | $184,000 | MRED MLS |
| 15 Jul, 2021 | Sold | $220,000 | MRED MLS |
| 31 May, 2021 | Under contract | $220,000 | MRED MLS |
| 26 May, 2021 | Listed for sale | $220,000 | MRED MLS |


Room Specifics
All Bedroom Info:
Total Bedrooms: 3
Bedrooms Above Ground: 2
Bedrooms Below Ground: 1
Total Bedrooms: 3
Bedrooms Above Ground: 2
Bedrooms Below Ground: 1
Second Bedroom Info:
Dimensions: —
Location: —Dimensions: —
Floor Type: Carpet
Third Bedroom Info:
Dimensions: —
Location: —Dimensions: —
Floor Type: Carpet
Bathroom Info:
Full Bathrooms: 3
Partial Bathrooms: 0Full Bathrooms: 3
Bathroom Amenities: —
Bathroom in Basement: 1
Dining Room Info:
Dimensions: —
Location: —Dimensions: —
Floor Type: Wood Laminate
Kitchen Info:
Dimensions: —
Location: —Dimensions: —
Floor Type: Wood Laminate
Features: Island
Laundry Room Info:
Dimensions: —
Location: —Dimensions: —
Floor Type: Vinyl
Living Room Info:
Dimensions: —
Location: —Dimensions: —
Floor Type: Wood Laminate
Family Room Info:
Dimensions: —
Location: —Dimensions: —
Floor Type: Carpet
Additional Rooms Info:
Rooms: No additional rooms
Basement: Partial, EnglishRooms: No additional rooms
Other Specifics
| 2 | |
| Concrete Perimeter | |
| Garage | |
| — | |
| — | |
| — | |
| — | |
| — | |
| 20 X 81 | |
| — | |
| Full | |
| — | |
| Range, Microwave, Dishwasher, Refrigerator, Stainless Steel Appliance(s) | |
| Not in DB | |
| — | |
| — | |
| — |
Tax History
| Year | Property Taxes |
|---|---|
| 2019 | $4 |
| 2021 | $4,012 |
Contact Agent
Nearby Similar Homes
4409 Klatt Street, Plano, Illinois 60545
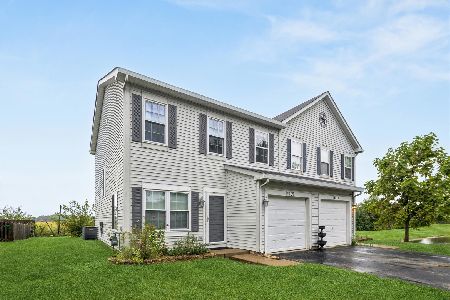
For Sale
$265,000
3 beds / 2.1 baths / 1,382 ft2
Condos/Townhomes / Built: 2005
67
4304 Dillon Street, Plano, Illinois 60545
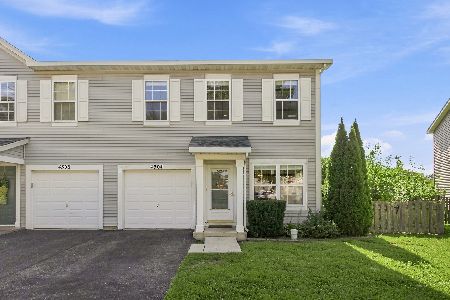
For Sale
$290,000
3 beds / 2.1 baths / 1,768 ft2
Condos/Townhomes / Built: 2005
3
4205 Klatt Street, Plano, Illinois 60545
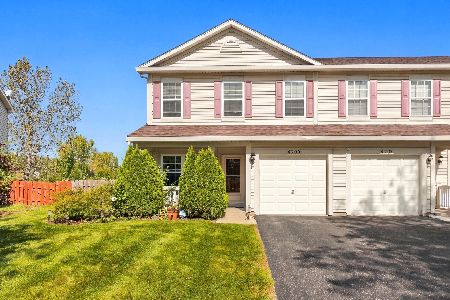
For Sale
$249,900
2 beds / 2.1 baths / 1,382 ft2
Condos/Townhomes / Built: 2006
28
Nearby Sold Comparables
1922 Rena Lane, Yorkville, Illinois 60560
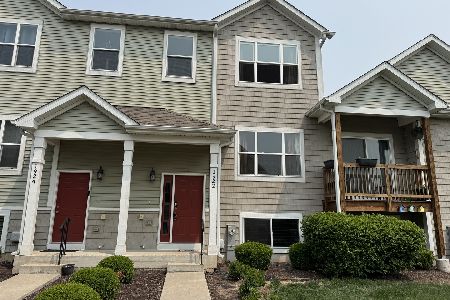
Sold
$274,900
3 beds / 2.1 baths / 1,771 ft2
Condos/Townhomes / Built: 2019
511
1920 Rena Lane, Yorkville, Illinois 60560

Sold
$184,000
2 beds / 3.0 baths / 1,664 ft2
Condos/Townhomes / Built: 2019
2733
1932 Rena Lane, Yorkville, Illinois 60560
Sold
$184,000
2 beds / 3.0 baths / 1,664 ft2
Condos/Townhomes / Built: 2019
2700
1924 Rena Lane, Yorkville, Illinois 60560
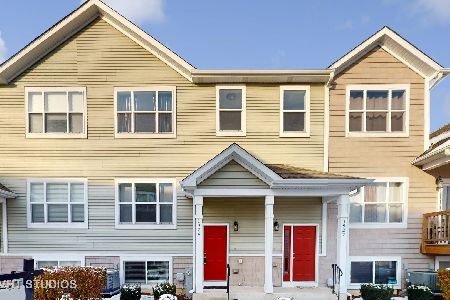
Sold
$250,000
2 beds / 2.1 baths / 1,597 ft2
Condos/Townhomes / Built: 2019
1062
1902 Rena Lane, Yorkville, Illinois 60560
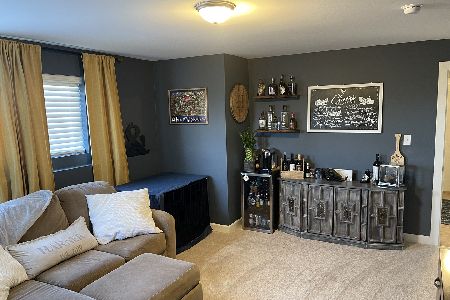
Sold
$219,900
2 beds / 3.0 baths / 1,664 ft2
Condos/Townhomes / Built: 2018
1994
1906 Rena Lane, Yorkville, Illinois 60560
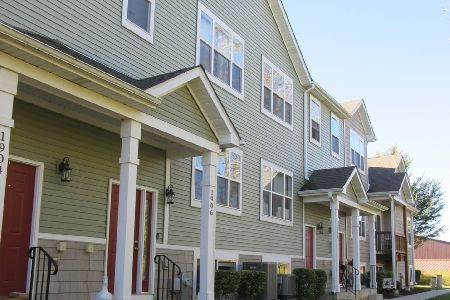
Sold
$265,900
3 beds / 2.1 baths / 1,598 ft2
Condos/Townhomes / Built: 2018
713
Contact Agent
Listing Provided By
Coldwell Banker Real Estate Group
