

1932 Rena Lane, Yorkville, Illinois 60560
$184,000
|
Sold
|
|
| Status: | Closed |
| Sqft: | 1,664 |
| Cost/Sqft: | $111 |
| Beds: | 2 |
| Baths: | 3 |
| Year Built: | 2019 |
| Property Taxes: | $4 |
| Days On Market: | 2700 |
| Lot Size: | 0,00 |
Description
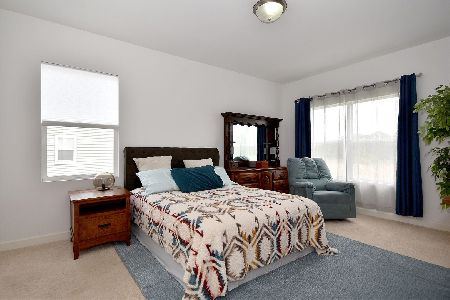
Fantastic Dogwood model in Yorkville's new construction townhouse community at Timber Glenn. . Available for immediate occupancy. New Construction. NO SSA. Yorkville School District. Townhouse featuring 3 beds, 3 baths and 2 car attached heated garage. The white kitchen features soft close drawers, cabinets and quartz. Finished basement. Luxury water resistant wood laminate in the kitchen and family room area. Private entrance. Compare pricing of other new construction townhomes. The pricing can't be beat. Heated garage, 9 foot ceilings on the main level, finished basement. Yorkville is a charming town along the Fox River. Yorkville features shopping, restaurants, movie theater, river front activities and hotels. The feeling of community cannot be beat. Conveniently located near interstates and tollways. CLOSING COST ASSISTANCE AVAILABLE. Prefer a late August close.
Property Specifics
| Condos/Townhomes | |
| 2 | |
| — | |
| 2019 | |
| English | |
| Vinyl Siding | |
| Asphalt | |
| — | |
| No | |
| — |
| Kendall | |
| — | |
| 175 / Monthly | |
| Insurance, Lawn Care, Snow Removal | |
| Public | |
| Public Sewer | |
| Central Air | |
| Natural Gas | |
| 10357700 | |
| 0230117011 |
Nearby Schools
| NAME: | DISTRICT: | DISTANCE: | |
|---|---|---|---|
|
Grade School
Yorkville Grade School |
115 | — | |
|
High School
Yorkville High School |
115 | Not in DB | |
|
Alternate Elementary School
Yorkville Intermediate School |
— | Not in DB | |
Property History
| DATE: | EVENT: | PRICE: | SOURCE: |
|---|---|---|---|
| 29 Aug, 2019 | Sold | $184,000 | MRED MLS |
| 1 Jul, 2019 | Under contract | $184,000 | MRED MLS |
| 5 Jun, 2019 | Listed for sale | $184,000 | MRED MLS |
Room Specifics
Total Bedrooms: 3
Bedrooms Above Ground: 2
Bedrooms Below Ground: 1
Dimensions: —
Floor Type: Carpet
Dimensions: —
Floor Type: Carpet
Full Bathrooms: 3
Bathroom Amenities: —
Bathroom in Basement: 1
Dimensions: —
Floor Type: Wood Laminate
Dimensions: —
Floor Type: Wood Laminate
Features: Island, Pantry-Closet
Dimensions: —
Floor Type: Vinyl
Dimensions: —
Floor Type: Wood Laminate
Dimensions: —
Floor Type: Carpet
Rooms: No additional rooms
Other Specifics
| 2 | |
| Concrete Perimeter | |
| Garage | |
| — | |
| — | |
| — | |
| — | |
| — | |
| COMMON | |
| — | |
| Full | |
| — | |
| Range, Microwave, Dishwasher, Disposal, Stainless Steel Appliance(s) | |
| Not in DB | |
| — | |
| — | |
| — |
Tax History
| Year | Property Taxes |
|---|---|
| 2019 | $4 |
Contact Agent
Nearby Similar Homes
Nearby Sold Comparables

Contact Agent
Listing Provided By
Keller Williams Infinity
