

1920 Telegraph Road, Lake Forest, Illinois 60045
Sorry, we are updating photos, please update this page in 15 minutes
$900,000
|
Sold
|
|
| Status: | Closed |
| Sqft: | 4,021 |
| Cost/Sqft: | $234 |
| Beds: | 4 |
| Baths: | 4 |
| Year Built: | 1952 |
| Property Taxes: | $14,045 |
| Days On Market: | 5593 |
| Lot Size: | 1,58 |
Description
It's a wonderful life here at 1920 Telegraph Road. Cathedral ceiling in the family room which is adjacent to a cherry kitchen. Gracious entry leads to generously sized living room & dining room. Enjoy a 1st floor master bed plus 3 addt'l bedrooms on 2nd floor. Finished LL w/ large rec room, fireplace, wet bar & billiard. Expansive decking & yard all on over 1.5 acres. PLUS 3 car heated garage. Buyer pays $4/$1000.
Property Specifics
| Single Family | |
| — | |
| — | |
| 1952 | |
| Full | |
| Brick | |
| Asphalt | |
| — | |
| No | |
| 1.58 |
| Lake | |
| — | |
| 0 / Not Applicable | |
| None | |
| Lake Michigan | |
| Public Sewer | |
| Central Air, Zoned | |
| Natural Gas, Forced Air | |
| 07853870 | |
| 16182010020000 |
Nearby Schools
| NAME: | DISTRICT: | DISTANCE: | |
|---|---|---|---|
|
Grade School
Everett Elementary School |
67 | — | |
|
Middle School
Deer Path Middle School |
67 | Not in DB | |
|
High School
Lake Forest High School |
115 | Not in DB | |
Property History
| DATE: | EVENT: | PRICE: | SOURCE: |
|---|---|---|---|
| 14 Oct, 2011 | Sold | $900,000 | MRED MLS |
| 16 Jul, 2011 | Under contract | $939,000 | MRED MLS |
| 11 Jul, 2011 | Listed for sale | $939,000 | MRED MLS |
| 14 Sep, 2018 | Sold | $955,000 | MRED MLS |
| 14 Aug, 2018 | Under contract | $969,900 | MRED MLS |
| 6 Aug, 2018 | Listed for sale | $969,900 | MRED MLS |
Sorry, we are updating photos, please update this page in 15 minutes
Room Specifics
All Bedroom Info:
Total Bedrooms: 4
Bedrooms Above Ground: 4
Bedrooms Below Ground: 0
Total Bedrooms: 4
Bedrooms Above Ground: 4
Bedrooms Below Ground: 0
Second Bedroom Info:
Dimensions: —
Location: —Dimensions: —
Floor Type: Carpet
Third Bedroom Info:
Dimensions: —
Location: —Dimensions: —
Floor Type: Carpet
Fourth Bedroom Info:
Dimensions: —
Location: —Dimensions: —
Floor Type: Carpet
Bathroom Info:
Full Bathrooms: 4
Partial Bathrooms: 1Full Bathrooms: 4
Bathroom Amenities: Steam Shower, Double Sink
Bathroom in Basement: 0
Dining Room Info:
Dimensions: —
Location: —Dimensions: —
Floor Type: Hardwood
Kitchen Info:
Dimensions: —
Location: —Dimensions: —
Floor Type: Hardwood
Features: Eating Area-Breakfast Bar, Pantry-Closet
Laundry Room Info:
Dimensions: —
Location: —Dimensions: —
Floor Type: Other
Living Room Info:
Dimensions: —
Location: —Dimensions: —
Floor Type: Hardwood
Family Room Info:
Dimensions: —
Location: —Dimensions: —
Floor Type: Hardwood
Additional Rooms Info:
Rooms: Attic, Game Room, Recreation Room, Heated Sun Room, Walk In Closet
Basement: FullRooms: Attic, Game Room, Recreation Room, Heated Sun Room, Walk In Closet
Other Specifics
| 3 | |
| Concrete Perimeter | |
| Garage | |
| — | |
| — | |
| — | |
| — | |
| — | |
| 217.8X365.5X217.5X312.5 | |
| Dormer,Unfinished | |
| Full | |
| Vaulted/Cathedral Ceilings, Bar-Wet, Hardwood Floors, First Floor Bedroom, First Floor Full Bath | |
| Double Oven, Microwave, Dishwasher, Refrigerator, Freezer, Washer, Dryer, Disposal | |
| Not in DB | |
| — | |
| — | |
| Wood Burning, Gas Log |
Tax History
| Year | Property Taxes |
|---|---|
| 2011 | $14,045 |
| 2018 | $16,356 |
Contact Agent
Nearby Similar Homes
1959 Windridge Drive, Lake Forest, Illinois 60045
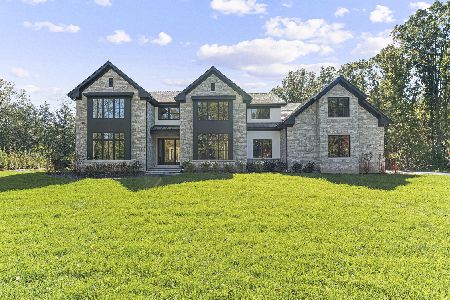
For Sale
$3,750,000
5 beds / 5.1 baths / 7,487 ft2
Single Family / Built: 2026
26
Nearby Sold Comparables
1920 Telegraph Road, Lake Forest, Illinois 60045

Sold
$969,900
4 beds / 3.1 baths / 4,021 ft2
Single Family / Built: 1952
3010
1950 Telegraph Road, Lake Forest, Illinois 60045
Sold
$2,895,000
5 beds / 6.2 baths / 6,807 ft2
Single Family / Built: 2002
4199
1980 Telegraph Road, Lake Forest, Illinois 60045

Sold
$1,799,000
5 beds / 4.1 baths / 5,800 ft2
Single Family / Built: 1993
2308
1830 Telegraph Road, Lake Forest, Illinois 60045

Sold
$1,495,000
6 beds / 5.1 baths / 5,318 ft2
Single Family / Built: 2001
1277
1955 Telegraph Road, Lake Forest, Illinois 60045
Sold
$3,999,000
7 beds / 9.2 baths / 12,500 ft2
Single Family / Built: 2007
4486
1950 Merritt Lane, Lake Forest, Illinois 60045
Sold
$1,699,000
5 beds / 4.1 baths / 5,013 ft2
Single Family / Built: 1936
4431
Contact Agent
Listing Provided By
Coldwell Banker Residential
