

1920 Washington Street, Wheaton, Illinois 60187
Subdivision > Hawthorne
Sorry, we are updating photos, please update this page in 15 minutes
$332,000
|
Sold
|
|
| Status: | Closed |
| Sqft: | 1,488 |
| Cost/Sqft: | $222 |
| Beds: | 3 |
| Baths: | 2 |
| Year Built: | 1957 |
| Property Taxes: | $6,547 |
| Days On Market: | 3088 |
| Lot Size: | 0,00 |
Description
*** ADORABLE POTTERY BARN STYLE RANCH! *** Gorgeous Updated Kitchen With Custom Cabinets! Stainless Steel Appliances! Granite Counters! Hardwood Floors! Bonus First Floor Office and Laundry! Newer Windows throughout! Updated Baths! Large Wooded Lot! This One Has It All! Hurry, It Won't Last!
Property Specifics
| Single Family | |
| — | |
| Ranch | |
| 1957 | |
| None | |
| Frame | |
| Asphalt | |
| — | |
| No | |
| — |
| Du Page | |
| Hawthorne | |
| 0 / Not Applicable | |
| None | |
| Lake Michigan, Public | |
| Public Sewer | |
| Central Air | |
| Natural Gas, Forced Air | |
| 09947424 | |
| 0509203010 |
Nearby Schools
| NAME: | DISTRICT: | DISTANCE: | |
|---|---|---|---|
|
Grade School
Washington Elementary School |
200 | — | |
|
Middle School
Franklin Middle School |
200 | Not in DB | |
|
High School
Wheaton North High School |
200 | Not in DB | |
Property History
| DATE: | EVENT: | PRICE: | SOURCE: |
|---|---|---|---|
| 16 Jan, 2014 | Sold | $275,000 | MRED MLS |
| 5 Dec, 2013 | Under contract | $289,900 | MRED MLS |
| — | Last price change | $298,990 | MRED MLS |
| 21 Oct, 2013 | Listed for sale | $298,990 | MRED MLS |
| 29 Jun, 2018 | Sold | $332,000 | MRED MLS |
| 4 Jun, 2018 | Under contract | $329,900 | MRED MLS |
| 27 May, 2018 | Listed for sale | $329,900 | MRED MLS |
| 15 Apr, 2026 | Sold | $485,000 | MRED MLS |
| 22 Mar, 2026 | Under contract | $439,900 | MRED MLS |
| 18 Mar, 2026 | Listed for sale | $439,900 | MRED MLS |
Sorry, we are updating photos, please update this page in 15 minutes
Room Specifics
All Bedroom Info:
Total Bedrooms: 3
Bedrooms Above Ground: 3
Bedrooms Below Ground: 0
Total Bedrooms: 3
Bedrooms Above Ground: 3
Bedrooms Below Ground: 0
Second Bedroom Info:
Dimensions: —
Location: —Dimensions: —
Floor Type: Carpet
Third Bedroom Info:
Dimensions: —
Location: —Dimensions: —
Floor Type: Carpet
Bathroom Info:
Full Bathrooms: 2
Partial Bathrooms: 0Full Bathrooms: 2
Bathroom Amenities: Double Sink
Bathroom in Basement: 0
Dining Room Info:
Dimensions: —
Location: —Dimensions: —
Floor Type: Hardwood
Kitchen Info:
Dimensions: —
Location: —Dimensions: —
Floor Type: Hardwood
Features: Eating Area-Table Space, Pantry-Closet
Living Room Info:
Dimensions: —
Location: —Dimensions: —
Floor Type: Hardwood
Additional Rooms Info:
Rooms: Office
Basement: NoneRooms: Office
Other Specifics
| 2 | |
| Concrete Perimeter | |
| Garage | |
| — | |
| — | |
| — | |
| Patio | |
| Wooded | |
| 75X170 | |
| Unfinished | |
| Full | |
| Hardwood Floors, First Floor Bedroom, First Floor Laundry, First Floor Full Bath | |
| Range, Microwave, Dishwasher, Refrigerator, Washer, Dryer, Disposal | |
| Not in DB | |
| Street Lights, Street Paved | |
| — | |
| — |
Tax History
| Year | Property Taxes |
|---|---|
| 2014 | $5,351 |
| 2018 | $6,547 |
| 2026 | $6,628 |
Contact Agent
Nearby Similar Homes
415 Ranch Road, Wheaton, Illinois 60187
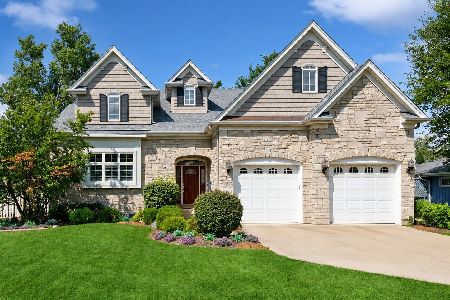
For Sale
$1,250,000
4 beds / 3.1 baths / 3,512 ft2
Single Family / Built: 2008
3
1414 Scott Street, Wheaton, Illinois 60187

For Sale
$690,000
4 beds / 2.0 baths / 2,060 ft2
Single Family / Built: 1953
11
503 Wakeman Avenue, Wheaton, Illinois 60187

For Sale
$525,000
3 beds / 2.0 baths / 1,374 ft2
Single Family / Built: 1954
12
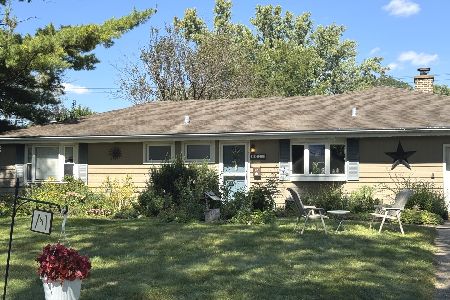
426 Prairie Avenue, Wheaton, Illinois 60187

For Sale
$695,000
3 beds / 2.0 baths / 1,632 ft2
Single Family / Built: 1960
19
Nearby Sold Comparables

1914 Washington Street, Wheaton, Illinois 60187

Sold
$275,000
3 beds / 1.1 baths / 0 ft2
Single Family / Built: 1957
5961
1914 Washington Street, Wheaton, Illinois 60187
Sold
$310,000
3 beds / 1.1 baths / 2,088 ft2
Single Family / Built: 1957
3049
1926 Washington Street, Wheaton, Illinois 60187
Sold
$424,900
4 beds / 2.1 baths / 2,600 ft2
Single Family / Built: 1958
2498
Contact Agent
Listing Provided By
RE/MAX of Naperville
