

1921 High Grove Lane, Palatine, Illinois 60074
Sorry, we are updating photos, please update this page in 15 minutes
$313,000
|
Sold
|
|
| Status: | Closed |
| Sqft: | 0 |
| Cost/Sqft: | — |
| Beds: | 3 |
| Baths: | 2 |
| Year Built: | — |
| Property Taxes: | $6,955 |
| Days On Market: | 6158 |
| Lot Size: | 0,00 |
Description
THIS IS NOT THE TYPICAL 3BD RANCH! YOU MUST SEE THIS HOUSE TO APPRECIATE ALL THAT IT OFFERS! 3BD, 2BA. BEAUTIFULLY UPDATED KIT/FAM RM WITH GRANITE COUNTERS, BLK & S/S APPLIANCES, HDWD FLRS & WOODBURNING FIREPLACE OPENS TO STUNNING GREAT ROOM W/CATHEDRAL CEILING, SKYLIGHTS & WET BAR OVERLOOKING HUGE DECK & LOVINGLY LANDSCAPED YARD. BEAUTIFUL FINISHED BASEMENT FOR MEDIA, WORKOUT & ADDITIONAL ROOM FOR XTRA BR OR OFFICE.
Property Specifics
| Single Family | |
| — | |
| Ranch | |
| — | |
| Partial | |
| Frame | |
| Asphalt | |
| — | |
| No | |
| — |
| Cook | |
| — | |
| 0 / Not Applicable | |
| None | |
| Public | |
| Public Sewer | |
| Central Air | |
| Natural Gas, Forced Air | |
| 07398031 | |
| 02013180330000 |
Nearby Schools
| NAME: | DISTRICT: | DISTANCE: | |
|---|---|---|---|
|
Grade School
Lincoln Elementary School |
15 | — | |
|
Middle School
Winston Campus |
15 | Not in DB | |
|
High School
Palatine High School |
211 | Not in DB | |
Property History
| DATE: | EVENT: | PRICE: | SOURCE: |
|---|---|---|---|
| 30 Mar, 2010 | Sold | $313,000 | MRED MLS |
| 10 Feb, 2010 | Under contract | $320,000 | MRED MLS |
| 14 Dec, 2009 | Listed for sale | $320,000 | MRED MLS |
| 18 Dec, 2020 | Sold | $310,000 | MRED MLS |
| 19 Nov, 2020 | Under contract | $317,800 | MRED MLS |
| — | Last price change | $319,800 | MRED MLS |
| 1 Oct, 2020 | Listed for sale | $329,000 | MRED MLS |
Sorry, we are updating photos, please update this page in 15 minutes
Room Specifics
All Bedroom Info:
Total Bedrooms: 4
Bedrooms Above Ground: 3
Bedrooms Below Ground: 1
Total Bedrooms: 4
Bedrooms Above Ground: 3
Bedrooms Below Ground: 1
Second Bedroom Info:
Dimensions: —
Location: —Dimensions: —
Floor Type: Carpet
Third Bedroom Info:
Dimensions: —
Location: —Dimensions: —
Floor Type: Wood Laminate
Fourth Bedroom Info:
Dimensions: —
Location: —Dimensions: —
Floor Type: Carpet
Bathroom Info:
Full Bathrooms: 2
Partial Bathrooms: —Full Bathrooms: 2
Bathroom Amenities: —
Bathroom in Basement: 0
Dining Room Info:
Dimensions: —
Location: —Dimensions: —
Floor Type: Hardwood
Kitchen Info:
Dimensions: —
Location: —Dimensions: —
Floor Type: Hardwood
Features: Eating Area-Breakfast Bar
Living Room Info:
Dimensions: —
Location: —Dimensions: —
Floor Type: Carpet
Family Room Info:
Dimensions: —
Location: —Dimensions: —
Floor Type: Carpet
Additional Rooms Info:
Rooms: Den, Great Room, Utility Room-2nd Floor
Basement: PartialRooms: Den, Great Room, Utility Room-2nd Floor
Other Specifics
| 2 | |
| Concrete Perimeter | |
| Garage | |
| — | |
| — | |
| — | |
| Deck | |
| Irregular Lot | |
| 152X135 | |
| — | |
| Full | |
| Vaulted/Cathedral Ceilings, Skylight(s), Bar-Wet | |
| Range, Microwave, Dishwasher, Refrigerator, Washer, Dryer | |
| Not in DB | |
| Sidewalks, Street Lights | |
| — | |
| Wood Burning |
Tax History
| Year | Property Taxes |
|---|---|
| 2010 | $6,955 |
| 2020 | $7,572 |
Contact Agent
Nearby Similar Homes
978 Capri Drive, Palatine, Illinois 60074

For Sale
$419,900
3 beds / 1.1 baths / 1,293 ft2
Single Family / Built: 1961
66
883 Zinnia Lane, Palatine, Illinois 60074

For Sale
$399,900
3 beds / 2.0 baths / 1,864 ft2
Single Family / Built: 1969
16
Nearby Sold Comparables
1921 High Grove Lane, Palatine, Illinois 60074

Sold
$317,800
3 beds / 2.0 baths / 1,976 ft2
Single Family / Built: 1980
2214
1917 High Grove Lane, Palatine, Illinois 60074
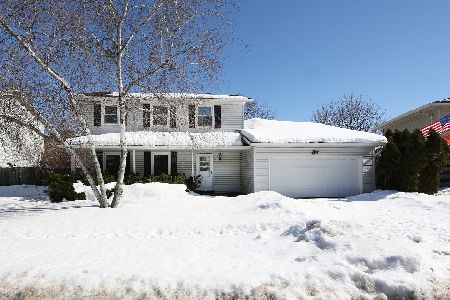
Sold
$305,000
3 beds / 2.1 baths / 0 ft2
Single Family / Built: 1982
2065
1917 High Grove Lane, Palatine, Illinois 60074
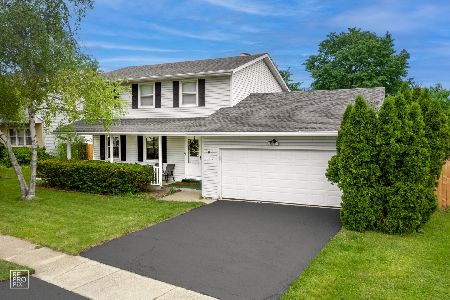
Sold
$400,000
3 beds / 2.1 baths / 2,000 ft2
Single Family / Built: 1980
886
1924 High Grove Lane, Palatine, Illinois 60074
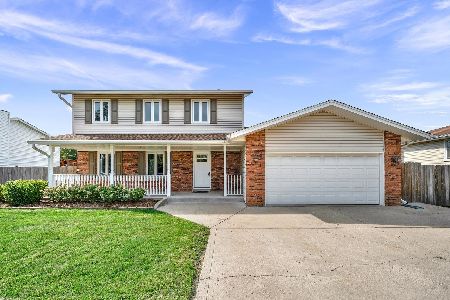
Sold
$439,900
4 beds / 2.1 baths / 1,996 ft2
Single Family / Built: 1980
1117
Palatine, Illinois 60074

Sold
$245,000
3 beds / 2.0 baths / 1,403 ft2
Single Family / Built: 1978
5890
1926 High Grove Lane, Palatine, Illinois 60074
Sold
$249,500
3 beds / 2.0 baths / 1,403 ft2
Single Family / Built: 1980
4244
Contact Agent
Listing Provided By
Gloor Realty Company
