

1922 Country Hills Drive, Yorkville, Illinois 60560
Subdivision > Raintree Village
Sorry, we are updating photos, please update this page in 15 minutes
$220,000
|
Sold
|
|
| Status: | Closed |
| Sqft: | 2,701 |
| Cost/Sqft: | $83 |
| Beds: | 4 |
| Baths: | 3 |
| Year Built: | 2006 |
| Property Taxes: | $8,903 |
| Days On Market: | 5525 |
| Lot Size: | 0,00 |
Description
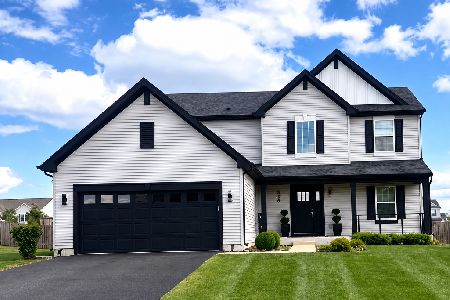
Terrific brick front home w/fenced back yard backing to nature preserve. Two story entry features hardwood flooring & split staircase. 2 story living room too! Large kitchen has center island, 42" maple cabinets, pantry & hardwood flooring. Fam.room w/wood burning FP. Mstr bdrm w/huge walk-in closet. Luxury mstr bath w/double sinks, sep. shower & soaker tub. Walk-out basement! Pool & clubhouse community. Nice!!
Property Specifics
| Single Family | |
| — | |
| Traditional | |
| 2006 | |
| Full, Walkout | |
| Vinyl Siding, Brick | |
| — | |
| GAINSBOROUGH | |
| No | |
| — |
| Kendall | |
| Raintree Village | |
| 143 / Quarterly | |
| Clubhouse, Pool | |
| Public | |
| Public Sewer | |
| Central Air | |
| Natural Gas, Forced Air | |
| 07900525 | |
| 0504436002 |
Nearby Schools
| NAME: | DISTRICT: | DISTANCE: | |
|---|---|---|---|
|
Middle School
Circle Center Intermediate Schoo |
115 | Not in DB | |
|
High School
Yorkville High School |
115 | Not in DB | |
Property History
| DATE: | EVENT: | PRICE: | SOURCE: |
|---|---|---|---|
| 3 Feb, 2012 | Sold | $220,000 | MRED MLS |
| 7 Dec, 2011 | Under contract | $224,900 | MRED MLS |
| 10 Sep, 2011 | Listed for sale | $224,900 | MRED MLS |
Sorry, we are updating photos, please update this page in 15 minutes
Room Specifics
All Bedroom Info:
Total Bedrooms: 4
Bedrooms Above Ground: 4
Bedrooms Below Ground: 0
Total Bedrooms: 4
Bedrooms Above Ground: 4
Bedrooms Below Ground: 0
Second Bedroom Info:
Dimensions: —
Location: —Dimensions: —
Floor Type: Carpet
Third Bedroom Info:
Dimensions: —
Location: —Dimensions: —
Floor Type: Carpet
Fourth Bedroom Info:
Dimensions: —
Location: —Dimensions: —
Floor Type: Carpet
Bathroom Info:
Full Bathrooms: 3
Partial Bathrooms: 1Full Bathrooms: 3
Bathroom Amenities: Separate Shower, Double Sink, Soaking Tub
Bathroom in Basement: 0
Dining Room Info:
Dimensions: —
Location: —Dimensions: —
Floor Type: Carpet
Kitchen Info:
Dimensions: —
Location: —Dimensions: —
Floor Type: Hardwood
Features: Eating Area-Table Space, Island, Pantry-Closet
Laundry Room Info:
Dimensions: —
Location: —Dimensions: —
Floor Type: Vinyl
Living Room Info:
Dimensions: —
Location: —Dimensions: —
Floor Type: Carpet
Family Room Info:
Dimensions: —
Location: —Dimensions: —
Floor Type: Carpet
Additional Rooms Info:
Rooms: Den
Basement: Full, WalkoutRooms: Den
Other Specifics
| 2 | |
| — | |
| Garage | |
| — | |
| — | |
| — | |
| Deck | |
| Fenced Yard, Nature Preserve Adjacent | |
| 86X137X100X135 | |
| — | |
| Full | |
| Vaulted/Cathedral Ceilings, Hardwood Floors, Second Floor Laundry | |
| Range, Microwave, Dishwasher, Refrigerator, Washer, Dryer, Disposal | |
| Not in DB | |
| Clubhouse, Pool, Street Lights | |
| — | |
| Wood Burning, Gas Starter |
Tax History
| Year | Property Taxes |
|---|---|
| 2012 | $8,903 |
Contact Agent
Nearby Similar Homes
867 Greenfield, Yorkville, Illinois 60560
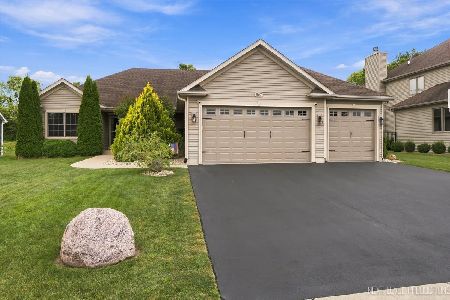
For Sale
$550,000
3 beds / 3.0 baths / 1,850 ft2
Single Family / Built: 2016
4
801 Parkside Lane, Yorkville, Illinois 60560
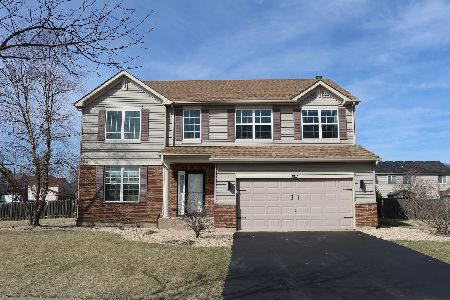
For Sale
$449,000
4 beds / 2.1 baths / 3,163 ft2
Single Family / Built: 2007
219
2164 Tremont Avenue, Yorkville, Illinois 60560
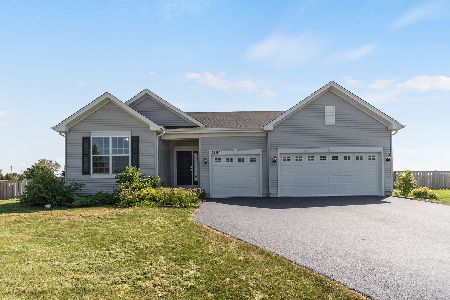
For Sale
$520,000
3 beds / 2.0 baths / 2,359 ft2
Single Family / Built: 2022
32
1805 Country Hills Drive, Yorkville, Illinois 60560
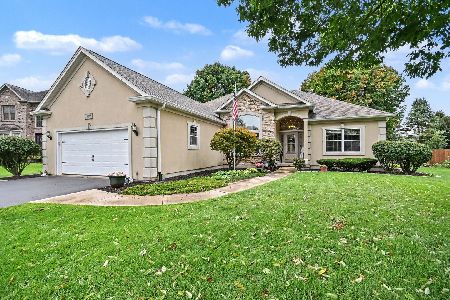
For Sale
$524,900
3 beds / 2.1 baths / 2,044 ft2
Single Family / Built: 1997
33
584 Manchester Lane, Yorkville, Illinois 60560

For Sale
$429,000
3 beds / 2.0 baths / 1,866 ft2
Single Family / Built: 2020
31
536 Warbler Lane, Yorkville, Illinois 60560
For Sale
$489,999
3 beds / 2.1 baths / 2,300 ft2
Single Family / Built: 2021
22
Nearby Sold Comparables
1934 Country Hills Drive, Yorkville, Illinois 60560

Sold
$269,900
4 beds / 2.1 baths / 2,686 ft2
Single Family / Built: 2006
4114
1934 Country Hills Drive, Yorkville, Illinois 60560

Sold
$379,900
4 beds / 2.1 baths / 2,686 ft2
Single Family / Built: 2006
1931

Contact Agent
Listing Provided By
Coldwell Banker Residential
