

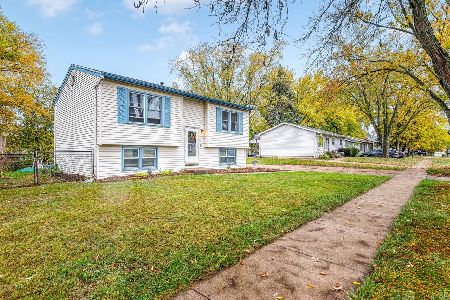
1924 Juniper Lane, Loves Park, Illinois 61111
Sorry, we are updating photos, please update this page in 15 minutes
$110,000
|
Sold
|
|
| Status: | Closed |
| Sqft: | 1,350 |
| Cost/Sqft: | $83 |
| Beds: | 3 |
| Baths: | 2 |
| Year Built: | 1963 |
| Property Taxes: | $2,984 |
| Days On Market: | 3212 |
| Lot Size: | 0,00 |
Description
You'll love this open & spacious feeling of this Loves Park ranch home. Eat in kitchen opens up to great room with french doors that lead out to patio.Hardwood floors in all bedrooms. Updated full bath with double sinks and ceramic tile. The fully finished lower level rec room has a bonus area for 4th bedrooms or office. 90+ furn '08, new hot water heater 2017, new garage door opener in 2016, Central air added in 2011, extra insulation added 2017, vinyl windows and located on a quiet dead end street.Fully fenced back yard.
Property Specifics
| Single Family | |
| — | |
| Ranch | |
| 1963 | |
| Full | |
| Vinyl Siding, Brick | |
| Asphalt | |
| — | |
| No | |
| — |
| Winnebago | |
| — | |
| 0 / Not Applicable | |
| None | |
| Public | |
| Public Sewer | |
| Central Air | |
| Natural Gas, Forced Air | |
| 09837861 | |
| 0829451014 |
Property History
| DATE: | EVENT: | PRICE: | SOURCE: |
|---|---|---|---|
| 29 Mar, 2010 | Sold | $113,000 | MRED MLS |
| 22 Feb, 2010 | Under contract | $119,900 | MRED MLS |
| 19 Nov, 2009 | Listed for sale | $119,900 | MRED MLS |
| 6 Apr, 2018 | Sold | $110,000 | MRED MLS |
| 21 Feb, 2018 | Under contract | $112,000 | MRED MLS |
| — | Last price change | $114,000 | MRED MLS |
| 21 Jan, 2018 | Listed for sale | $114,000 | MRED MLS |
Sorry, we are updating photos, please update this page in 15 minutes
Room Specifics
All Bedroom Info:
Total Bedrooms: 3
Bedrooms Above Ground: 3
Bedrooms Below Ground: 0
Total Bedrooms: 3
Bedrooms Above Ground: 3
Bedrooms Below Ground: 0
Second Bedroom Info:
Dimensions: —
Location: —Dimensions: —
Floor Type: Hardwood
Third Bedroom Info:
Dimensions: —
Location: —Dimensions: —
Floor Type: Hardwood
Bathroom Info:
Full Bathrooms: 2
Partial Bathrooms: 1Full Bathrooms: 2
Bathroom Amenities: Double Sink
Bathroom in Basement: 0
Kitchen Info:
Dimensions: —
Location: —Dimensions: —
Floor Type: Wood Laminate
Features: Eating Area-Table Space
Laundry Room Info:
Dimensions: —
Location: —Dimensions: —
Floor Type: Other
Living Room Info:
Dimensions: —
Location: —Dimensions: —
Floor Type: Carpet
Additional Rooms Info:
Rooms: Recreation Room, Bonus Room
Basement: FullRooms: Recreation Room, Bonus Room
Other Specifics
| 2 | |
| Concrete Perimeter | |
| Garage | |
| — | |
| — | |
| — | |
| Patio | |
| Cul-De-Sac | |
| 102X192X95X151 | |
| — | |
| None | |
| Hardwood Floors, Wood Laminate Floors, First Floor Full Bath | |
| Cooktop, Built-In Oven, Range Hood | |
| Not in DB | |
| Street Lights, Street Paved | |
| — | |
| — |
Tax History
| Year | Property Taxes |
|---|---|
| 2010 | $2,624 |
| 2018 | $2,984 |
Contact Agent
Nearby Similar Homes
4833 Zenith Parkway, Machesney Park, Illinois 61115
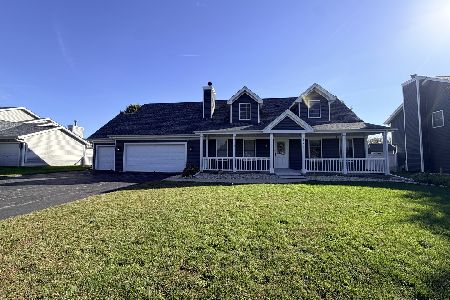
For Sale
$354,900
3 beds / 2.1 baths / 1,630 ft2
Single Family / Built: 1996
29
8523 Terrang Court, Machesney Park, Illinois 61115
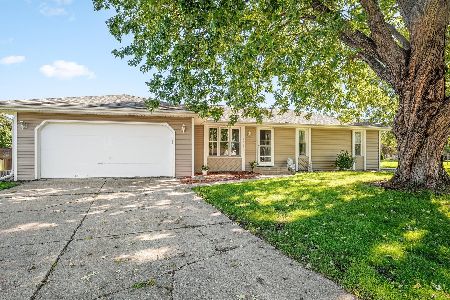
For Sale
$265,000
3 beds / 2.0 baths / 1,242 ft2
Single Family / Built: 1975
33
8223 Alpine Road, Machesney Park, Illinois 61115
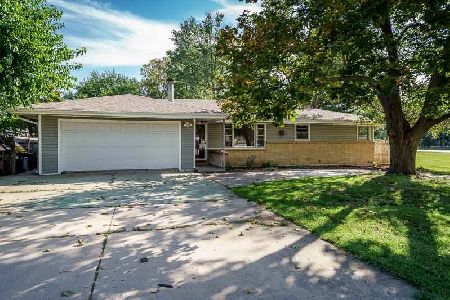
For Sale
$210,000
4 beds / 1.1 baths / 1,208 ft2
Single Family / Built: 1961
24
6184 Weathervane Lane, Machesney Park, Illinois 61115
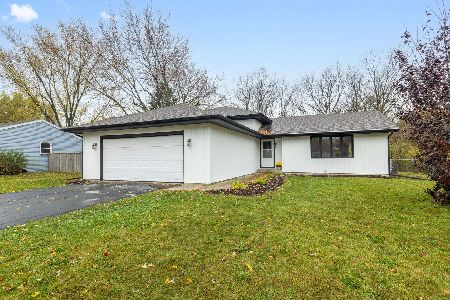
For Sale
$329,999
4 beds / 3.0 baths / 2,008 ft2
Single Family / Built: 1990
0
7704 Boulder Street, Loves Park, Illinois 61111
For Sale
$209,900
4 beds / 1.1 baths / 1,700 ft2
Single Family / Built: 1970
3
Nearby Sold Comparables
1924 Juniper Lane, Loves Park, Illinois 61111

Sold
$119,900
3 beds / 1.1 baths / 1,350 ft2
Single Family / Built: 1963
6197
1917 Juniper Lane, Loves Park, Illinois 61111

Sold
$150,000
3 beds / 1.1 baths / 1,040 ft2
Single Family / Built: 1965
920
1908 Juniper Lane, Loves Park, Illinois 61111

Sold
$209,900
3 beds / 2.1 baths / 1,374 ft2
Single Family / Built: 1962
1163
4714 Pine Al Street, Loves Park, Illinois 61111
Sold
$94,900
3 beds / 1.0 baths / 980 ft2
Single Family / Built: 1960
6750
4714 Pine Al Street, Machesney Park, Illinois 61115

Sold
$195,000
3 beds / 1.1 baths / 1,650 ft2
Single Family / Built: 1960
481
8344 Centaur Drive, Machesney Park, Illinois 61115
Sold
$127,900
3 beds / 2.0 baths / 1,300 ft2
Single Family / Built: 1997
4580
Contact Agent
Listing Provided By
Weichert REALTORS Signature Professionals
