

1925 Patterson Avenue, North Center, Chicago, Illinois 60613
Sorry, we are updating photos, please update this page in 15 minutes
$772,500
|
Sold
|
|
| Status: | Closed |
| Sqft: | 0 |
| Cost/Sqft: | — |
| Beds: | 4 |
| Baths: | 4 |
| Year Built: | 1911 |
| Property Taxes: | $9,755 |
| Days On Market: | 5647 |
| Lot Size: | 0,00 |
Description
Bright & spacious SF home on 30' lot on quiet tree lined street. The home's interior has great flow and amazing exposure from its many picture and bay windows 4 levels provide many options w/ huge living/dining area, brkfast rm, den,office/guest quarters, & finished bsmt. Updated kitchen & baths. Lg yard, 2 decks & 2 car grg. 2 blcks to el, shopping and restaurants.
Property Specifics
| Single Family | |
| — | |
| Victorian | |
| 1911 | |
| Full | |
| Aluminum Siding, Vinyl Siding, Steel Siding | |
| — | |
| — | |
| No | |
| — |
| Cook | |
| — | |
| 0 / Not Applicable | |
| None | |
| Other | |
| Sewer-Storm | |
| Central Air | |
| Natural Gas, Forced Air, Zoned | |
| 07810729 | |
| 14192270160000 |
Nearby Schools
| NAME: | DISTRICT: | DISTANCE: | |
|---|---|---|---|
|
Grade School
Audubon Elementary School |
299 | — | |
|
High School
Lake View High School |
299 | Not in DB | |
Property History
| DATE: | EVENT: | PRICE: | SOURCE: |
|---|---|---|---|
| 9 Sep, 2008 | Sold | $800,000 | MRED MLS |
| 7 Aug, 2008 | Under contract | $824,900 | MRED MLS |
| 7 Jul, 2008 | Listed for sale | $824,900 | MRED MLS |
| 1 Jul, 2011 | Sold | $772,500 | MRED MLS |
| 23 May, 2011 | Under contract | $799,900 | MRED MLS |
| 18 May, 2011 | Listed for sale | $799,900 | MRED MLS |
Sorry, we are updating photos, please update this page in 15 minutes
Room Specifics
All Bedroom Info:
Total Bedrooms: 4
Bedrooms Above Ground: 4
Bedrooms Below Ground: 0
Total Bedrooms: 4
Bedrooms Above Ground: 4
Bedrooms Below Ground: 0
Second Bedroom Info:
Dimensions: —
Location: —Dimensions: —
Floor Type: Carpet
Third Bedroom Info:
Dimensions: —
Location: —Dimensions: —
Floor Type: Hardwood
Fourth Bedroom Info:
Dimensions: —
Location: —Dimensions: —
Floor Type: Carpet
Bathroom Info:
Full Bathrooms: 4
Partial Bathrooms: 2Full Bathrooms: 4
Bathroom Amenities: —
Bathroom in Basement: 1
Dining Room Info:
Dimensions: —
Location: —Dimensions: —
Floor Type: Hardwood
Kitchen Info:
Dimensions: —
Location: —Dimensions: —
Floor Type: Hardwood
Features: Eating Area-Table Space, Pantry-Closet
Living Room Info:
Dimensions: —
Location: —Dimensions: —
Floor Type: Hardwood
Family Room Info:
Dimensions: —
Location: —Dimensions: —
Floor Type: Hardwood
Additional Rooms Info:
Rooms: Tandem Room, Recreation Room, Office
Basement: FullRooms: Tandem Room, Recreation Room, Office
Other Specifics
| 2 | |
| — | |
| Garage | |
| — | |
| — | |
| — | |
| Balcony, Deck, Patio | |
| Fenced Yard | |
| 30X125 | |
| — | |
| — | |
| Vaulted/Cathedral Ceilings, Skylight(s), Hardwood Floors | |
| Microwave, Dishwasher, Refrigerator, Washer, Dryer, Disposal | |
| Not in DB | |
| — | |
| — | |
| Gas Log |
Tax History
| Year | Property Taxes |
|---|---|
| 2008 | $8,004 |
| 2011 | $9,755 |
Contact Agent
Nearby Similar Homes
1901 Cornelia Avenue, Chicago, Illinois 60657

For Sale
$6,500,000
5 beds / 4.2 baths / 10,000 ft2
Single Family / Built: 1910
88
3635 Ravenswood Avenue, Chicago, Illinois 60613
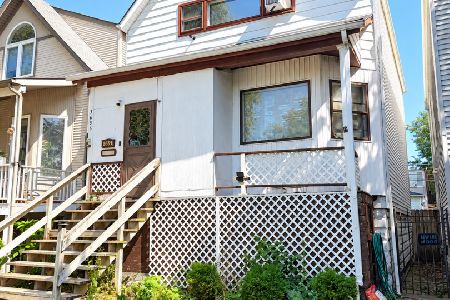
For Sale
$649,900
3 beds / 2.0 baths / 1,500 ft2
Single Family / Built: 1898
41
3822 Hoyne Avenue, Chicago, Illinois 60618
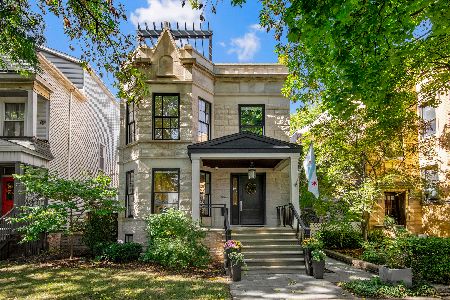
For Sale
$2,550,000
6 beds / 4.2 baths / 5,200 ft2
Single Family / Built: —
26
1743 Newport Avenue, Chicago, Illinois 60657
For Sale
$1,675,000
4 beds / 4.2 baths / 4,200 ft2
Single Family / Built: 2025
659
3738 Leavitt Street, Chicago, Illinois 60618
For Sale
$2,600,000
4 beds / 4.1 baths / 4,600 ft2
Single Family / Built: 2026
181
3909 Hamilton Avenue, Chicago, Illinois 60618
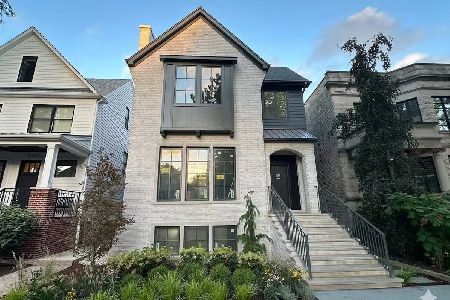
For Sale
$3,495,000
4 beds / 5.1 baths / 5,500 ft2
Single Family / Built: 2026
44
Nearby Sold Comparables
1925 Patterson Avenue, Chicago, Illinois 60613

Sold
$824,900
4 beds / 2.2 baths / 0 ft2
Single Family / Built: 1911
6692
1933 Patterson Avenue, Chicago, Illinois 60613

Sold
$899,000
4 beds / 2.0 baths / 2,400 ft2
Single Family / Built: 1910
1554
1917 Patterson Avenue, Chicago, Illinois 60613
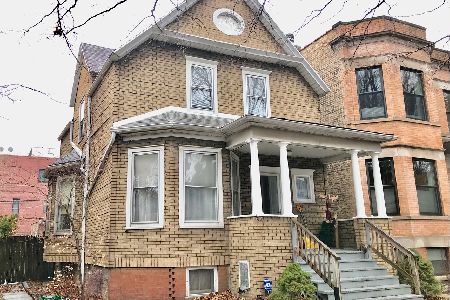
Sold
$675,000
3 beds / 1.1 baths / 1,200 ft2
Single Family / Built: 1910
1647
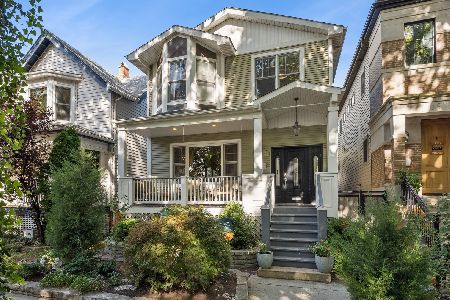
1924 Patterson Avenue, Chicago, Illinois 60657
Sold
$1,900,000
6 beds / 5.2 baths / 5,300 ft2
Single Family / Built: 2016
2776
Contact Agent
Listing Provided By
Coldwell Banker Residential
