

1930 Richard Street, Aurora, Illinois 60506
Subdivision > Indian Trail West
Sorry, we are updating photos, please update this page in 15 minutes
$159,900
|
Sold
|
|
| Status: | Closed |
| Sqft: | 1,170 |
| Cost/Sqft: | $137 |
| Beds: | 4 |
| Baths: | 2 |
| Year Built: | 1967 |
| Property Taxes: | $4,255 |
| Days On Market: | 3802 |
| Lot Size: | 0,00 |
Description
Great West Aurora home with so much to offer. Newer Furnace, AC, and Roof~Maintenance Free Exterior~4 Bedrooms~1 1/2 Baths, Eat-in Kitchen with all appliances and table space~Bright Sunroom off kitchen with loads of windows to let the sunshine in~a partially finished Basement with a huge Rec Room, Workroom/Utility Room, 1/2 Bath and Laundry. Located within walking distance to Hall Elementary School, and just minutes to I-88 access and many shopping and dining opportunities! Don't wait, call today for a showing!
Property Specifics
| Single Family | |
| — | |
| Ranch | |
| 1967 | |
| Full | |
| Vinyl Siding | |
| Asphalt | |
| — | |
| No | |
| — |
| Kane | |
| Indian Trail West | |
| 0 / Not Applicable | |
| None | |
| Public | |
| Public Sewer | |
| Central Air | |
| Natural Gas, Forced Air | |
| 09239053 | |
| 1518277009 |
Nearby Schools
| NAME: | DISTRICT: | DISTANCE: | |
|---|---|---|---|
|
High School
West Aurora High School |
129 | Not in DB | |
Property History
| DATE: | EVENT: | PRICE: | SOURCE: |
|---|---|---|---|
| 22 Jul, 2016 | Sold | $159,900 | MRED MLS |
| 27 May, 2016 | Under contract | $159,900 | MRED MLS |
| 25 May, 2016 | Listed for sale | $159,900 | MRED MLS |
| 20 Apr, 2026 | Sold | $336,000 | MRED MLS |
| 21 Mar, 2026 | Under contract | $330,000 | MRED MLS |
| 18 Mar, 2026 | Listed for sale | $330,000 | MRED MLS |
Sorry, we are updating photos, please update this page in 15 minutes
Room Specifics
All Bedroom Info:
Total Bedrooms: 4
Bedrooms Above Ground: 4
Bedrooms Below Ground: 0
Total Bedrooms: 4
Bedrooms Above Ground: 4
Bedrooms Below Ground: 0
Second Bedroom Info:
Dimensions: —
Location: —Dimensions: —
Floor Type: Hardwood
Third Bedroom Info:
Dimensions: —
Location: —Dimensions: —
Floor Type: Hardwood
Fourth Bedroom Info:
Dimensions: —
Location: —Dimensions: —
Floor Type: Hardwood
Bathroom Info:
Full Bathrooms: 2
Partial Bathrooms: 1Full Bathrooms: 2
Bathroom Amenities: —
Bathroom in Basement: 1
Kitchen Info:
Dimensions: —
Location: —Dimensions: —
Floor Type: Ceramic Tile
Features: Eating Area-Breakfast Bar, Eating Area-Table Space
Living Room Info:
Dimensions: —
Location: —Dimensions: —
Floor Type: Hardwood
Additional Rooms Info:
Rooms: Eating Area, Sun Room, Recreation Room, Workshop
Basement: FullRooms: Eating Area, Sun Room, Recreation Room, Workshop
Other Specifics
| 2 | |
| Concrete Perimeter | |
| Garage | |
| — | |
| — | |
| — | |
| Patio, Storms/Screens | |
| — | |
| 70.15X125X93.96X117.97 | |
| — | |
| None | |
| Hardwood Floors, First Floor Bedroom, First Floor Full Bath | |
| Double Oven, Dishwasher, Refrigerator, Washer, Disposal | |
| Not in DB | |
| Sidewalks, Street Lights, Street Paved | |
| — | |
| — |
Tax History
| Year | Property Taxes |
|---|---|
| 2016 | $4,255 |
| 2026 | $6,038 |
Contact Agent
Nearby Similar Homes
891 Laurel Drive, Aurora, Illinois 60506

For Sale
$290,000
3 beds / 1.0 baths / 0 ft2
Single Family / Built: 1975
42
2059 Robert Street, Aurora, Illinois 60506

For Sale
$369,000
3 beds / 2.0 baths / 1,456 ft2
Single Family / Built: 1975
18
2001 Sapphire Lane, Aurora, Illinois 60506

For Sale
$435,000
4 beds / 2.1 baths / 1,924 ft2
Single Family / Built: 1980
9
1240 Foxcroft Drive, Aurora, Illinois 60506

For Sale
$330,000
4 beds / 1.1 baths / 1,451 ft2
Single Family / Built: 1973
146
1295 Foxcroft Drive, Aurora, Illinois 60506
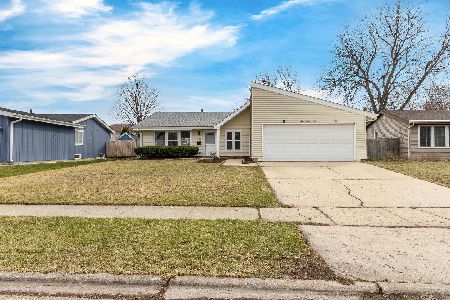
For Sale
$345,000
4 beds / 2.0 baths / 1,428 ft2
Single Family / Built: 1974
72
1721 Illinois Avenue, Aurora, Illinois 60506
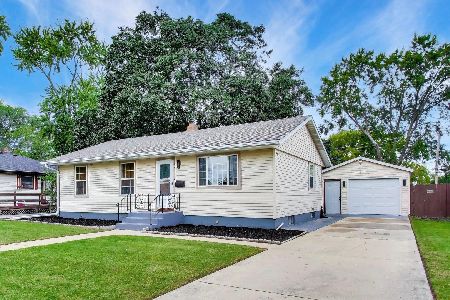
For Sale
$350,000
3 beds / 2.0 baths / 1,200 ft2
Single Family / Built: 1959
22
Nearby Sold Comparables
1929 Robert Street, Aurora, Illinois 60506

Sold
$184,900
3 beds / 1.1 baths / 1,808 ft2
Single Family / Built: 1966
3874
1920 Richard Street, Aurora, Illinois 60506
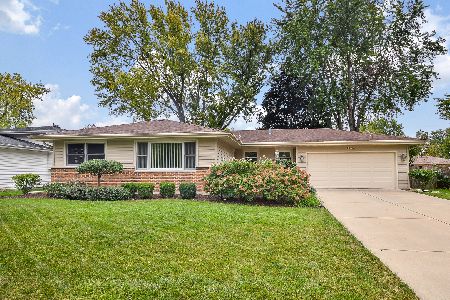
Sold
$345,000
3 beds / 1.1 baths / 1,340 ft2
Single Family / Built: 1967
169
1940 Richards Street, Aurora, Illinois 60506
Sold
$185,500
2 beds / 1.0 baths / 0 ft2
Single Family / Built: 1966
6992
1910 Richard Street, Aurora, Illinois 60506

Sold
$310,000
3 beds / 1.1 baths / 1,902 ft2
Single Family / Built: 1967
1210
1910 Richard Street, Aurora, Illinois 60506
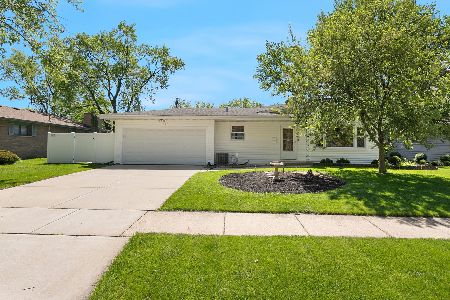
Sold
$375,000
3 beds / 1.1 baths / 1,727 ft2
Single Family / Built: 1967
177
1020 Cochran Street, Aurora, Illinois 60506

Sold
$274,900
4 beds / 2.0 baths / 2,027 ft2
Single Family / Built: 1968
1822
Contact Agent
Listing Provided By
Charles B. Doss & Co.
