

1933 Vassar Drive, Naperville, Illinois 60565
Subdivision > Chestnut Ridge
Sorry, we are updating photos, please update this page in 15 minutes
$302,000
|
Sold
|
|
| Status: | Closed |
| Sqft: | 2,503 |
| Cost/Sqft: | $135 |
| Beds: | 4 |
| Baths: | 3 |
| Year Built: | 1993 |
| Property Taxes: | $7,911 |
| Days On Market: | 4942 |
| Lot Size: | 0,23 |
Description
WONDERFUL BRICK FRONT GEORGIAN. 2 STORY FOYER,VAULTED CEILING IN LIVING AND DINING W/CROWN & CHAIR MOLDING. HARDWOOD FLOORING THROUGHOUT THE WHOLE HOUSE. BRIGHT OPEN KITCHEN WITH CENTER ISLAND ,GRANITE COUNTERS IN THE KITCHEN . 1ST FLOOR DEN . LUXURY MASTERW/GLAMOROUS BATH , SPACIOUS BEDROOMS . 2ND FLOOR LAUNDRY. SOME TLC NEED IN LANDSCAPING . GOOD VALUE. BUYER BACKED OFF BANK LOOKING FOR 307K. BRING IN YOUR OFFER .
Property Specifics
| Single Family | |
| — | |
| — | |
| 1993 | |
| Full | |
| Brick, Cedar | |
| Asphalt | |
| — | |
| No | |
| 0.23 |
| Du Page | |
| Chestnut Ridge | |
| 0 / Not Applicable | |
| None | |
| Lake Michigan | |
| Public Sewer | |
| Central Air | |
| Natural Gas, Forced Air | |
| 08329086 | |
| 0833319019 |
Nearby Schools
| NAME: | DISTRICT: | DISTANCE: | |
|---|---|---|---|
|
Grade School
Meadow Glens Elementary School |
203 | — | |
|
Middle School
Madison Junior High School |
203 | Not in DB | |
|
High School
Naperville Central High School |
203 | Not in DB | |
Property History
| DATE: | EVENT: | PRICE: | SOURCE: |
|---|---|---|---|
| 20 Feb, 2015 | Sold | $302,000 | MRED MLS |
| 24 Aug, 2014 | Under contract | $339,000 | MRED MLS |
| — | Last price change | $359,000 | MRED MLS |
| 29 Apr, 2013 | Listed for sale | $399,000 | MRED MLS |
Sorry, we are updating photos, please update this page in 15 minutes
Room Specifics
All Bedroom Info:
Total Bedrooms: 4
Bedrooms Above Ground: 4
Bedrooms Below Ground: 0
Total Bedrooms: 4
Bedrooms Above Ground: 4
Bedrooms Below Ground: 0
Second Bedroom Info:
Dimensions: —
Location: —Dimensions: —
Floor Type: Hardwood
Third Bedroom Info:
Dimensions: —
Location: —Dimensions: —
Floor Type: Hardwood
Fourth Bedroom Info:
Dimensions: —
Location: —Dimensions: —
Floor Type: Hardwood
Bathroom Info:
Full Bathrooms: 3
Partial Bathrooms: 1Full Bathrooms: 3
Bathroom Amenities: Whirlpool, Separate Shower, Double Sink
Bathroom in Basement: 0
Dining Room Info:
Dimensions: —
Location: —Dimensions: —
Floor Type: Hardwood
Kitchen Info:
Dimensions: —
Location: —Dimensions: —
Floor Type: Hardwood
Features: Eating Area-Table Space, Island, Pantry-Closet
Living Room Info:
Dimensions: —
Location: —Dimensions: —
Floor Type: Hardwood
Family Room Info:
Dimensions: —
Location: —Dimensions: —
Floor Type: Hardwood
Additional Rooms Info:
Rooms: Den, Eating Area, Utility Room-2nd Floor
Basement: FullRooms: Den, Eating Area, Utility Room-2nd Floor
Other Specifics
| 2 | |
| Concrete Perimeter | |
| Garage | |
| — | |
| — | |
| — | |
| Deck | |
| — | |
| 120X85 | |
| — | |
| Full | |
| Vaulted/Cathedral Ceilings, Hardwood Floors, Second Floor Laundry | |
| Range, Dishwasher, Refrigerator, Disposal | |
| Not in DB | |
| Sidewalks, Street Lights, Street Paved | |
| — | |
| — |
Tax History
| Year | Property Taxes |
|---|---|
| 2015 | $7,911 |
Contact Agent
Nearby Similar Homes
1779 Citadel Drive, Naperville, Illinois 60565
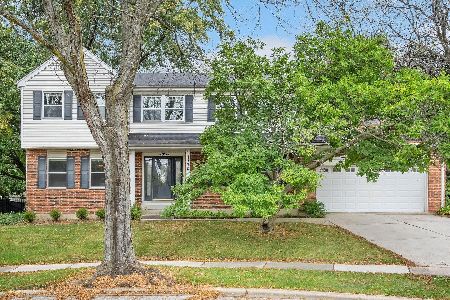
For Sale
$475,000
4 beds / 2.1 baths / 2,400 ft2
Single Family / Built: 1983
18
1390 River Oak Drive, Naperville, Illinois 60565
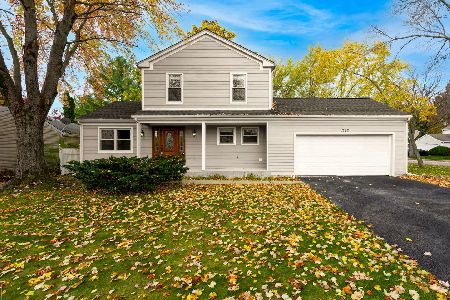
For Sale
$529,900
4 beds / 2.1 baths / 1,812 ft2
Single Family / Built: 1984
3
1744 Bucknell Court, Naperville, Illinois 60565
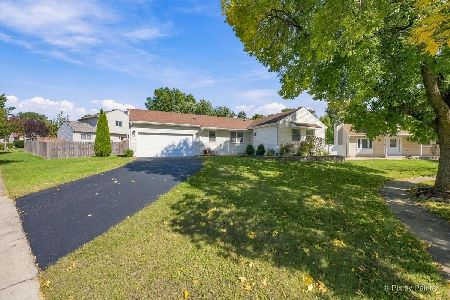
For Sale
$449,000
3 beds / 2.0 baths / 1,074 ft2
Single Family / Built: 1983
33
855 Ayers Street, Bolingbrook, Illinois 60440
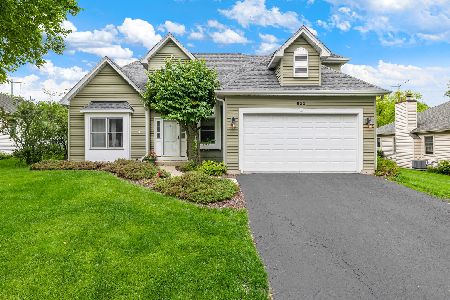
For Sale
$605,000
4 beds / 2.1 baths / 2,286 ft2
Single Family / Built: 1998
129
564 Cleavland Drive, Bolingbrook, Illinois 60440
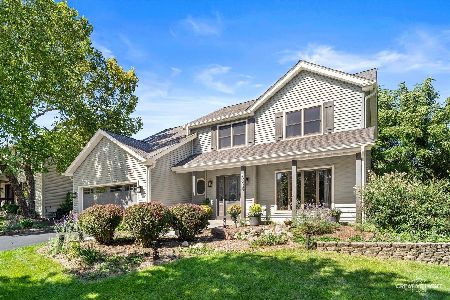
For Sale
$575,000
4 beds / 2.1 baths / 2,404 ft2
Single Family / Built: 1994
39
533 Strong Street, Bolingbrook, Illinois 60440
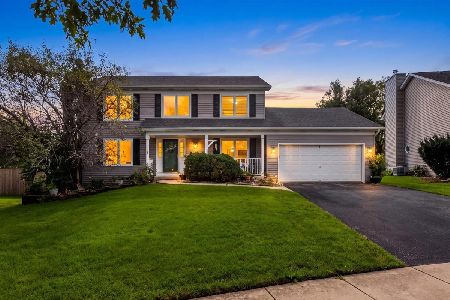
For Sale
$585,000
3 beds / 2.1 baths / 2,142 ft2
Single Family / Built: 1994
28
Nearby Sold Comparables

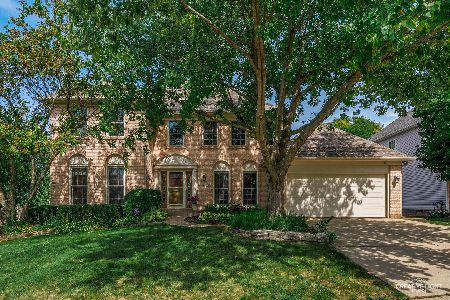

Contact Agent
Listing Provided By
RE/MAX Action
