

1934 Mcdaniel Avenue, Evanston, Illinois 60201
Sorry, we are updating photos, please update this page in 15 minutes
$245,000
|
Sold
|
|
| Status: | Closed |
| Sqft: | 1,092 |
| Cost/Sqft: | $238 |
| Beds: | 3 |
| Baths: | 1 |
| Year Built: | 1951 |
| Property Taxes: | $8,068 |
| Days On Market: | 3949 |
| Lot Size: | 0,16 |
Description
3 BEDROOM, 1 BATH HOME. HOME FEATURES REFINISHEED HARDWOOD FLOORS. FAMILY ROOM AND SEPARATE DININGROOM. LIVING ROOM WITH GREAT WOOD BURNING FIREPLACE TO ENJOY THE COMING SEASONS AND BUILT-INS WHICH ADD TO THE CHARACTER OF THIS OTTO SCHULTZ HOME. ENJOY THE CONVENIENT NW EVANSTON LOCATION, ONE BLOCK TO THE NORTH SHORE CHANNEL TRAIL, PERFECT FOR A MORNING JOG THROUGH THE LANDSCAPED GARDENS OR SCULPTURE PARK. ONE CAR ATTACHED GARAGE.BESSLER STAIRS TO UNFINISHED ATTIC.
Property Specifics
| Single Family | |
| — | |
| Ranch | |
| 1951 | |
| None | |
| Aluminum Siding | |
| Asphalt | |
| — | |
| No | |
| 0.16 |
| Cook | |
| — | |
| 0 / Not Applicable | |
| None | |
| Lake Michigan | |
| Public Sewer | |
| Central Air | |
| Natural Gas, Forced Air | |
| 09117166 | |
| 10142040520000 |
Nearby Schools
| NAME: | DISTRICT: | DISTANCE: | |
|---|---|---|---|
|
Grade School
Lincolnwood Elementary School |
65 | — | |
|
Middle School
Haven Middle School |
65 | Not in DB | |
|
High School
Evanston Twp High School |
202 | Not in DB | |
Property History
| DATE: | EVENT: | PRICE: | SOURCE: |
|---|---|---|---|
| 31 Mar, 2010 | Sold | $145,000 | MRED MLS |
| 14 Feb, 2010 | Under contract | $145,000 | MRED MLS |
| 9 Feb, 2010 | Listed for sale | $135,000 | MRED MLS |
| 15 Jul, 2016 | Sold | $245,000 | MRED MLS |
| 17 May, 2016 | Under contract | $260,000 | MRED MLS |
| — | Last price change | $275,000 | MRED MLS |
| 15 Jan, 2016 | Listed for sale | $335,000 | MRED MLS |
| 30 Aug, 2018 | Sold | $317,000 | MRED MLS |
| 5 Aug, 2018 | Under contract | $325,000 | MRED MLS |
| 30 Jul, 2018 | Listed for sale | $325,000 | MRED MLS |
Sorry, we are updating photos, please update this page in 15 minutes
Room Specifics
All Bedroom Info:
Total Bedrooms: 3
Bedrooms Above Ground: 3
Bedrooms Below Ground: 0
Total Bedrooms: 3
Bedrooms Above Ground: 3
Bedrooms Below Ground: 0
Second Bedroom Info:
Dimensions: —
Location: —Dimensions: —
Floor Type: Hardwood
Third Bedroom Info:
Dimensions: —
Location: —Dimensions: —
Floor Type: Hardwood
Bathroom Info:
Full Bathrooms: 1
Partial Bathrooms: 0Full Bathrooms: 1
Bathroom Amenities: —
Bathroom in Basement: 0
Dining Room Info:
Dimensions: —
Location: —Dimensions: —
Floor Type: Vinyl
Kitchen Info:
Dimensions: —
Location: —Dimensions: —
Floor Type: Vinyl
Features: Eating Area-Table Space
Living Room Info:
Dimensions: —
Location: —Dimensions: —
Floor Type: Hardwood
Family Room Info:
Dimensions: —
Location: —Dimensions: —
Floor Type: Vinyl
Additional Rooms Info:
Rooms: No additional rooms
Basement: NoneRooms: No additional rooms
Other Specifics
| 1 | |
| Concrete Perimeter | |
| Garage | |
| — | |
| — | |
| — | |
| — | |
| — | |
| 51X119X11X155X58 | |
| Unfinished | |
| None | |
| — | |
| Range, Refrigerator, Washer, Dryer | |
| Not in DB | |
| — | |
| — | |
| Wood Burning |
Tax History
| Year | Property Taxes |
|---|---|
| 2010 | $6,897 |
| 2016 | $8,068 |
| 2018 | $10,643 |
Contact Agent
Nearby Similar Homes
2008 Bennett Avenue, Evanston, Illinois 60201

For Sale
$1,125,000
4 beds / 2.1 baths / 2,200 ft2
Single Family / Built: 1940
5
2612 Payne Street, Evanston, Illinois 60201

For Sale
$2,250,000
4 beds / 4.1 baths / 4,570 ft2
Single Family / Built: 2027
23
2227 Foster Street, Evanston, Illinois 60201

For Sale
$624,500
4 beds / 3.1 baths / 0 ft2
Single Family / Built: 1934
30
2412 Noyes Street, Evanston, Illinois 60201

For Sale
$1,895,000
5 beds / 5.1 baths / 5,800 ft2
Single Family / Built: 2015
31
9439 Lincolnwood Drive, Evanston, Illinois 60203

For Sale
$650,000
3 beds / 2.0 baths / 2,087 ft2
Single Family / Built: —
79
1836 Hartrey Avenue, Evanston, Illinois 60201
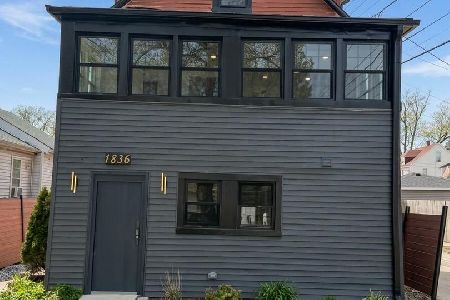
For Sale
$479,000
5 beds / 3.0 baths / 1,599 ft2
Single Family / Built: 1894
16
Nearby Sold Comparables
1934 Mcdaniel Avenue, Evanston, Illinois 60201

Sold
$145,000
3 beds / 1.0 baths / 0 ft2
Single Family / Built: 1950
6115
2617 Elgin Road, Evanston, Illinois 60201
Sold
$129,900
3 beds / 1.0 baths / 0 ft2
Single Family / Built: 1952
6505
1934 Mcdaniel Avenue, Evanston, Illinois 60201
Sold
$325,000
3 beds / 1.0 baths / 0 ft2
Single Family / Built: 1951
3022
8919 Prairie Road, Evanston, Illinois 60203

Sold
$465,000
3 beds / 2.0 baths / 1,740 ft2
Single Family / Built: 1957
2213
2625 Elgin Avenue, Evanston, Illinois 60201
Sold
$174,900
3 beds / 1.1 baths / 0 ft2
Single Family / Built: 1956
5254
2625 Elgin Road, Evanston, Illinois 60201
Sold
$339,000
3 beds / 2.0 baths / 2,306 ft2
Single Family / Built: 1956
2961
Contact Agent
Listing Provided By
Coldwell Banker Residential
