

1935 Sequoia Drive, Hanover Park, Illinois 60133
Subdivision > Oakwood Landing
Sorry, we are updating photos, please update this page in 15 minutes
$261,500
|
Sold
|
|
| Status: | Closed |
| Sqft: | 1,800 |
| Cost/Sqft: | $150 |
| Beds: | 4 |
| Baths: | 2 |
| Year Built: | 1992 |
| Property Taxes: | $6,103 |
| Days On Market: | 3860 |
| Lot Size: | 0,25 |
Description
THIS SHOW STOPPER TRI-LEVEL HOME IS UPDATED TO EXTREME WITH AN OPEN FLR PLAN & FINISHED SUB BASEMENT. KITCHEN HAS NEWER CHOCOLATE BRN CABINETS WITH MATCHING GRANITE COUNTERTOPS, HIGH END SS APPLIANCES & SKYLIGHTS. NEW FLRS THRU OUT - NEWER DRIVEWAY, WINDOWS,PATIO, GARAGE DOOR, RECESSED LIGHTING THRUOUT!EXCELLENT CONVENIENCE FOR DOWN TOWN COMMUTERS NEAR METRA / ELGIN-OHARE XPRESSWAY. NOTHING TO DO BUT MOVE RIGHT IN.
Property Specifics
| Single Family | |
| — | |
| Bi-Level | |
| 1992 | |
| Full | |
| Brick | |
| Asphalt | |
| RANDOLPH | |
| No | |
| 0.25 |
| Cook | |
| Oakwood Landing | |
| 0 / Not Applicable | |
| None | |
| Lake Michigan | |
| Public Sewer | |
| Central Air | |
| Natural Gas, Forced Air | |
| 09185315 | |
| 06364080130000 |
Nearby Schools
| NAME: | DISTRICT: | DISTANCE: | |
|---|---|---|---|
|
Grade School
Bartlett Elementary School |
46 | — | |
|
Middle School
Tefft Middle School |
46 | Not in DB | |
|
High School
Bartlett High School |
46 | Not in DB | |
Property History
| DATE: | EVENT: | PRICE: | SOURCE: |
|---|---|---|---|
| 12 Feb, 2007 | Sold | $289,500 | MRED MLS |
| 4 Jan, 2007 | Under contract | $310,000 | MRED MLS |
| 30 Nov, 2006 | Listed for sale | $310,000 | MRED MLS |
| 10 Nov, 2016 | Sold | $261,500 | MRED MLS |
| 9 Sep, 2016 | Under contract | $269,900 | MRED MLS |
| — | Last price change | $278,900 | MRED MLS |
| 5 Apr, 2016 | Listed for sale | $278,900 | MRED MLS |
Sorry, we are updating photos, please update this page in 15 minutes
Room Specifics
All Bedroom Info:
Total Bedrooms: 4
Bedrooms Above Ground: 4
Bedrooms Below Ground: 0
Total Bedrooms: 4
Bedrooms Above Ground: 4
Bedrooms Below Ground: 0
Second Bedroom Info:
Dimensions: —
Location: —Dimensions: —
Floor Type: Wood Laminate
Third Bedroom Info:
Dimensions: —
Location: —Dimensions: —
Floor Type: Wood Laminate
Fourth Bedroom Info:
Dimensions: —
Location: —Dimensions: —
Floor Type: Carpet
Bathroom Info:
Full Bathrooms: 2
Partial Bathrooms: 0Full Bathrooms: 2
Bathroom Amenities: —
Bathroom in Basement: 1
Dining Room Info:
Dimensions: —
Location: —Dimensions: —
Floor Type: Ceramic Tile
Kitchen Info:
Dimensions: —
Location: —Dimensions: —
Floor Type: Ceramic Tile
Features: Eating Area-Table Space, Island, Pantry-Closet
Living Room Info:
Dimensions: —
Location: —Dimensions: —
Floor Type: Wood Laminate
Family Room Info:
Dimensions: —
Location: —Dimensions: —
Floor Type: Carpet
Additional Rooms Info:
Rooms: No additional rooms
Basement: FullRooms: No additional rooms
Other Specifics
| 2 | |
| Concrete Perimeter | |
| Garage | |
| — | |
| — | |
| — | |
| Deck | |
| — | |
| 60 X 100 | |
| — | |
| Full | |
| Skylight(s) | |
| Range, Microwave, Dishwasher, Refrigerator, Washer, Dryer, Disposal | |
| Not in DB | |
| Street Lights, Street Paved | |
| — | |
| — |
Tax History
| Year | Property Taxes |
|---|---|
| 2007 | $3,968 |
| 2016 | $6,103 |
Contact Agent
Nearby Similar Homes
6910 Juniper Street, Hanover Park, Illinois 60133
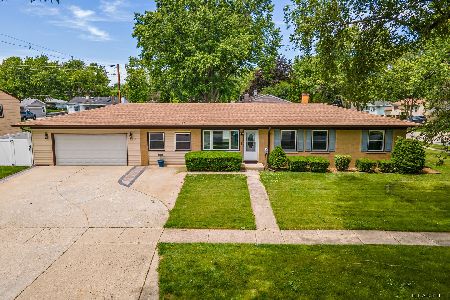
For Sale
$470,000
4 beds / 2.0 baths / 1,268 ft2
Single Family / Built: 1962
147
2119 Cherry Avenue, Hanover Park, Illinois 60133
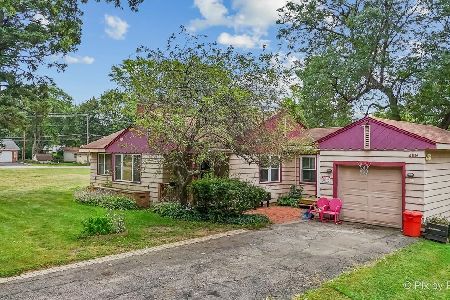
For Sale
$319,900
4 beds / 1.1 baths / 1,309 ft2
Single Family / Built: 1956
33
2139 Cherry Avenue, Hanover Park, Illinois 60133
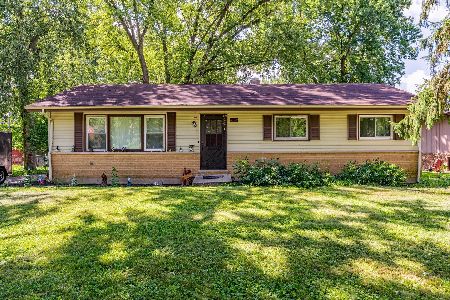
For Sale
$300,000
3 beds / 2.0 baths / 1,232 ft2
Single Family / Built: 1968
59
1660 Sycamore Avenue, Hanover Park, Illinois 60133
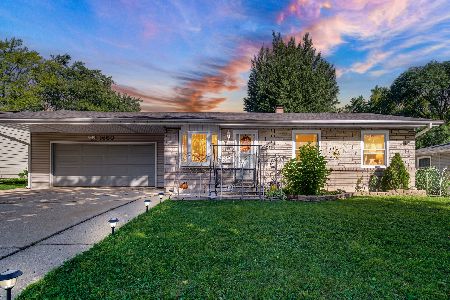
For Sale
$334,900
3 beds / 2.0 baths / 884 ft2
Single Family / Built: 1960
23
7018 Plumtree Lane, Hanover Park, Illinois 60133
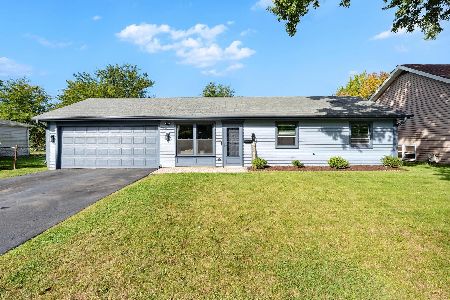
For Sale
$310,000
3 beds / 1.0 baths / 900 ft2
Single Family / Built: 1972
31
Nearby Sold Comparables
1930 Aspen Drive, Hanover Park, Illinois 60133

Sold
$258,000
3 beds / 2.1 baths / 1,964 ft2
Single Family / Built: 1992
6595
1920 Aspen Drive, Hanover Park, Illinois 60133
Sold
$219,900
4 beds / 2.1 baths / 2,216 ft2
Single Family / Built: 1992
5739
1928 Sequoia Drive, Hanover Park, Illinois 60133
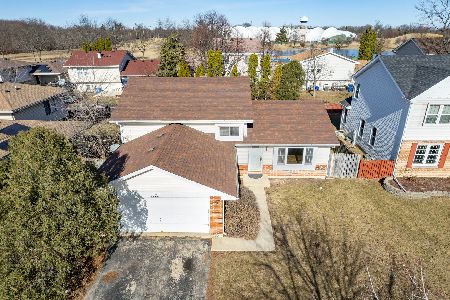
Sold
$284,900
3 beds / 2.0 baths / 1,773 ft2
Single Family / Built: 1993
617
1920 Sequoia Drive, Hanover Park, Illinois 60133
Sold
$199,900
4 beds / 2.1 baths / 2,216 ft2
Single Family / Built: 1993
2607
1920 Sequoia Drive, Hanover Park, Illinois 60133
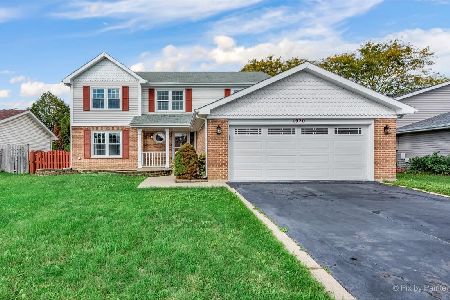
Sold
$369,108
4 beds / 2.1 baths / 2,216 ft2
Single Family / Built: 1993
1842
Contact Agent
Listing Provided By
Apple Real Estate Inc.
