

1935 Springhaven Court, Montgomery, Illinois 60538


$389,500
|
Sold
|
|
| Status: | Closed |
| Sqft: | 1,819 |
| Cost/Sqft: | $214 |
| Beds: | 3 |
| Baths: | 2 |
| Year Built: | 1988 |
| Property Taxes: | $8,290 |
| Lot Size: | 0,00 |
Description
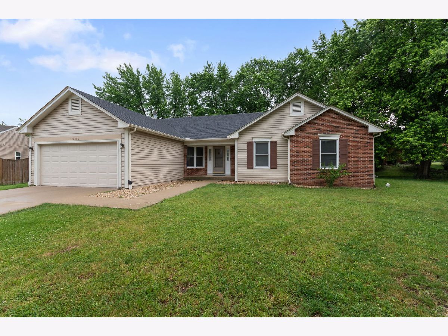
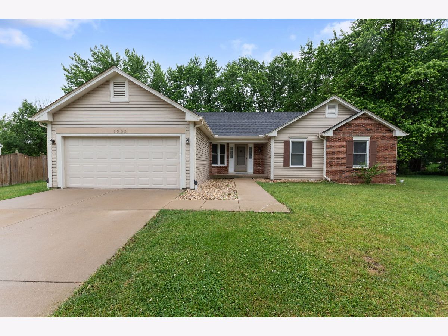
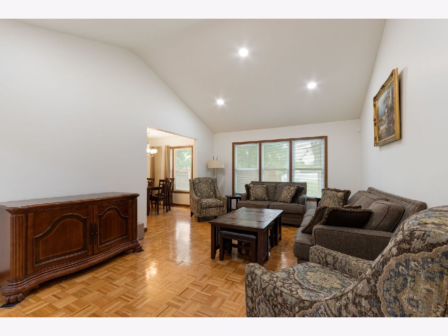
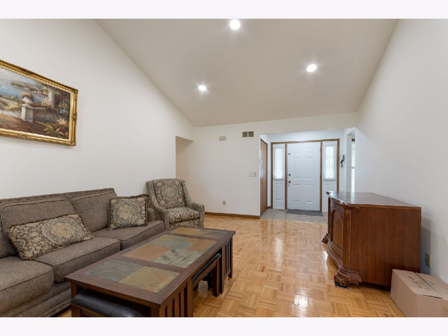
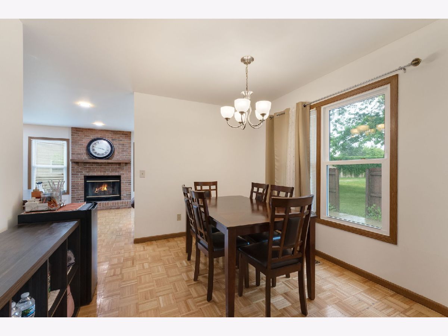
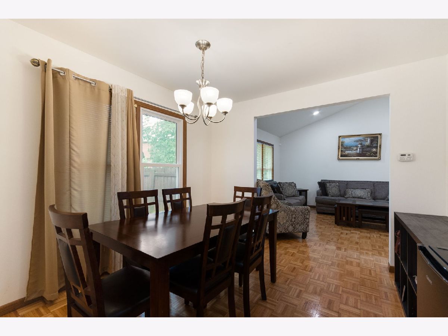
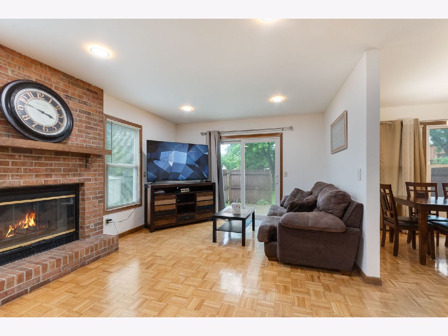
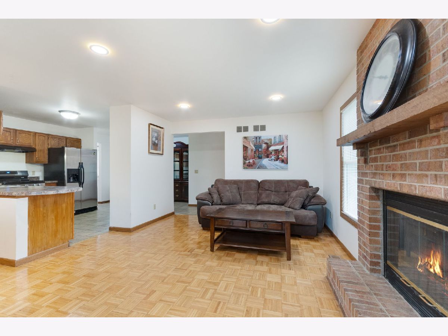
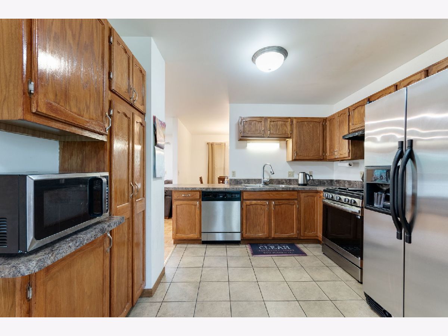
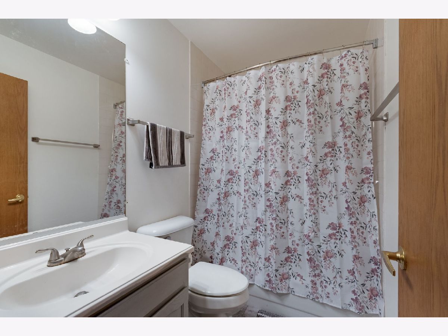
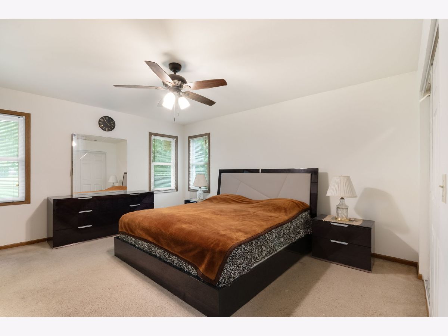
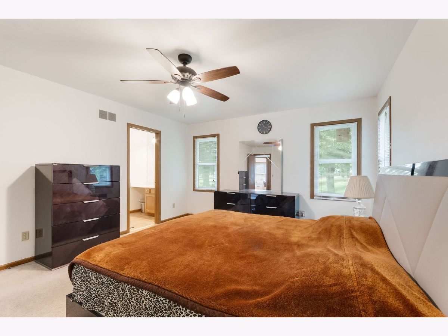
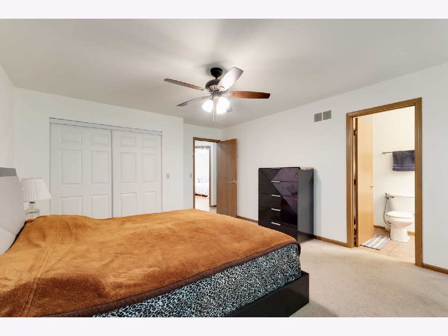
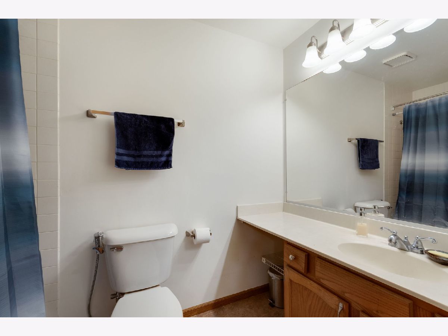
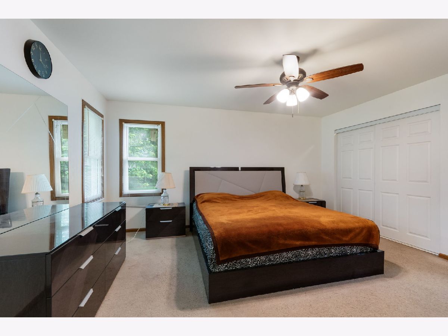
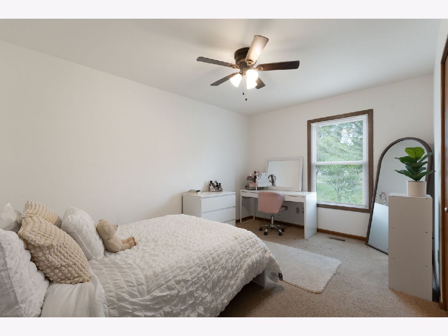
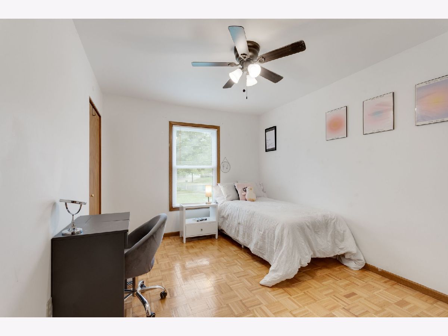
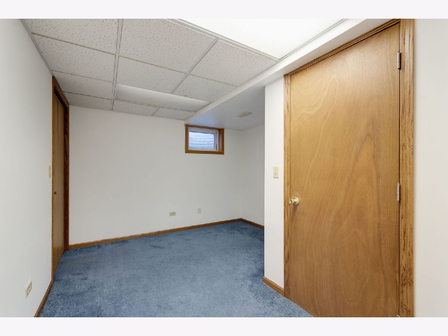
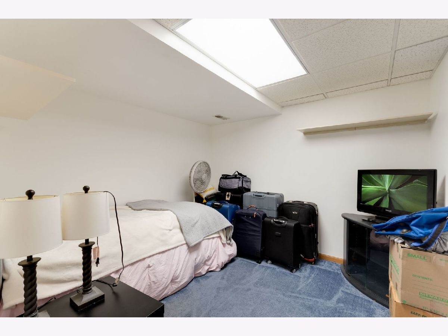
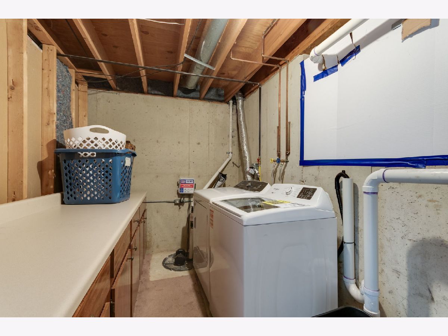
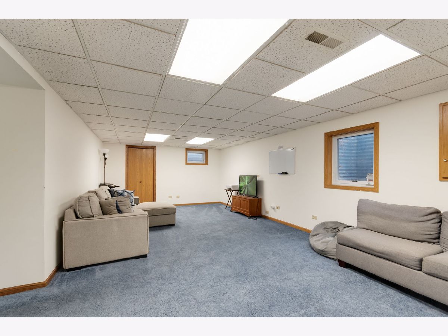
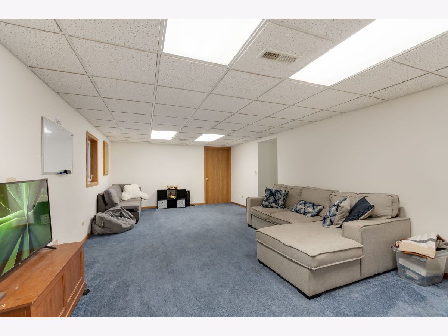
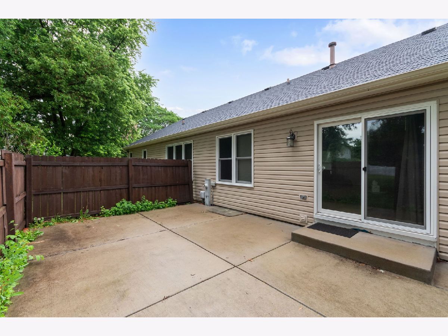
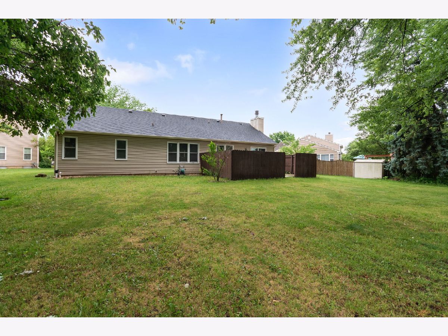
Tucked away on a quiet cul-de-sac in the heart of Montgomery, 1935 Springhaven Court is a beautifully refreshed home that balances modern essentials with an inviting atmosphere. Peace of mind comes standard here thanks to a brand-new roof, new ductwork, and a new sump pump. The interior is bright and airy, enhanced by new spotlights and stylish fans with integrated lighting. The kitchen serves as a wonderful hub with freshly painted cabinets, a new stove, a new garbage disposal, and a dedicated laundry area featuring a brand-new washer and dryer. The updates continue with a beautifully remodeled bathroom showcasing fresh flooring. Even the garage has been completely overhauled, boasting a full remodel and a brand-new door. Beyond the primary suite and the versatile finished basement, the property offers a spacious backyard perfect for outdoor relaxation. Located just minutes from the Fox River, local parks, and dining, this move-in-ready home is waiting for its next chapter.
Property Specifics
| Single Family | |
| — | |
| Ranch | |
| 1988 | |
| Finished, Full | |
| Vinyl Siding, Brick | |
| — | |
| — | |
| No | |
| — |
| Kendall | |
| — | |
| — / Not Applicable | |
| None | |
| Public | |
| Public Sewer | |
| Central Air | |
| Gas | |
| 12675791 | |
| 0304130011 |


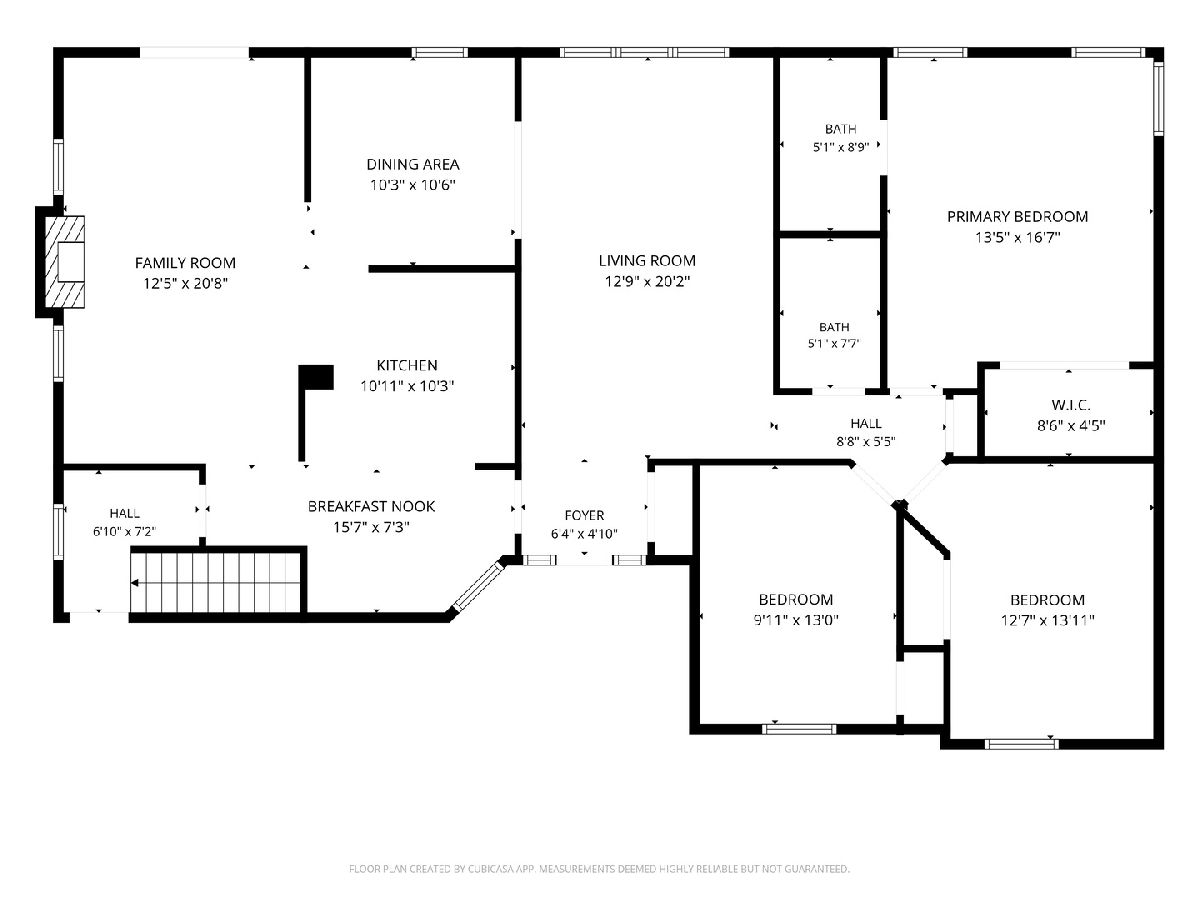
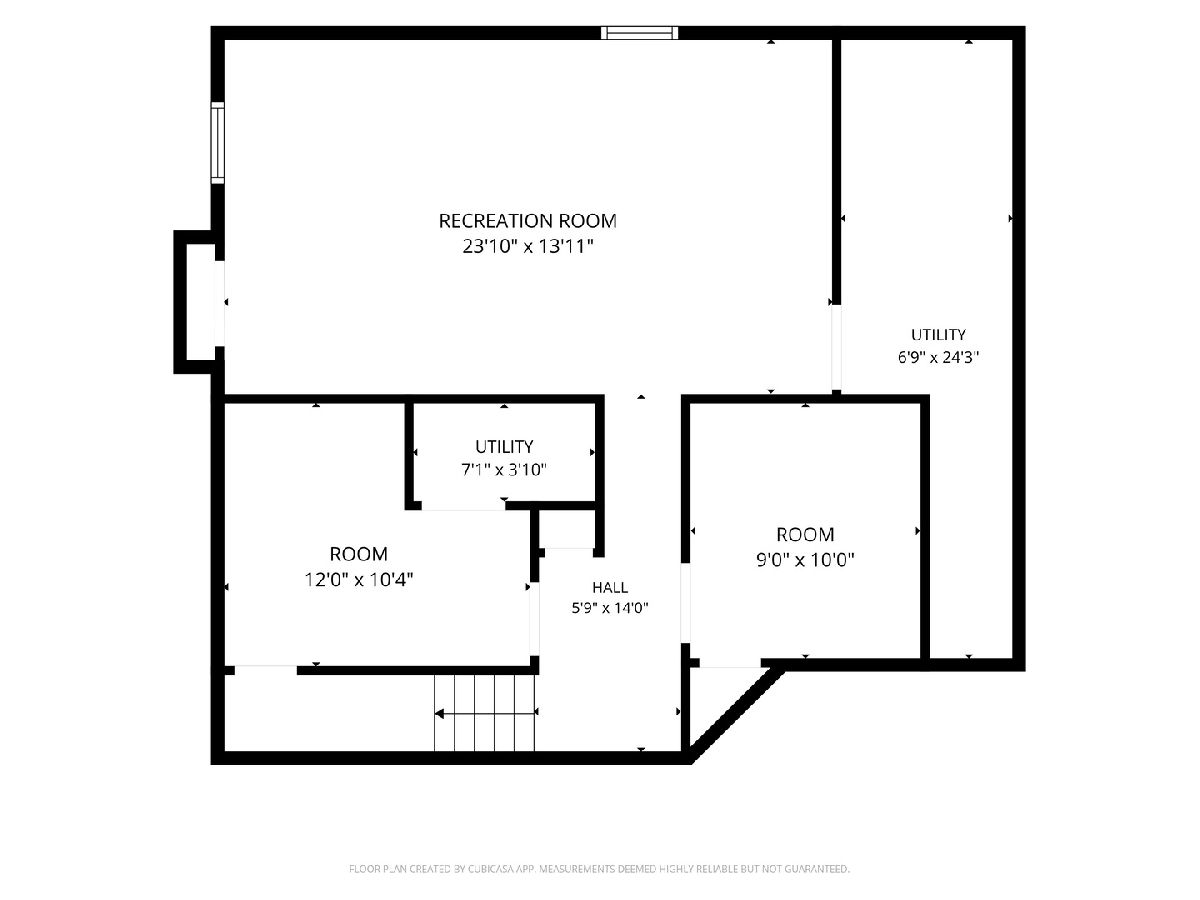
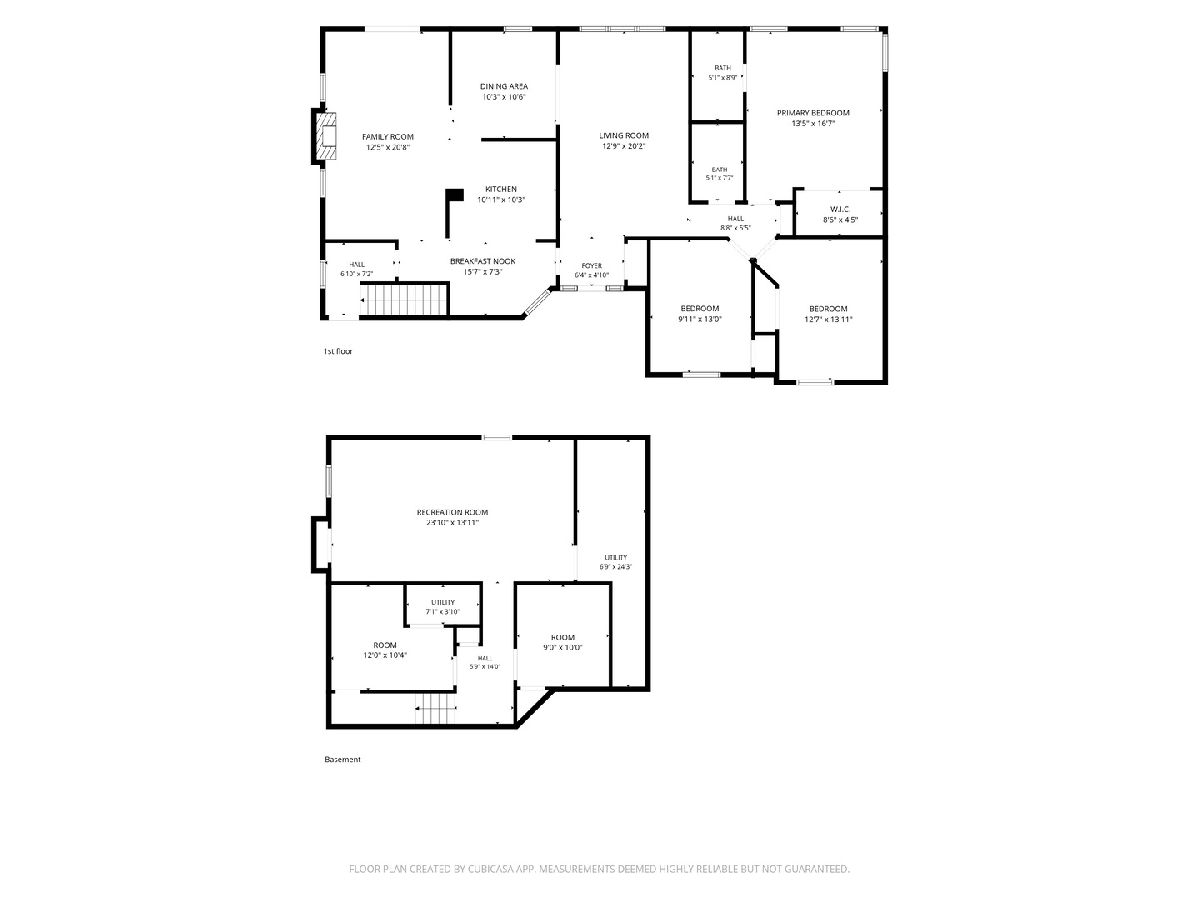
Room Specifics
Total Bedrooms: 4
Bedrooms Above Ground: 3
Bedrooms Below Ground: 1
Dimensions: 13X17
Floor Type: Carpet
Dimensions: 13X14
Floor Type: —
Dimensions: 10X13
Floor Type: —
Dimensions: 12X10
Floor Type: —
Full Bathrooms: 2
Bathroom Amenities: —
Bathroom in Basement: 0
Dimensions: 10X11
Floor Type: Hardwood
Dimensions: 11X10
Floor Type: Tile
Dimensions: 7X24
Floor Type: —
Dimensions: 13X20
Floor Type: Hardwood
Dimensions: 12X21
Floor Type: Hardwood
Rooms: Eating Area, Recreation Room, Utility Room-Lower Level, Bonus Room
Name: Eating Area
Dimensions: 16X7
Floor Type: —
Name: Recreation Room
Dimensions: 24X14
Floor Type: —
Name: Utility Room-Lower Level
Dimensions: 7X4
Floor Type: —
Name: Bonus Room
Dimensions: 9X10
Floor Type: —
Other Specifics
| 2 | |
| — | |
| Attached, Garage | |
| — | |
| — | |
| — | |
| Door Width 32 Inches or More, Low Pile Carpeting, Main Level Entry, No Interior Steps | |
| — | |
| — | |
| 48.6 X 124 X 48.2 X 110.6 | |
| — | |
| Full | |
| — | |
| — | |
| Not in DB | |
| — | |
| — | |
| — |
Contact Agent
Nearby Similar Homes

Nearby Sold Comparables



Contact Agent
Listing Provided By
Coldwell Banker Realty
