

1936 Orchard Street, Des Plaines, Illinois 60018
Sorry, we are updating photos, please update this page in 15 minutes
$229,000
|
Sold
|
|
| Status: | Closed |
| Sqft: | 0 |
| Cost/Sqft: | — |
| Beds: | 4 |
| Baths: | 2 |
| Year Built: | 1954 |
| Property Taxes: | $2,079 |
| Days On Market: | 6047 |
| Lot Size: | 0,00 |
Description
Spacious, well maintained ranch has lovely hardwood floors, newer windows, kitchen w/eatingarea, plaster walls, 2 baths on main level, nicen fenced yard w/patio and shed. Attached garage could be expanded to a 2.5-c garage, 4th BR next to full bath-great for in-law or home office use, FR w/fireplace. HUGE unfinished basement for future media/rec rm/3rd bath LOTS OF STORAGE! great location close to school, park, shops
Property Specifics
| Single Family | |
| — | |
| Ranch | |
| 1954 | |
| Full | |
| Cedar | |
| Asphalt | |
| — | |
| No | |
| — |
| Cook | |
| — | |
| 0 / Not Applicable | |
| None | |
| Lake Michigan | |
| Public Sewer, Sewer-Storm, Overhead Sewers | |
| Central Air | |
| Natural Gas, Forced Air | |
| 07508220 | |
| 09281190290000 |
Nearby Schools
| NAME: | DISTRICT: | DISTANCE: | |
|---|---|---|---|
|
Grade School
South Elementary School |
62 | — | |
|
Middle School
Algonquin Middle School |
62 | Not in DB | |
|
High School
Maine West High School |
207 | Not in DB | |
Property History
| DATE: | EVENT: | PRICE: | SOURCE: |
|---|---|---|---|
| 15 Aug, 2010 | Sold | $229,000 | MRED MLS |
| 20 May, 2010 | Under contract | $249,500 | MRED MLS |
| 21 Apr, 2010 | Listed for sale | $249,500 | MRED MLS |
| 13 Jun, 2022 | Sold | $345,000 | MRED MLS |
| 10 May, 2022 | Under contract | $349,999 | MRED MLS |
| — | Last price change | $359,999 | MRED MLS |
| 27 Apr, 2022 | Listed for sale | $359,999 | MRED MLS |
Sorry, we are updating photos, please update this page in 15 minutes
Room Specifics
All Bedroom Info:
Total Bedrooms: 4
Bedrooms Above Ground: 4
Bedrooms Below Ground: 0
Total Bedrooms: 4
Bedrooms Above Ground: 4
Bedrooms Below Ground: 0
Second Bedroom Info:
Dimensions: —
Location: —Dimensions: —
Floor Type: Hardwood
Third Bedroom Info:
Dimensions: —
Location: —Dimensions: —
Floor Type: Hardwood
Fourth Bedroom Info:
Dimensions: —
Location: —Dimensions: —
Floor Type: Hardwood
Bathroom Info:
Full Bathrooms: 2
Partial Bathrooms: —Full Bathrooms: 2
Bathroom Amenities: —
Bathroom in Basement: 0
Kitchen Info:
Dimensions: —
Location: —Dimensions: —
Floor Type: Vinyl
Living Room Info:
Dimensions: —
Location: —Dimensions: —
Floor Type: Hardwood
Family Room Info:
Dimensions: —
Location: —Dimensions: —
Floor Type: Carpet
Additional Rooms Info:
Rooms: Eating Area
Basement: FullRooms: Eating Area
Other Specifics
| 1 | |
| Concrete Perimeter | |
| Garage | |
| — | |
| — | |
| — | |
| Patio | |
| Corner Lot, Fenced Yard, Landscaped | |
| 65 X 131 | |
| — | |
| None | |
| — | |
| Range, Microwave, Dishwasher, Refrigerator, Washer, Dryer | |
| Not in DB | |
| Sidewalks, Street Lights, Street Paved | |
| — | |
| Wood Burning |
Tax History
| Year | Property Taxes |
|---|---|
| 2010 | $2,079 |
| 2022 | $4,861 |
Contact Agent
Nearby Similar Homes
1808 Linden Street, Des Plaines, Illinois 60018

For Sale
$374,900
3 beds / 1.0 baths / 980 ft2
Single Family / Built: 1952
60
1895 Welwyn Avenue, Des Plaines, Illinois 60018

For Sale
$403,000
3 beds / 2.1 baths / 1,200 ft2
Single Family / Built: 1951
68
1636 Cora Street, Des Plaines, Illinois 60018

For Sale
$435,000
3 beds / 1.1 baths / 1,323 ft2
Single Family / Built: 1981
19
1509 Center Street, Des Plaines, Illinois 60018

For Sale
$550,000
4 beds / 3.0 baths / 2,442 ft2
Single Family / Built: 1930
245
Nearby Sold Comparables
1936 Orchard Street, Des Plaines, Illinois 60018

Sold
$349,999
4 beds / 2.0 baths / 0 ft2
Single Family / Built: 1954
1658
1686 Stockton Avenue, Des Plaines, Illinois 60016

Sold
$199,900
3 beds / 2.0 baths / 1,104 ft2
Single Family / Built: 1956
4933
1924 Orchard Street, Des Plaines, Illinois 60018
Sold
$278,900
3 beds / 1.0 baths / 1,051 ft2
Single Family / Built: 1955
7059
1693 Prospect Avenue, Des Plaines, Illinois 60018
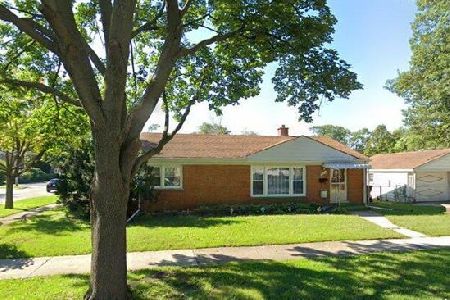
Sold
$325,000
3 beds / 2.0 baths / 1,045 ft2
Single Family / Built: 1956
1677
1660 Stockton Avenue, Des Plaines, Illinois 60018
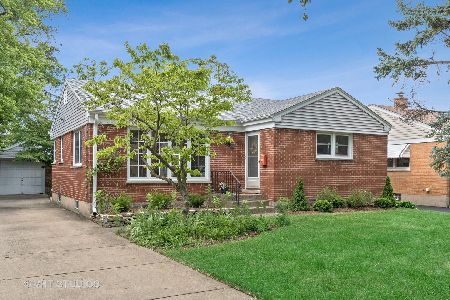
Sold
$250,000
2 beds / 1.0 baths / 1,026 ft2
Single Family / Built: 1955
2328
1703 Prospect Avenue, Des Plaines, Illinois 60018
Sold
$184,900
2 beds / 1.0 baths / 900 ft2
Single Family / Built: 1926
3702
Contact Agent
Listing Provided By
Pedersen, REALTOR
