

1938 Island Court, Woodstock, Illinois 60098
Sorry, we are updating photos, please update this page in 15 minutes
$190,000
|
Sold
|
|
| Status: | Closed |
| Sqft: | 2,070 |
| Cost/Sqft: | $94 |
| Beds: | 4 |
| Baths: | 4 |
| Year Built: | 1980 |
| Property Taxes: | $5,599 |
| Days On Market: | 2902 |
| Lot Size: | 0,14 |
Description
LARGEST home in this price range AND $5,000 CREDIT for HOWEVER you choose to use it! FINISHED Basement features a 5th bedroom & a Full BATH, too! Cul-de-sac location means less traffic, combined with easy access to Schools, Parks & Shopping, too! First Floor has loads of living space, including a Laundry Room - so convenient AND separate space, quite unusual in modern floor plans. LARGE Master Bedroom features a substantial WALK-IN Closet & a 2nd closet - used to house the TV or dresser, easily. Master Bath, too. Private Backyard, concrete patio & mature landscaping all add to the charm.
Property Specifics
| Single Family | |
| — | |
| Traditional | |
| 1980 | |
| Full | |
| Vinyl Siding, Brick | |
| Asphalt | |
| 2-STORY | |
| No | |
| 0.14 |
| Mc Henry | |
| — | |
| 0 / Not Applicable | |
| None | |
| Public | |
| Public Sewer | |
| Central Air | |
| Natural Gas, Forced Air | |
| 10146375 | |
| 0832152012 |
Nearby Schools
| NAME: | DISTRICT: | DISTANCE: | |
|---|---|---|---|
|
Grade School
Mary Endres Elementary School |
200 | — | |
|
Middle School
Northwood Middle School |
200 | Not in DB | |
|
High School
Woodstock North High School |
200 | Not in DB | |
Property History
| DATE: | EVENT: | PRICE: | SOURCE: |
|---|---|---|---|
| 19 Jul, 2019 | Sold | $190,000 | MRED MLS |
| 1 Feb, 2019 | Under contract | $195,000 | MRED MLS |
| 29 Nov, 2018 | Listed for sale | $195,000 | MRED MLS |
| 4 Apr, 2025 | Sold | $365,000 | MRED MLS |
| 28 Feb, 2025 | Under contract | $364,900 | MRED MLS |
| 19 Feb, 2025 | Listed for sale | $364,900 | MRED MLS |
Sorry, we are updating photos, please update this page in 15 minutes
Room Specifics
All Bedroom Info:
Total Bedrooms: 5
Bedrooms Above Ground: 4
Bedrooms Below Ground: 1
Total Bedrooms: 5
Bedrooms Above Ground: 4
Bedrooms Below Ground: 1
Second Bedroom Info:
Dimensions: —
Location: —Dimensions: —
Floor Type: Carpet
Third Bedroom Info:
Dimensions: —
Location: —Dimensions: —
Floor Type: Carpet
Fourth Bedroom Info:
Dimensions: —
Location: —Dimensions: —
Floor Type: Carpet
Bathroom Info:
Full Bathrooms: 4
Partial Bathrooms: 1Full Bathrooms: 4
Bathroom Amenities: —
Bathroom in Basement: 1
Dining Room Info:
Dimensions: —
Location: —Dimensions: —
Floor Type: Carpet
Kitchen Info:
Dimensions: —
Location: —Dimensions: —
Floor Type: Ceramic Tile
Features: Eating Area-Table Space, Pantry-Closet
Laundry Room Info:
Dimensions: —
Location: —Dimensions: —
Floor Type: Vinyl
Living Room Info:
Dimensions: —
Location: —Dimensions: —
Floor Type: Carpet
Family Room Info:
Dimensions: —
Location: —Dimensions: —
Floor Type: Carpet
Additional Rooms Info:
Rooms: Bedroom 5, Foyer, Recreation Room
Basement: FullRooms: Bedroom 5, Foyer, Recreation Room
Other Specifics
| 2 | |
| Concrete Perimeter | |
| Garage | |
| — | |
| — | |
| — | |
| Patio | |
| Cul-De-Sac | |
| 61 X 10 X 132 X 52 X 117 | |
| Unfinished | |
| Full | |
| First Floor Laundry | |
| — | |
| Not in DB | |
| Sidewalks, Street Lights, Street Paved | |
| — | |
| — |
Tax History
| Year | Property Taxes |
|---|---|
| 2019 | $5,599 |
| 2025 | $6,195 |
Contact Agent
Nearby Similar Homes
139 Melody Lane, Woodstock, Illinois 60098
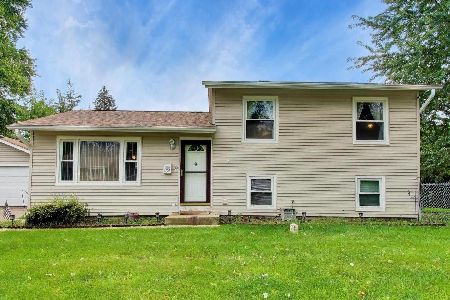
For Sale
$279,000
3 beds / 1.0 baths / 1,560 ft2
Single Family / Built: 1950
66
1746 Walnut Drive, Woodstock, Illinois 60098
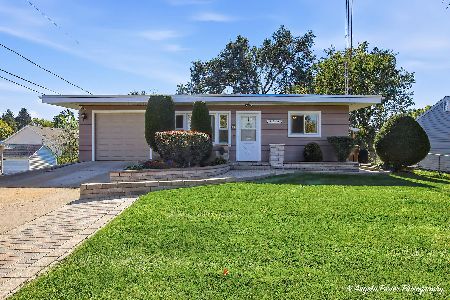
For Sale
$279,900
4 beds / 2.0 baths / 1,400 ft2
Single Family / Built: 1961
7
1417 Walnut Drive, Woodstock, Illinois 60098

For Sale
$234,000
3 beds / 1.0 baths / 850 ft2
Single Family / Built: 1953
34
Nearby Sold Comparables
1938 Island Court, Woodstock, Illinois 60098

Sold
$364,900
4 beds / 3.1 baths / 2,070 ft2
Single Family / Built: 1980
628
1944 Island Court, Woodstock, Illinois 60098

Sold
$205,000
3 beds / 2.0 baths / 1,626 ft2
Single Family / Built: 1980
2385
1944 Island Court, Woodstock, Illinois 60098

Sold
$159,900
3 beds / 1.1 baths / 1,100 ft2
Single Family / Built: 1980
3136
1944 Island Court, Woodstock, Illinois 60098
Sold
$179,900
3 beds / 2.0 baths / 1,700 ft2
Single Family / Built: 1980
2910
1926 Island Court, Woodstock, Illinois 60098

Sold
$220,000
3 beds / 2.0 baths / 1,850 ft2
Single Family / Built: 1995
1640
1945 Tappan Street, Woodstock, Illinois 60098
Sold
$132,800
3 beds / 2.0 baths / 1,700 ft2
Single Family / Built: —
4015
Contact Agent
Listing Provided By
Keller Williams Success Realty
