

1944 Island Court, Woodstock, Illinois 60098
Sorry, we are updating photos, please update this page in 15 minutes
$182,000
|
Sold
|
|
| Status: | Closed |
| Sqft: | 1,700 |
| Cost/Sqft: | $106 |
| Beds: | 3 |
| Baths: | 2 |
| Year Built: | 1980 |
| Property Taxes: | $6,259 |
| Days On Market: | 2910 |
| Lot Size: | 0,24 |
Description
Spend your days enjoying the seasons in a HUGE rustic pine wood paneled 4-season room with dramatic vaulted ceilings and skylight. Entertain friends and family in the spacious kitchen with TONS of cabinet space, granite counters and stainless steel appliances. Gorgeous laminate wood flooring in the main level and bedrooms. Spacious family room on the lower level with a wood burning fireplace, new carpeting and lots of natural light. Beautiful and bright bathrooms, tons of sunlight thanks to the skylights, trendy decor and room to grow! It's time to call this one home and enjoy all the town has to offer with nearby Woodstock Square, Metra trains, restaurants and shopping.
Property Specifics
| Single Family | |
| — | |
| Tri-Level | |
| 1980 | |
| English | |
| Aluminum Siding, Brick | |
| Asphalt | |
| — | |
| No | |
| 0.24 |
| Mc Henry | |
| — | |
| 0 / Not Applicable | |
| None | |
| Public | |
| Public Sewer | |
| Central Air | |
| Natural Gas, Forced Air | |
| 10142439 | |
| 0832152011 |
Property History
| DATE: | EVENT: | PRICE: | SOURCE: |
|---|---|---|---|
| 14 Aug, 2018 | Sold | $128,000 | MRED MLS |
| 15 May, 2018 | Under contract | $159,900 | MRED MLS |
| — | Last price change | $164,900 | MRED MLS |
| 9 Apr, 2018 | Listed for sale | $164,900 | MRED MLS |
| 29 Mar, 2019 | Sold | $182,000 | MRED MLS |
| 27 Feb, 2019 | Under contract | $179,900 | MRED MLS |
| — | Last price change | $188,900 | MRED MLS |
| 21 Nov, 2018 | Listed for sale | $189,900 | MRED MLS |
| 6 Jun, 2020 | Sold | $204,000 | MRED MLS |
| 3 May, 2020 | Under contract | $205,000 | MRED MLS |
| 29 Apr, 2020 | Listed for sale | $205,000 | MRED MLS |
Sorry, we are updating photos, please update this page in 15 minutes
Room Specifics
All Bedroom Info:
Total Bedrooms: 3
Bedrooms Above Ground: 3
Bedrooms Below Ground: 0
Total Bedrooms: 3
Bedrooms Above Ground: 3
Bedrooms Below Ground: 0
Second Bedroom Info:
Dimensions: —
Location: —Dimensions: —
Floor Type: Wood Laminate
Third Bedroom Info:
Dimensions: —
Location: —Dimensions: —
Floor Type: Wood Laminate
Bathroom Info:
Full Bathrooms: 2
Partial Bathrooms: 0Full Bathrooms: 2
Bathroom Amenities: —
Bathroom in Basement: 1
Dining Room Info:
Dimensions: —
Location: —Dimensions: —
Floor Type: Ceramic Tile
Kitchen Info:
Dimensions: —
Location: —Dimensions: —
Floor Type: Ceramic Tile
Features: Eating Area-Table Space
Living Room Info:
Dimensions: —
Location: —Dimensions: —
Floor Type: Wood Laminate
Family Room Info:
Dimensions: —
Location: —Dimensions: —
Floor Type: Carpet
Additional Rooms Info:
Rooms: Heated Sun Room
Basement: EnglishRooms: Heated Sun Room
Other Specifics
| 2 | |
| Concrete Perimeter | |
| Garage | |
| — | |
| — | |
| — | |
| — | |
| — | |
| 45X136X121X133 | |
| — | |
| None | |
| Vaulted/Cathedral Ceilings, Skylight(s), Wood Laminate Floors | |
| Range, Microwave, Dishwasher, Refrigerator, Stainless Steel Appliance(s) | |
| Not in DB | |
| Sidewalks, Street Lights, Street Paved | |
| — | |
| Wood Burning |
Tax History
| Year | Property Taxes |
|---|---|
| 2018 | $6,287 |
| 2019 | $6,259 |
| 2020 | $4,838 |
Contact Agent
Nearby Similar Homes
139 Melody Lane, Woodstock, Illinois 60098
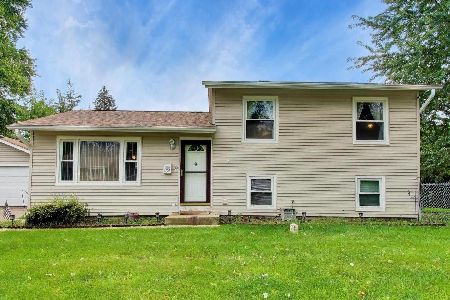
For Sale
$279,000
3 beds / 1.0 baths / 1,560 ft2
Single Family / Built: 1950
66
1746 Walnut Drive, Woodstock, Illinois 60098
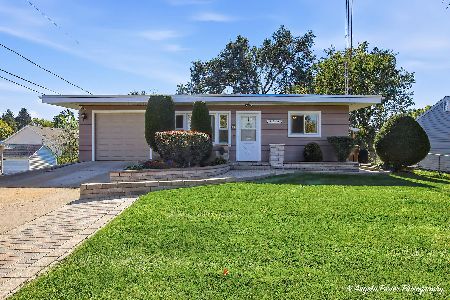
For Sale
$279,900
4 beds / 2.0 baths / 1,400 ft2
Single Family / Built: 1961
7
1417 Walnut Drive, Woodstock, Illinois 60098

For Sale
$234,000
3 beds / 1.0 baths / 850 ft2
Single Family / Built: 1953
34
Nearby Sold Comparables
1944 Island Court, Woodstock, Illinois 60098

Sold
$159,900
3 beds / 1.1 baths / 1,100 ft2
Single Family / Built: 1980
3136
1944 Island Court, Woodstock, Illinois 60098

Sold
$205,000
3 beds / 2.0 baths / 1,626 ft2
Single Family / Built: 1980
2385
1938 Island Court, Woodstock, Illinois 60098
Sold
$195,000
4 beds / 3.1 baths / 2,070 ft2
Single Family / Built: 1980
2902
1938 Island Court, Woodstock, Illinois 60098

Sold
$364,900
4 beds / 3.1 baths / 2,070 ft2
Single Family / Built: 1980
628
1945 Tappan Street, Woodstock, Illinois 60098
Sold
$132,800
3 beds / 2.0 baths / 1,700 ft2
Single Family / Built: —
4015
1926 Island Court, Woodstock, Illinois 60098

Sold
$220,000
3 beds / 2.0 baths / 1,850 ft2
Single Family / Built: 1995
1640
Contact Agent
Listing Provided By
Berkshire Hathaway HomeServices Starck Real Estate
