

1940 Tanglewood Drive, Algonquin, Illinois 60102
Subdivision > Glenmoor
Sorry, we are updating photos, please update this page in 15 minutes
$245,000
|
Sold
|
|
| Status: | Closed |
| Sqft: | 1,818 |
| Cost/Sqft: | $138 |
| Beds: | 3 |
| Baths: | 3 |
| Year Built: | 1990 |
| Property Taxes: | $6,331 |
| Days On Market: | 3154 |
| Lot Size: | 0,22 |
Description
Glenmoor 2 story with full finished basement! 3 bedrooms, 2.1 bathrooms, family room, 2 car attached insulated & heated garage. Nice foyer entry. The eat-in kitchen with pantry is open to the family room. Formal dining and living rooms. Brand new carpeting upstairs. Newer vinyl plank flooring. Large 1st floor laundry/mud room. Many custom wood carved window shutters. Finished basement with gorgeous custom built bar, recreation room, office, and bonus rooms!! Great fenced yard with patio and storage shed. Central vac system with new motor. Sliding glass door replaced last year. Exterior siding and roof replaced in 2008.
Property Specifics
| Single Family | |
| — | |
| — | |
| 1990 | |
| Full | |
| — | |
| No | |
| 0.22 |
| Mc Henry | |
| Glenmoor | |
| 0 / Not Applicable | |
| None | |
| Public | |
| Public Sewer | |
| 09853710 | |
| 1935201029 |
Nearby Schools
| NAME: | DISTRICT: | DISTANCE: | |
|---|---|---|---|
|
Grade School
Algonquin Lakes Elementary Schoo |
300 | — | |
|
Middle School
Algonquin Middle School |
300 | Not in DB | |
|
High School
Dundee-crown High School |
300 | Not in DB | |
Property History
| DATE: | EVENT: | PRICE: | SOURCE: |
|---|---|---|---|
| 6 Apr, 2018 | Sold | $245,000 | MRED MLS |
| 16 Feb, 2018 | Under contract | $250,000 | MRED MLS |
| 8 Feb, 2018 | Listed for sale | $250,000 | MRED MLS |
| 13 May, 2026 | Sold | $421,500 | MRED MLS |
| 16 Apr, 2026 | Under contract | $400,000 | MRED MLS |
| 10 Apr, 2026 | Listed for sale | $400,000 | MRED MLS |
Sorry, we are updating photos, please update this page in 15 minutes
Room Specifics
All Bedroom Info:
Total Bedrooms: 3
Bedrooms Above Ground: 3
Bedrooms Below Ground: 0
Total Bedrooms: 3
Bedrooms Above Ground: 3
Bedrooms Below Ground: 0
Second Bedroom Info:
Dimensions: —
Location: —Dimensions: —
Floor Type: Carpet
Third Bedroom Info:
Dimensions: —
Location: —Dimensions: —
Floor Type: Carpet
Bathroom Info:
Full Bathrooms: 3
Partial Bathrooms: 1Full Bathrooms: 3
Bathroom Amenities: —
Bathroom in Basement: 0
Additional Rooms Info:
Rooms: Office,Bonus Room,Recreation Room
Basement: FullRooms: Office,Bonus Room,Recreation Room
Basement Description: Finished
Other Specifics
| 2 | |
| — | |
| Asphalt | |
| Patio | |
| Fenced Yard | |
| 75 X 134 | |
| — | |
| Full | |
| Bar-Wet, Wood Laminate Floors, First Floor Laundry | |
| Range, Microwave, Dishwasher, Refrigerator, Washer, Dryer, Disposal | |
| Not in DB | |
| — | |
| — | |
| — | |
| — |
Tax History
| Year | Property Taxes |
|---|---|
| 2018 | $6,331 |
| 2026 | $9,535 |
Contact Agent
Nearby Similar Homes
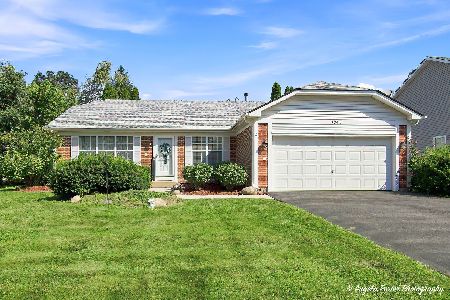
1131 Prairie Drive, Algonquin, Illinois 60102

For Sale
$525,000
4 beds / 3.1 baths / 2,988 ft2
Single Family / Built: 1989
18
1010 Fox Run Lane, Algonquin, Illinois 60102
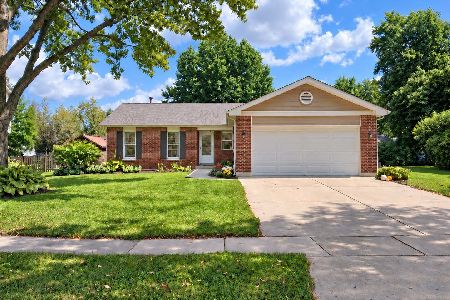
For Sale
$388,900
3 beds / 2.0 baths / 1,313 ft2
Single Family / Built: 1988
11
2210 Tahoe Parkway, Algonquin, Illinois 60102
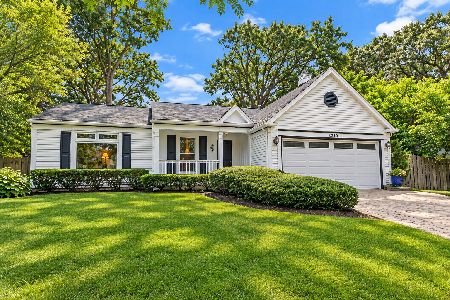
For Sale
$365,000
3 beds / 2.0 baths / 1,406 ft2
Single Family / Built: 1989
38
1201 Yosemite Parkway, Algonquin, Illinois 60102
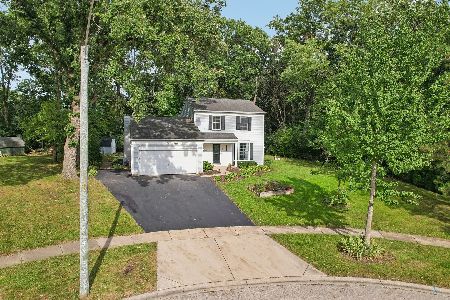
For Sale
$375,000
3 beds / 1.1 baths / 1,476 ft2
Single Family / Built: 1989
12
1360 Yosemite Parkway, Algonquin, Illinois 60102
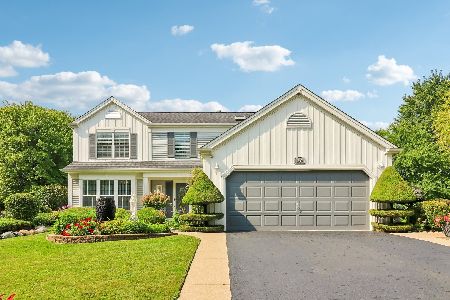
For Sale
$450,000
4 beds / 2.1 baths / 3,341 ft2
Single Family / Built: 1989
25
Nearby Sold Comparables
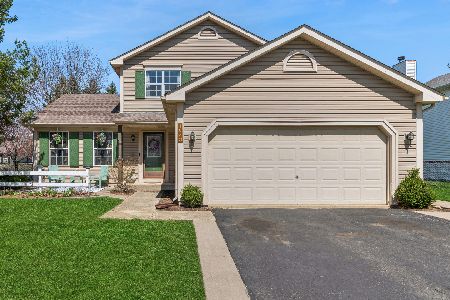
1950 Tanglewood Drive, Algonquin, Illinois 60102
Sold
$374,900
4 beds / 3.1 baths / 2,280 ft2
Single Family / Built: 1990
1283
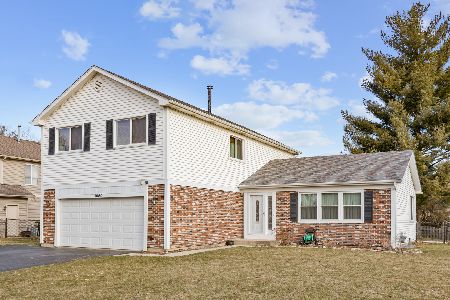
1910 Tanglewood Drive, Algonquin, Illinois 60102

Sold
$239,900
4 beds / 2.1 baths / 2,307 ft2
Single Family / Built: 1990
4730
1910 Aspen Road, Algonquin, Illinois 60102
Sold
$275,000
4 beds / 2.1 baths / 2,816 ft2
Single Family / Built: 1991
4135
Contact Agent
Listing Provided By
MisterHomes Real Estate
