

1942 Roscoe Street, North Center, Chicago, Illinois 60657
Sorry, we are updating photos, please update this page in 15 minutes
$851,000
|
Sold
|
|
| Status: | Closed |
| Sqft: | 0 |
| Cost/Sqft: | — |
| Beds: | 4 |
| Baths: | 4 |
| Year Built: | 1906 |
| Property Taxes: | $10,198 |
| Days On Market: | 5259 |
| Lot Size: | 0,00 |
Description
ARCHITECT OWNED & DESIGNED IN THE HEART OF ROSCOE VILLAGE. STUNNING ALL BRICK HOME IN AUDUBON SCHOOL FEATURES 4 BRS 3 1/2 BTHS & OFFERS A FEW DIFF LIVING OPTIONS W/ THE FULL KIT IN LL. NANNY, IN-LAW, RNTL OR LEAVE AS A SFH. FEAT A NEW KITCHEN, WBFP IN LR, CUSTOM DECK/PERGOLA, GRT YARD, 2 CAR GAR, NEW SPA BATH W/ STM RM, SKYLIGHTS & MUDROOM OFF KIT. GRT ROW OF HOMES & NEIGHBORS ON THIS STRETCH OF ROSCOE ST!
Property Specifics
| Single Family | |
| — | |
| — | |
| 1906 | |
| Walkout | |
| Brick | |
| — | |
| — | |
| No | |
| — |
| Cook | |
| — | |
| 0 / Not Applicable | |
| None | |
| Lake Michigan | |
| Public Sewer | |
| Central Air | |
| Natural Gas, Forced Air, Sep Heating Systems - 2+ | |
| 08091812 | |
| 14194100270000 |
Nearby Schools
| NAME: | DISTRICT: | DISTANCE: | |
|---|---|---|---|
|
Grade School
Audubon Elementary School |
299 | — | |
Property History
| DATE: | EVENT: | PRICE: | SOURCE: |
|---|---|---|---|
| 25 Jul, 2012 | Sold | $851,000 | MRED MLS |
| 18 Jun, 2012 | Under contract | $839,000 | MRED MLS |
| 14 Jun, 2012 | Listed for sale | $839,000 | MRED MLS |
Sorry, we are updating photos, please update this page in 15 minutes
Room Specifics
All Bedroom Info:
Total Bedrooms: 4
Bedrooms Above Ground: 4
Bedrooms Below Ground: 0
Total Bedrooms: 4
Bedrooms Above Ground: 4
Bedrooms Below Ground: 0
Second Bedroom Info:
Dimensions: —
Location: —Dimensions: —
Floor Type: Carpet
Third Bedroom Info:
Dimensions: —
Location: —Dimensions: —
Floor Type: Carpet
Fourth Bedroom Info:
Dimensions: —
Location: —Dimensions: —
Floor Type: Hardwood
Bathroom Info:
Full Bathrooms: 4
Partial Bathrooms: 1Full Bathrooms: 4
Bathroom Amenities: Whirlpool, Separate Shower, Steam Shower, Full Body Spray Shower, Soaking Tub
Bathroom in Basement: 1
Dining Room Info:
Dimensions: —
Location: —Dimensions: —
Floor Type: Hardwood
Kitchen Info:
Dimensions: —
Location: —Dimensions: —
Floor Type: Hardwood
Features: Eating Area-Table Space, Island
Living Room Info:
Dimensions: —
Location: —Dimensions: —
Floor Type: Hardwood
Family Room Info:
Dimensions: —
Location: —Dimensions: —
Floor Type: Hardwood
Additional Rooms Info:
Rooms: Breakfast Room, Mud Room, Office, Kitchen
Basement: WalkoutRooms: Breakfast Room, Mud Room, Office, Kitchen
Other Specifics
| 2 | |
| — | |
| Garage | |
| — | |
| — | |
| — | |
| Deck, Brick Paver Patio | |
| Fenced Yard | |
| 25X124 | |
| — | |
| Full | |
| Skylight(s), Sauna/Steam Room, First Floor Bedroom, In-Law Arrangement, First Floor Laundry, Second Floor Laundry | |
| Range, Microwave, Dishwasher, Refrigerator, Washer, Dryer, Disposal, Stainless Steel Appliance(s) | |
| Not in DB | |
| — | |
| — | |
| Wood Burning, Gas Starter |
Tax History
| Year | Property Taxes |
|---|---|
| 2012 | $10,198 |
Contact Agent
Nearby Similar Homes
1901 Cornelia Avenue, Chicago, Illinois 60657

For Sale
$6,500,000
5 beds / 4.2 baths / 10,000 ft2
Single Family / Built: 1910
93
1920 Fletcher Street, Chicago, Illinois 60657
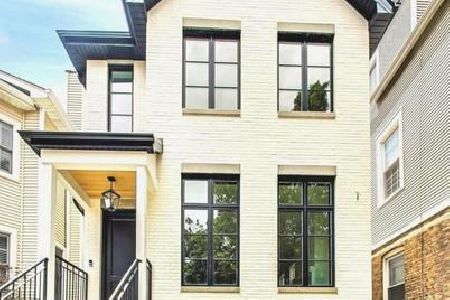
For Sale
$2,229,000
4 beds / 4.2 baths / 4,200 ft2
Single Family / Built: 2026
228
1844 Barry Avenue, Chicago, Illinois 60657
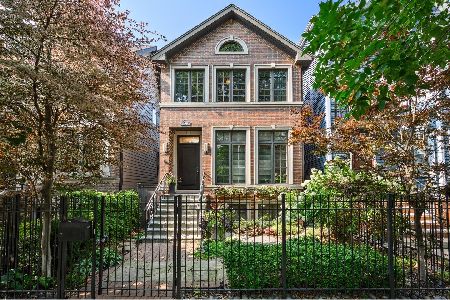
For Sale
$1,895,000
4 beds / 3.1 baths / 3,689 ft2
Single Family / Built: 2005
81
2215 Roscoe Street, Chicago, Illinois 60618
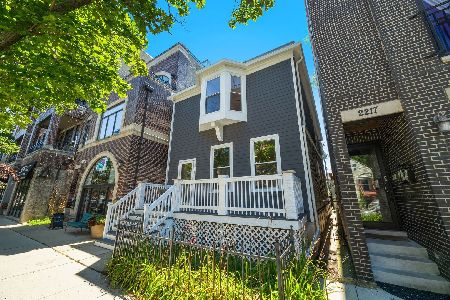
For Sale
$1,670,000
4 beds / 3.1 baths / 2,800 ft2
Single Family / Built: 1898
87
3635 Ravenswood Avenue, Chicago, Illinois 60613
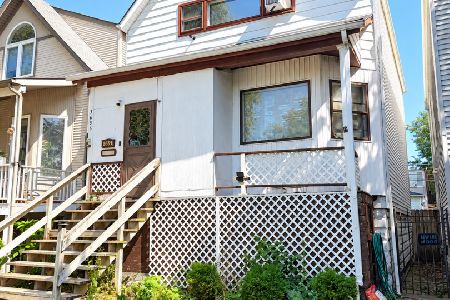
For Sale
$649,900
3 beds / 2.0 baths / 1,500 ft2
Single Family / Built: 1898
46
3443 Oakley Avenue, Chicago, Illinois 60618

For Sale
$2,495,000
4 beds / 4.2 baths / 0 ft2
Single Family / Built: 2026
38
Nearby Sold Comparables
1938 Roscoe, Chicago, Illinois 60657

Sold
$829,000
5 beds / 3.1 baths / 0 ft2
Single Family / Built: 1901
7366
1943 Roscoe Street, Chicago, Illinois 60657
Sold
$899,000
4 beds / 3.1 baths / 0 ft2
Single Family / Built: 1999
5234
1943 Roscoe Street, Chicago, Illinois 60657

Sold
$1,400,000
3 beds / 3.1 baths / 0 ft2
Single Family / Built: 1999
823
1941 Newport Avenue, Chicago, Illinois 60657
Sold
$799,000
4 beds / 4.0 baths / 2,400 ft2
Single Family / Built: —
6274
1945 Newport Avenue, Chicago, Illinois 60657
Sold
$1,550,000
6 beds / 4.2 baths / 4,200 ft2
Single Family / Built: 2014
4514
1945 Newport Avenue, Chicago, Illinois 60657
Sold
$1,550,000
6 beds / 4.2 baths / 4,200 ft2
Single Family / Built: 2014
3797
Contact Agent
Listing Provided By
@properties
