

1943 Roscoe Street, North Center, Chicago, Illinois 60657
Sorry, we are updating photos, please update this page in 15 minutes
$875,000
|
Sold
|
|
| Status: | Closed |
| Sqft: | 0 |
| Cost/Sqft: | — |
| Beds: | 4 |
| Baths: | 4 |
| Year Built: | 1999 |
| Property Taxes: | $14,845 |
| Days On Market: | 5234 |
| Lot Size: | 0,00 |
Description
AMAZING EXTRA-WIDE HOME LOCATED JUST STEPS FROM ALL ROSCOE VILLAGE HAS TO OFFER AND A QUICK STROLL TO THE EL IN AWARD WINNING AUDUBON SCHOOL DISTRICT FEATURING OAK FLOORING W/ WALNUT INLAY, CHERRY KITCHEN W/ GRANITE COUNTERS + SS APPL INCL DOUBLE OVEN, CROWN MOLDING, NEW MASTER BATH W/ OVERSIZED STEAM SHOWER, NEW BACK DECK + QUAINT YARD + HUGE LOWER LEVEL FAMILY ROOM W/ 9' CEILINGS.
Property Specifics
| Single Family | |
| — | |
| Traditional | |
| 1999 | |
| Full, English | |
| Aluminum Siding, Vinyl Siding, Brick | |
| — | |
| — | |
| No | |
| — |
| Cook | |
| — | |
| 0 / Not Applicable | |
| None | |
| Lake Michigan | |
| Public Sewer | |
| Central Air | |
| Natural Gas, Forced Air | |
| 08109712 | |
| 14194180050000 |
Nearby Schools
| NAME: | DISTRICT: | DISTANCE: | |
|---|---|---|---|
|
Grade School
Audubon Elementary School |
299 | — | |
|
Middle School
Audubon Elementary School |
299 | Not in DB | |
|
High School
Lake View High School |
299 | Not in DB | |
Property History
| DATE: | EVENT: | PRICE: | SOURCE: |
|---|---|---|---|
| 30 Aug, 2012 | Sold | $875,000 | MRED MLS |
| 10 Jul, 2012 | Under contract | $899,000 | MRED MLS |
| 9 Jul, 2012 | Listed for sale | $899,000 | MRED MLS |
| 27 Sep, 2024 | Sold | $1,400,000 | MRED MLS |
| 12 Aug, 2024 | Under contract | $1,400,000 | MRED MLS |
| 6 Aug, 2024 | Listed for sale | $1,400,000 | MRED MLS |
Sorry, we are updating photos, please update this page in 15 minutes
Room Specifics
All Bedroom Info:
Total Bedrooms: 4
Bedrooms Above Ground: 4
Bedrooms Below Ground: 0
Total Bedrooms: 4
Bedrooms Above Ground: 4
Bedrooms Below Ground: 0
Second Bedroom Info:
Dimensions: —
Location: —Dimensions: —
Floor Type: Hardwood
Third Bedroom Info:
Dimensions: —
Location: —Dimensions: —
Floor Type: Hardwood
Fourth Bedroom Info:
Dimensions: —
Location: —Dimensions: —
Floor Type: Carpet
Bathroom Info:
Full Bathrooms: 4
Partial Bathrooms: 1Full Bathrooms: 4
Bathroom Amenities: Whirlpool, Separate Shower, Steam Shower, Double Sink
Bathroom in Basement: 1
Dining Room Info:
Dimensions: —
Location: —Dimensions: —
Floor Type: Hardwood
Kitchen Info:
Dimensions: —
Location: —Dimensions: —
Floor Type: Hardwood
Features: Eating Area-Breakfast Bar, Island
Living Room Info:
Dimensions: —
Location: —Dimensions: —
Floor Type: Hardwood
Family Room Info:
Dimensions: —
Location: —Dimensions: —
Floor Type: Hardwood
Additional Rooms Info:
Rooms: Deck, Recreation Room, Storage, Other Room
Basement: Full, EnglishRooms: Deck, Recreation Room, Storage, Other Room
Other Specifics
| 2 | |
| — | |
| Garage | |
| — | |
| — | |
| — | |
| Deck | |
| — | |
| 25X125 | |
| — | |
| Full | |
| Hardwood Floors | |
| Double Oven, Range, Microwave, Dishwasher, Refrigerator, Freezer, Washer, Dryer, Disposal, Stainless Steel Appliance(s) | |
| Not in DB | |
| — | |
| — | |
| — |
Tax History
| Year | Property Taxes |
|---|---|
| 2012 | $14,845 |
| 2024 | $22,087 |
Contact Agent
Nearby Similar Homes
1901 Cornelia Avenue, Chicago, Illinois 60657

For Sale
$6,500,000
5 beds / 4.2 baths / 10,000 ft2
Single Family / Built: 1910
93
1920 Fletcher Street, Chicago, Illinois 60657
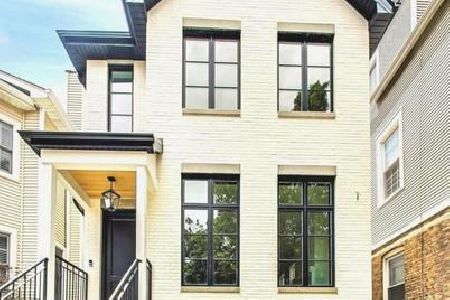
For Sale
$2,229,000
4 beds / 4.2 baths / 4,200 ft2
Single Family / Built: 2026
228
1844 Barry Avenue, Chicago, Illinois 60657
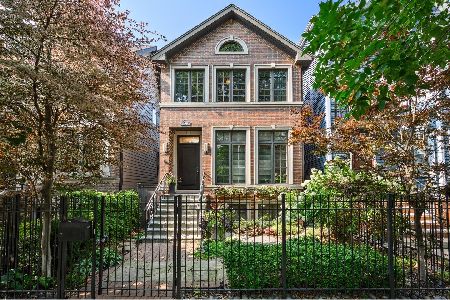
For Sale
$1,895,000
4 beds / 3.1 baths / 3,689 ft2
Single Family / Built: 2005
81
2215 Roscoe Street, Chicago, Illinois 60618
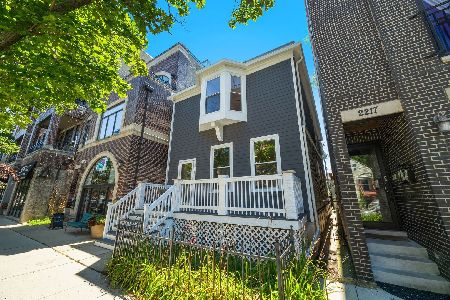
For Sale
$1,670,000
4 beds / 3.1 baths / 2,800 ft2
Single Family / Built: 1898
87
3635 Ravenswood Avenue, Chicago, Illinois 60613
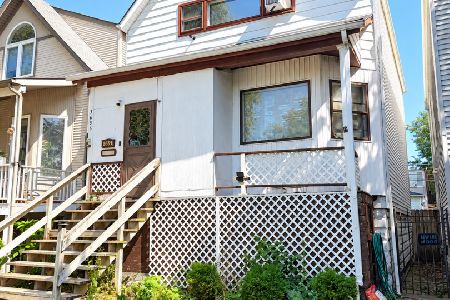
For Sale
$649,900
3 beds / 2.0 baths / 1,500 ft2
Single Family / Built: 1898
46
3041 Leavitt Street, Chicago, Illinois 60618
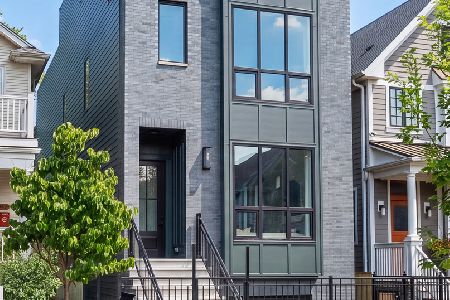
For Sale
$2,249,999
6 beds / 5.1 baths / 0 ft2
Single Family / Built: 2026
1
Nearby Sold Comparables
1943 Roscoe Street, Chicago, Illinois 60657

Sold
$1,400,000
3 beds / 3.1 baths / 0 ft2
Single Family / Built: 1999
823
1933 Roscoe Street, Chicago, Illinois 60618

Sold
$1,069,000
4 beds / 3.1 baths / 0 ft2
Single Family / Built: 1998
3222
1933 Roscoe Street, Chicago, Illinois 60618
Sold
$899,000
4 beds / 3.1 baths / 0 ft2
Single Family / Built: 1998
5044
1933 Roscoe Street, Chicago, Illinois 60657
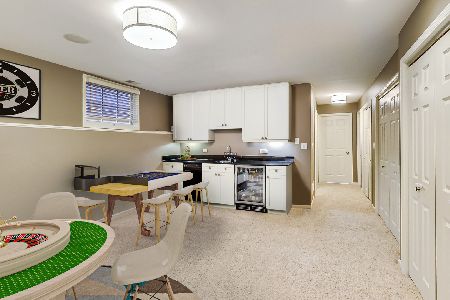
Sold
$1,125,000
4 beds / 3.1 baths / 3,407 ft2
Single Family / Built: 1998
2059
1942 Roscoe Street, Chicago, Illinois 60657
Sold
$839,000
4 beds / 3.1 baths / 0 ft2
Single Family / Built: 1906
5259
1938 Roscoe, Chicago, Illinois 60657
Sold
$829,000
5 beds / 3.1 baths / 0 ft2
Single Family / Built: 1901
7366
Contact Agent
Listing Provided By
Berkshire Hathaway HomeServices KoenigRubloff
